6-bedroom semi-detached house · BS7 8HN
Sold STCListed 126 days
Opportunity summary
See Archie’s verdict, returns by strategy and what to check before viewing.
About
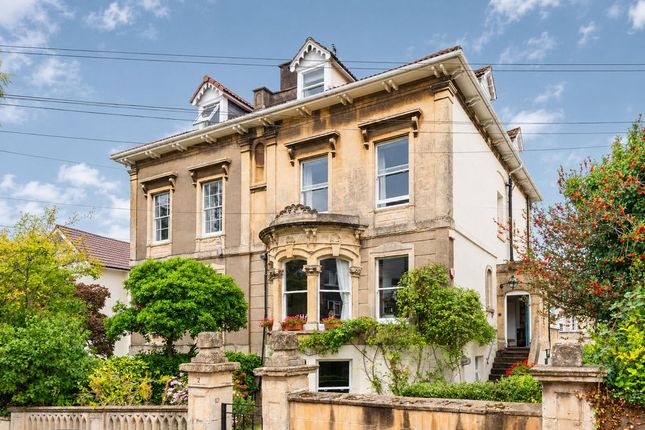
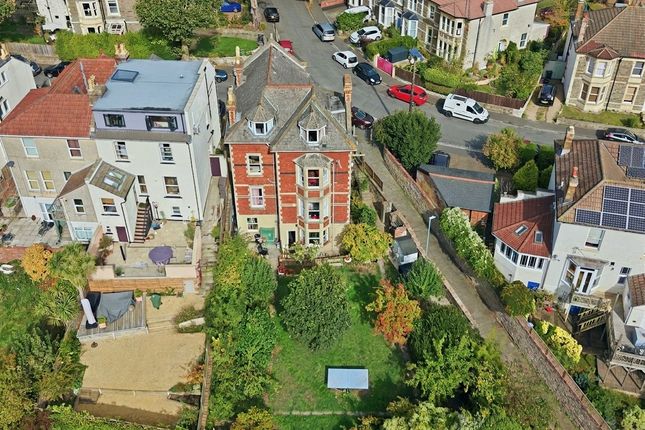
Located on Egerton Road, with its great sense of community, is this fine Victorian family home complete with off-street parking and a 125ft mature rear garden.
The property has been tastefully modernised by it current owners and now offers in excess of 2740 sq ft of living space which is arranged over three floors.
Key features include six bedrooms, a large open plan kitchen/diner/family space, two separate reception rooms, a utility room, boot room, downstairs W/C, and two spacious family bathrooms.
The accommodation on the ground floor comprises a main entrance that leads into a central hallway providing access to all ground floor rooms.
A generously proportioned boot room is located off of the hall and offers ample extra storage.
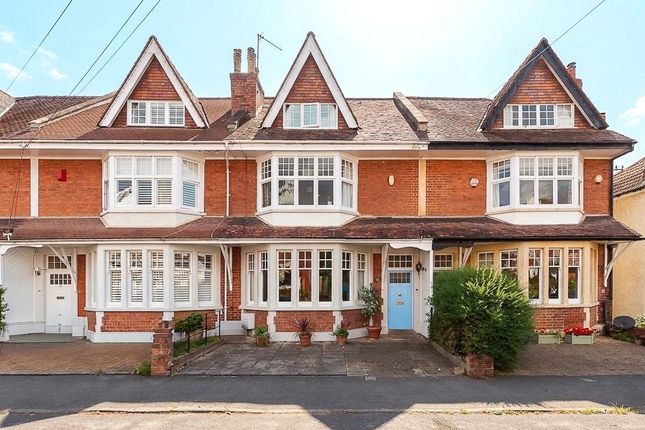
At the front of the property is a sitting room with bay window complete with louvered style shutters and a cast-iron feature fireplace.
The hallway continues through to the rear of the property and into a second reception / family room with striking colour scheme.
Further features includes cornice, ceiling rose and an electric stove within an exposed chimney and period surround.
At the rear of the ground floor is where you will find the heart of this exceptional family home with the recently extended kitchen/dining/living space offering the perfect room for families and socialising with a seamless connection to the garden via a set of sliding doors.
This room has a herringbone oak effect floor throughout and features a contemporary family space with wonderful views over the rear garden.
The stylish kitchen has been thoughtfully designed with a central island / breakfast bar and includes a range of sleek wall and base units with contrasting quartz work surfaces and stainless steel fittings.
A full range of integrated appliances and recessed spotlights complement the overall look. Located directly off of the kitchen is a well appointed utility room and a separate W/C.
A central staircase winds up to the first floor to four double bedrooms and a family bathroom.
Bedroom two is located at the front of the house and benefits from a green and leafy outlook over Egerton Road. Bedroom six shares the same outlook and is currently used as a home office / study.
Across the landing bedrooms three and four and both well-proportioned doubles and overlook the rear garden.
Completing the floor is a spacious family bathroom featuring a modern white suite, separate walk-in shower, tiled splash-backs and a tiled floor.
On the top floor are two further bedrooms and a luxurious bathroom.
Bedroom one spans the full width of the house and offers unrivalled roof-top views over Bishopston and beyond via a dormer window and multiple Velux windows that maximise the natural light within the room.
Adjacent, bedroom five faces the rear aspect and provides plenty of fitted storage into the eaves.
Finally, a beautifully finished shower room has been created and offers a white suite, large walk-in shower with rainfall shower head, floor to ceiling tiled splash-backs and a tiled floor.
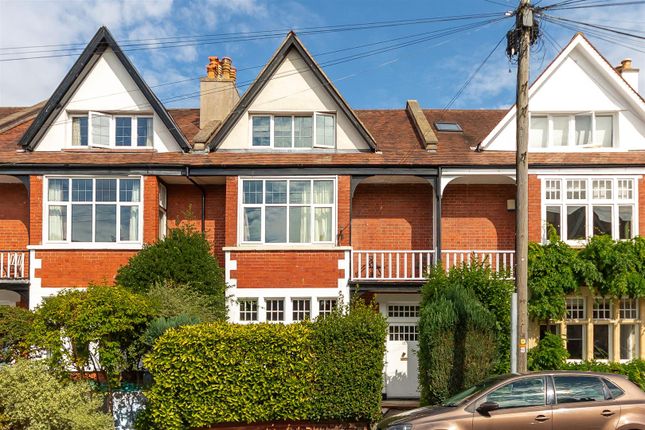
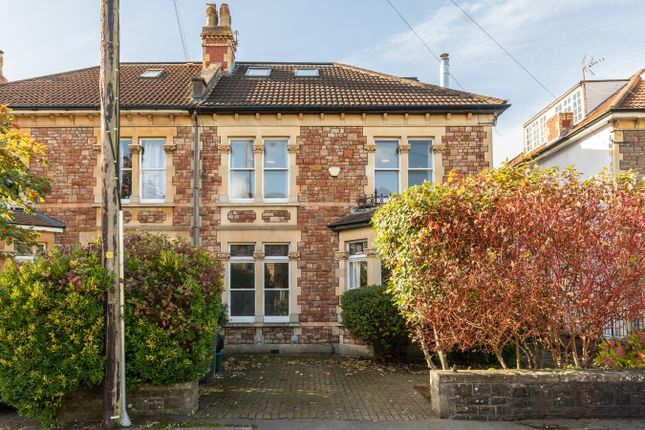
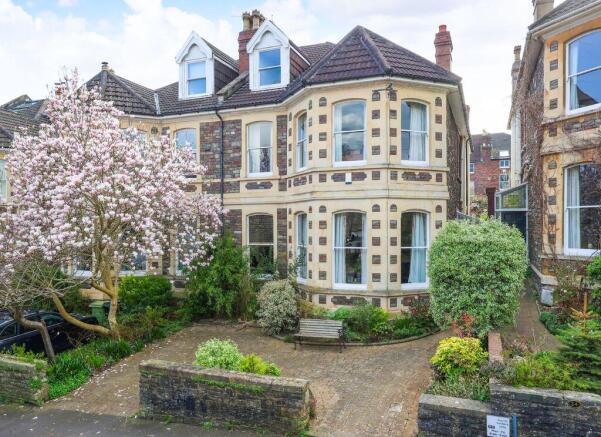
Externally, the front of the property has a neatly rendered facade with raised planted beds and a shale driveway offering off-road parking for two vehicles, whilst the mature rear garden is a real delight; measuring approximately 125ft in length and presented in three sections consisting of a large decked patio / seating area that steps up to a large laid lawn bordered on both sides by an array of matures fruit trees, shrubs and plants.
At the rear of the garden is a further area with raised beds/vegetable patch and a useful timber storage shed. 23 Egerton Road is an exceptional property and the perfect family home.
It offers convenient access to the cafe's, bars and local amenities that Gloucester Road has to offer and is also within one mile of the City Centre.
The property falls within catchment to the highly regarded Bishop Road and St Bonaventure’s primary schools as well as Redland Green secondary school.
Value & comps
No previous sales on record.
Returns
Set an offer; the calculator follows it.
We're still gathering serviced-accommodation data for this area.
Archie refurb estimate: a Pro feature
0.0% below asking
This is not financial or investment advice. Prop AI Deals is not authorised by the Financial Conduct Authority (FCA) to provide investment advice.
All investment calculators, property analyses, and AI-generated insights are for informational purposes only. Property investment carries risk and may result in financial loss. All calculations should be independently verified and you should consult with FCA-authorised financial advisers before making any investment decisions.
Past performance does not guarantee future results. Tax implications vary by individual circumstances.
Deal
Properties like this can earn 2–3x BTL yields when converted to HMO, with retrofit costs around £10k/room. Sign in to see the full tier, yield projection, and cost breakdown.
Commercial properties like this can earn 30-50% higher yields when converted to residential under Class MA / Q / P / PA, with prior approval costing ~GBP 96/unit. Sign in to see the recommended route, yield uplift, and cost breakdown.
BRRR-suited properties can recycle 80-100% of investor capital on refi, leaving a high-yielding rental with most of the money out. Sign in to see the refurb cost stack, ARV projection, and refinance maths.
Detached + large garden = sub-division play. Pro tier unlocks the tier badge, plot size, uplift estimate, and regional land benchmark.
Short-lease flats trade at deep discount, but extending under the 1993 Act often costs far less than the discount. Pro tier unlocks the tier badge, premium breakdown, long-lease ARV and arbitrage maths.
See projected short-stay revenue vs a vanilla BTL for this property.
See real sub-let margins (HMO room rates & SA nightly rates) vs the landlord rent.
Area
Agent & docs
FAQ
About Egerton Road, Bristol, BS7
Explore nearby