We've tightened what earns a Pursue. A home now needs a published valuation, a strategy that still makes money after real running costs and lender stress tests, and no listing problems that would stop a mortgage. You'll see fewer Pursues, and each one has been checked harder.
See how verdicts work6-bedroom semi-detached house · BS6 6AJ
For saleReduced £150k (−13.6%) on 4 SepListed 247 days
Opportunity summary
See Archie’s verdict, returns by strategy and what to check before viewing.
About
An imposing, sizeable (circa 2,960 sq.
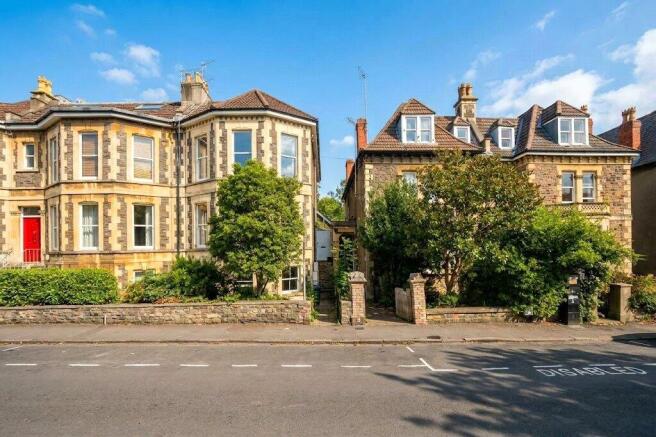
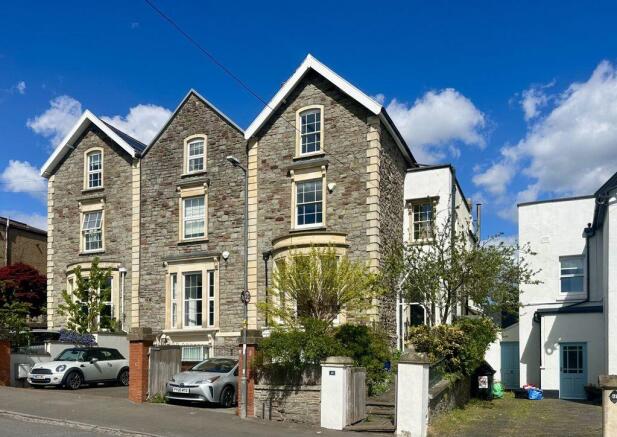
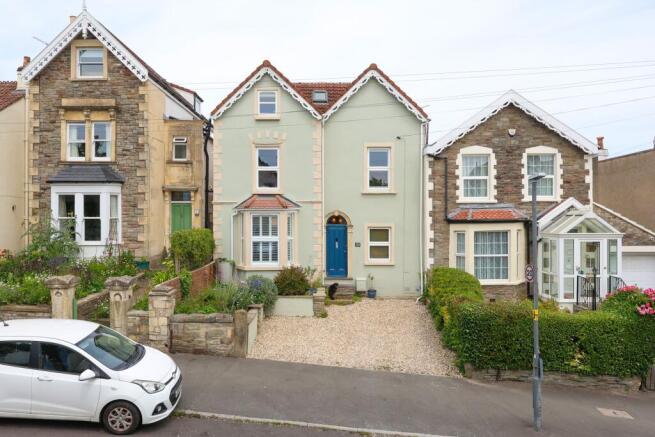
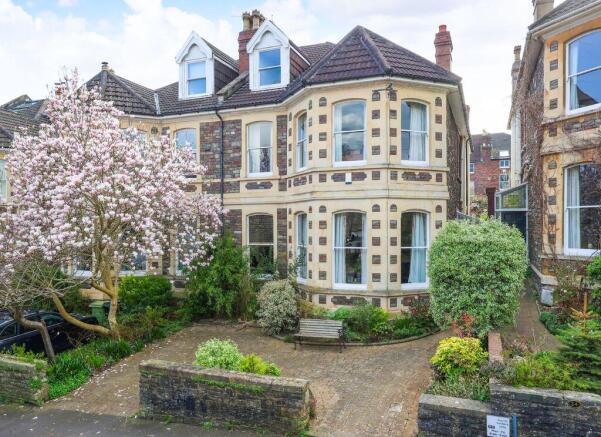
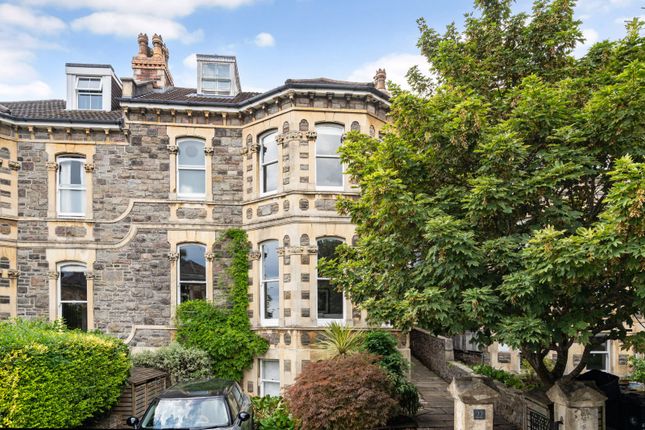
Ft.) and flexible 6 double bedroom, 2 reception room, late Victorian period semi-detached family house in a highly prized road and prime central location, having off-street parking, integral garaging and south-west facing walled rear garden.
Lots of natural light and real character, and with the obvious potential to enhance and re-configure in the fullness of time.
Prime Location: Cotham School and Cotham Gardens Primary School are both within walking distance and Bristol Grammar School, qeh and Clifton College are only a little further afield.
Enjoying a very central and convenient position handy for:- main hospitals complex, University and Park Street environs, city centre and harbourside areas, BBC and Whiteladies Road, the wide open spaces of the Downs and the contrasting attractions of Gloucester Road's urban vibe.
Indeed, these and so many of the exceptional facilities and attractions Bristol offers are all within easy reach, many happily accessed on foot.
Redland local train station is a short walk away through the park. Ground Floor: Entrance vestibule, reception hall, sitting room, kitchen, dining room/reception 2, utility room, separate wc.
First Floor: Landing, 3 double bedrooms, shower room, separate wc. Second Floor: Landing, 3 double bedrooms, shower room.
Outside: Off-street parking space, integral garaging, south-west facing walled rear garden. Courtesy of its elevated position the property enjoys far reaching city scape views.
To be sold for the first time since 1982.
Ground Floor Approach: Front garden with steps leading to a pathway up to the front door, front drive with space for one car and with side access to the left-hand side of the building.
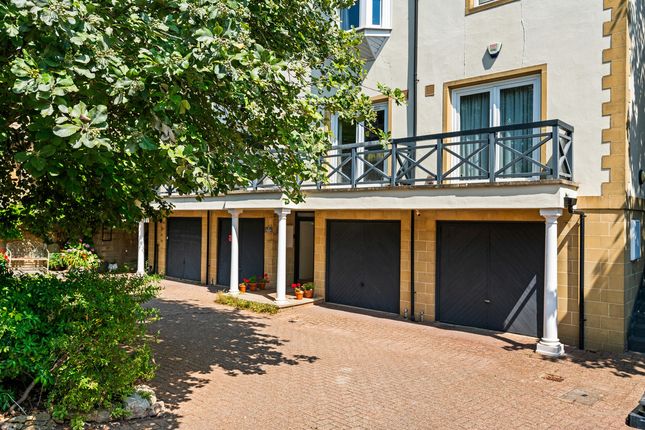
Access to undercroft garage. Front door opens into:- Entrance Vestibule: Tessellated tiled floor, dado rail, original plastered cornice.
Glazed Victorian door with brass furniture opening to:- Entrance Hallway: Dado rail and original plaster ceiling cornice. Doors open to sitting room, dining room/second reception room and kitchen.
Staircase with detailed spindles and hardwood handrails rises to the first floor.
Sitting Room: (19' 2'' x 14' 3'' (5.84m x 4.34m)) Benefitting from a bay window, stripped wooden floorboards, original fireplace, ceiling cornice and rose.
Dining Room/Reception 2: (17' 1'' x 13' 4'' (5.20m x 4.06m)) Marble original fireplace with gas insert, bay window with additional glazed door leading to the rear garden.
And ornate original plaster ceiling rose and ceiling cornice.
Kitchen: (15' 7'' x 12' 2'' (4.75m x 3.71m)) Feature fireplace, mixture of wall and base units, point for gas oven and built in storage in the alcoves.
Door to:- Utility Room: (10' 4'' x 4' 9'' (3.15m x 1.45m)) Range of base units, stainless steel double sink and a window to the side elevation.
Further door leads to:- Cloakroom/WC: Wc, window to side elevation, door leading out to the rear garden.
First Floor Landing: Staircase with detailed spindle and hardwood handrail continues rising to the second floor. Doors off to bedroom 1, bedroom 2, bedroom 3, shower room/wc and separate wc.
Bedroom 1: ((front) 19' 2'' x 14' 7'' (5.84m x 4.44m)) Stripped wooden floorboards, original ceiling cornice, and a replaced but ornate ceiling rose.
A bay window is inset with 4 upvc double glazed windows. Door to:- Shower Room: A smart shower room with access both from bedroom 1 and first flooring landing, providing a ‘jack and jill’ arrangement.
Generous shower enclosure, sink and wc, tiled floors, radiator and a window to the front elevation.
Bedroom 2: (17' 1'' x 14' 4'' (5.20m x 4.37m)) Wooden floorboards, ceiling cornice and original Victorian fireplace. The bay window is inset with upvc double glazed windows.
Bedroom 3: (12' 8'' x 12' 1'' (3.86m x 3.68m)) This room has built in storage to the alcoves, ceiling cornice and a window to the rear elevation.
Separate WC: White suite comprising wc and sink, window to side elevation. Second Floor Landing: Doors off to bedroom 4, bedroom 5, bedroom 6 and shower room. Velux window over the stairwell.
Bedroom 4: ((front) 19' 7'' x 15' 7'' (5.96m x 4.75m)) A large bedroom which spans the full width of the property, with a partially pitched ceiling, two windows to the front elevation and an additional Velux window.
Bedroom 5: (12' 1'' x 12' 0'' (3.68m x 3.65m)) A central double bedroom with a pitched ceiling and window to the rear elevation.
Bedroom 6: (14' 4'' x 13' 9'' (4.37m x 4.19m)) Partially pitched ceilings, feature fireplace and double glazed window to rear elevation.
Shower Room: With shower enclosure, white wc and sink, window to side elevation and a radiator.
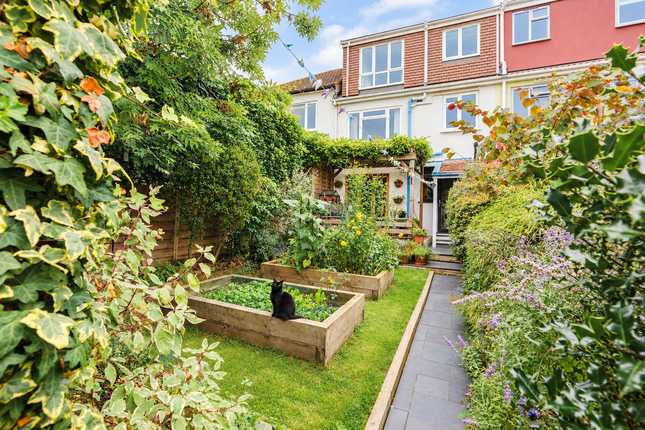
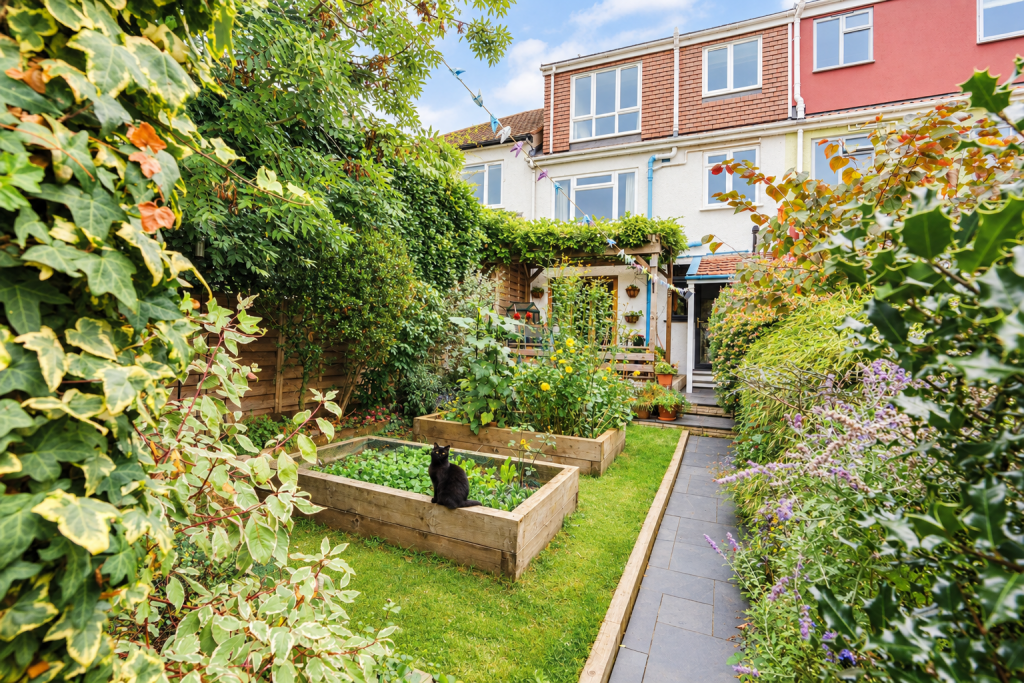
Outside Rear Garden: On two levels, the first level being a small courtyard with a couple of steps up to the second area which is mainly laid to lawn.
The garden is enclosed by a mixture of stone brick and Victorian brick wall. Parking: Front driveway with space for one car and side access to the left hand side of the building.
Access to the undercroft garage (19'8 x 13'9) (5.99m x 4.20m).
Important Remarks Viewing & Further Information: Available exclusively through the sole agents, Richard Harding Estate Agents Limited, tel: Fixtures & Fittings: Only items mentioned in these particulars are included in the sale.
Any other items are not included but may be available by separate arrangement. Tenure: It is understood that the property is Freehold. This information should be checked with your legal adviser.
Local Authority Information: Bristol City Council. Council Tax Band: F
Value & comps
No previous sales on record.
Returns
Set an offer; the calculator follows it.
We're still gathering serviced-accommodation data for this area.
Archie refurb estimate: a Pro feature
0.0% below asking
This is not financial or investment advice. Prop AI Deals is not authorised by the Financial Conduct Authority (FCA) to provide investment advice.
All investment calculators, property analyses, and AI-generated insights are for informational purposes only. Property investment carries risk and may result in financial loss. All calculations should be independently verified and you should consult with FCA-authorised financial advisers before making any investment decisions.
Past performance does not guarantee future results. Tax implications vary by individual circumstances.
Deal
Properties like this can earn 2–3x BTL yields when converted to HMO, with retrofit costs around £10k/room. Sign in to see the full tier, yield projection, and cost breakdown.
Commercial properties like this can earn 30-50% higher yields when converted to residential under Class MA / Q / P / PA, with prior approval costing ~GBP 96/unit. Sign in to see the recommended route, yield uplift, and cost breakdown.
BRRR-suited properties can recycle 80-100% of investor capital on refi, leaving a high-yielding rental with most of the money out. Sign in to see the refurb cost stack, ARV projection, and refinance maths.
Detached + large garden = sub-division play. Pro tier unlocks the tier badge, plot size, uplift estimate, and regional land benchmark.
Short-lease flats trade at deep discount, but extending under the 1993 Act often costs far less than the discount. Pro tier unlocks the tier badge, premium breakdown, long-lease ARV and arbitrage maths.
See projected short-stay revenue vs a vanilla BTL for this property.
See real sub-let margins (HMO room rates & SA nightly rates) vs the landlord rent.
Area
Agent & docs

FAQ
About 28, Elmgrove Road, Bristol
Explore nearby