6-bedroom semi-detached house · BS8 2TS
Sold STCListed 49 days
Opportunity summary
See Archie’s verdict, returns by strategy and what to check before viewing.
About
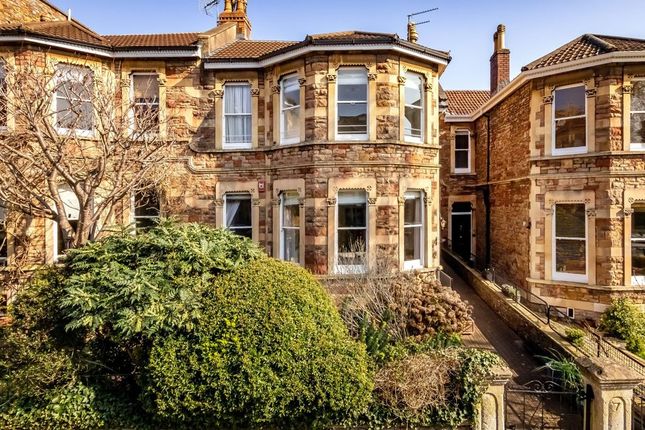
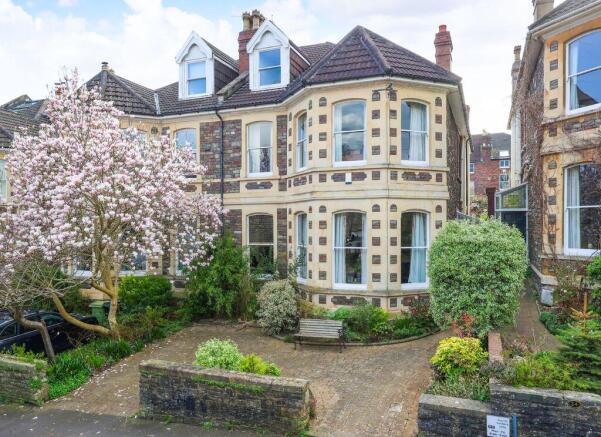
Ideally positioned between The Downs and Whiteladies Road, this beautifully finished Victorian bay-fronted family home combines timeless elegance with effortless style.
Description A superb example of the exceptional scale and grandeur synonymous with Clifton’s early Victorian bay-fronted houses, the property combines impressive proportions with a level of finish rarely encountered.
Following a substantial refurbishment, our clients have thoughtfully transformed the house throughout, creating a beautifully appointed family home that balances its period character with a sophisticated and considered contemporary finish.
The house is approached via a pathway running alongside the driveway, leading to the front elevation of the property and a compact, well-stocked front garden.
The front door opens into an entrance vestibule, where a secondary door directly ahead provides access to the rear garden.
An internal door to the left leads through into the main ground floor entrance hallway.
Bright and beautifully decorated, the entrance hallway provides access to the principal reception rooms on this level, alongside two staircases to the upper and lower floors.
To the rear of the property lies the centrepiece of the home: A truly remarkable open-plan kitchen and dining space, featuring an impressive 20ft-high ceiling.
The room is flooded with natural light from a series of sash windows alongside French doors which open directly onto the south west facing garden.
The kitchen has been refurbished by the current owners and features an extensive arrangement of wall, base and drawer units, a comprehensive range of high-quality integrated appliances and square-edged marble worktops.
A substantial central island provides additional preparation space and doubles as an informal breakfast bar.
Semi-adjacent to the kitchen is the generous open dining area, comfortably accommodating a six-seater dining table.
This part of the room retains a wealth of period detailing, including attractive cornicing and a ceiling rose, while its split-level arrangement adds further character and definition.
A wide-boarded solid oak sprung floor, cast iron fireplace and substantial storage set into the recesses to either side complete this impressive space.
To the front elevation is the spacious principal living area featuring a triple sash bay window with working shutters, a feature fireplace with inset gas fire with attractive marble surround and slate hearth forming a natural focal point and complemented by a secondary cast iron fireplace and beautiful period cornicing.
A staircase descends from the entrance hallway to the lower ground floor, where an integral door provides access to the self-contained apartment.
To the left is a generous utility room, fitted with a range of integrated cupboards and providing space for a freestanding washing machine and tumble dryer.
Off the utility room is a further versatile room, currently configured as a home gym, which could readily adapt to a variety of alternative uses according to individual requirements.
On the first floor is the principal bedroom suite, which enjoys an impressive en suite bathroom alongside a dedicated walk-in dressing room.
A further bedroom is positioned across the landing and is served by the well-appointed central family bathroom.
The staircase continues to the top floor, where three further well-proportioned bedrooms are arranged, including one positioned on the split-level landing.
These bedrooms are collectively served by an additional bathroom on this floor.
Externally, the property benefits from a pretty and well-stocked town garden to the rear, enjoying a highly desirable south-west-facing orientation.
The garden also benefits from rear access onto a private rear lane, alongside a further access point directly into the lower ground floor.
The self-contained lower ground floor apartment can also be accessed independently from the front elevation of the building and is currently arranged as a one-bedroom apartment with its own kitchen and bathroom.
The apartment offers considerable flexibility and would be ideally suited to a dependent relative, guest accommodation or as an additional income stream.
Subject to the necessary consents, there is also the potential for the apartment to be incorporated into the main footprint of the house, depending on the preferences and requirements of the purchaser.
Location Beaconsfield Road is a quiet and discreet backwater equidistant between the fashionable Whiteladies Road, Durdham Downs and Clifton Village.
There are many amenities nearby, including shops, bars and restaurants, highly regarded schools, state and independent with Clifton College and Clifton High School to name but two.
There are many sporting opportunities available including health clubs, tennis clubs and golf courses nearby as well as trails and walks on Durdham Downs.
For the commuter the A4018 is the main arterial road to Bristol’s commercial centre, as well as the motorway networks M4 and M5.
There are excellent rail services available from both Bristol Parkway and Temple Meads train stations and Bristol Airport offers an extensive schedule of flights to a number of European and some long-haul destinations Square Footage: 3,516 sq ft
Value & comps
No previous sales on record.
Returns
Set an offer; the calculator follows it.
We're still gathering serviced-accommodation data for this area.
Archie refurb estimate: a Pro feature
0.0% below asking
This is not financial or investment advice. Prop AI Deals is not authorised by the Financial Conduct Authority (FCA) to provide investment advice.
All investment calculators, property analyses, and AI-generated insights are for informational purposes only. Property investment carries risk and may result in financial loss. All calculations should be independently verified and you should consult with FCA-authorised financial advisers before making any investment decisions.
Past performance does not guarantee future results. Tax implications vary by individual circumstances.
Deal
Properties like this can earn 2–3x BTL yields when converted to HMO, with retrofit costs around £10k/room. Sign in to see the full tier, yield projection, and cost breakdown.
Commercial properties like this can earn 30-50% higher yields when converted to residential under Class MA / Q / P / PA, with prior approval costing ~GBP 96/unit. Sign in to see the recommended route, yield uplift, and cost breakdown.
BRRR-suited properties can recycle 80-100% of investor capital on refi, leaving a high-yielding rental with most of the money out. Sign in to see the refurb cost stack, ARV projection, and refinance maths.
Detached + large garden = sub-division play. Pro tier unlocks the tier badge, plot size, uplift estimate, and regional land benchmark.
Short-lease flats trade at deep discount, but extending under the 1993 Act often costs far less than the discount. Pro tier unlocks the tier badge, premium breakdown, long-lease ARV and arbitrage maths.
See projected short-stay revenue vs a vanilla BTL for this property.
See real sub-let margins (HMO room rates & SA nightly rates) vs the landlord rent.
Area
Agent & docs
FAQ
About 22, Beaconsfield Road, Bristol
Explore nearby