We've tightened what earns a Pursue. A home now needs a published valuation, a strategy that still makes money after real running costs and lender stress tests, and no listing problems that would stop a mortgage. You'll see fewer Pursues, and each one has been checked harder.
See how verdicts work4-bedroom house · NP10 8LE
Listing removedReduced £25k (−4.5%) on 27 JulListed 225 days
Opportunity summary
See Archie’s verdict, returns by strategy and what to check before viewing.
About
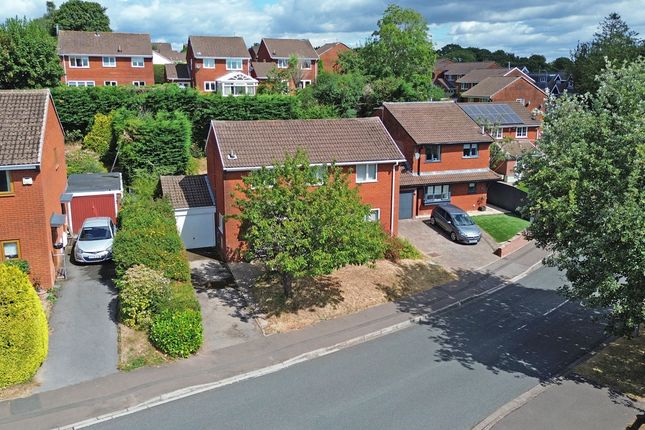
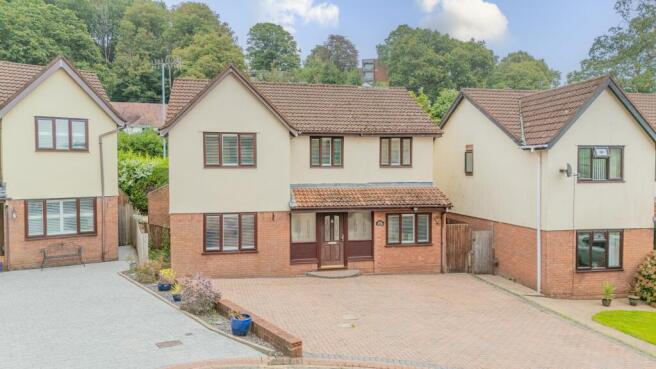
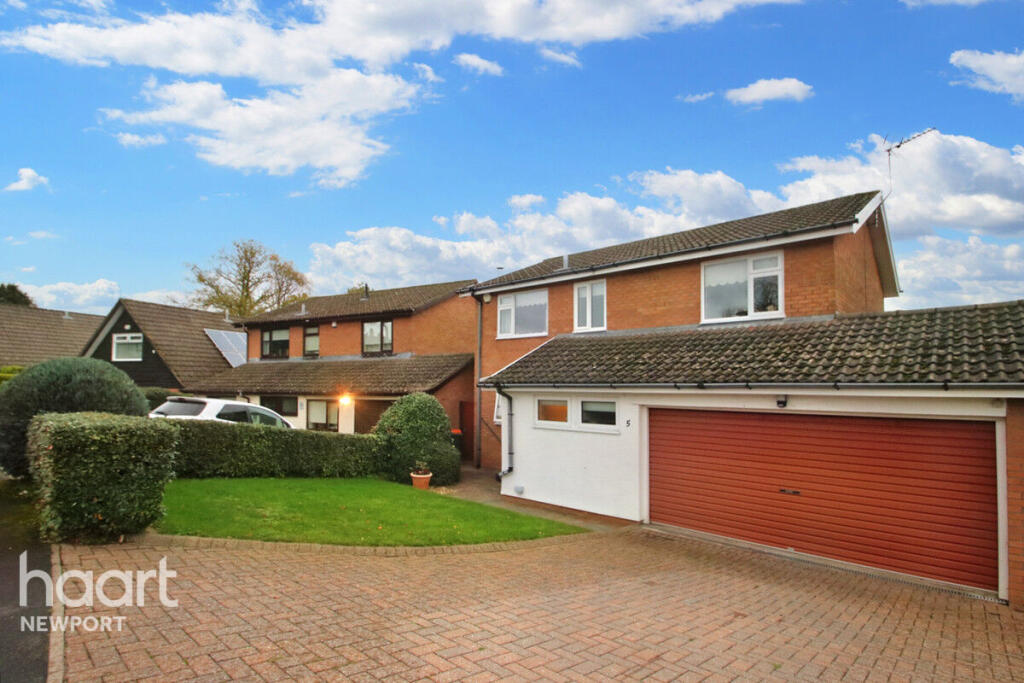
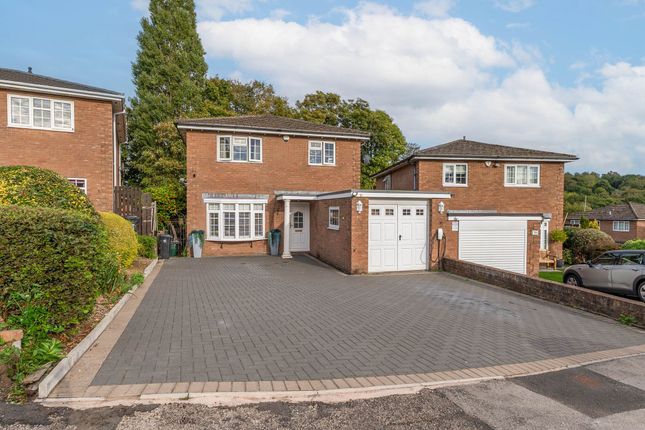
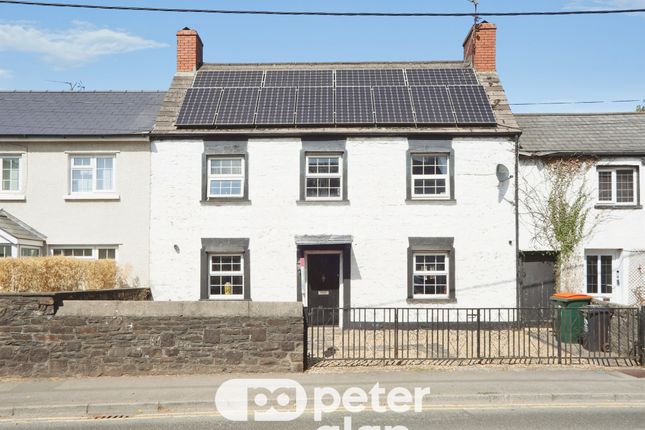
We are delighted to present this five bedroom, detached house for sale in on Caerphilly Road in the highly sought-after area of Bassaleg, Newport, this spacious family home occupies a generous plot in a well regarded residential location.
Bassaleg is particularly popular with families due to its excellent local amenities and well respected schools, including Bassaleg School and nearby primary schools.
The property also benefits from convenient transport links, with easy access to the A468, A467, and M4 motorway, making it ideal for commuters travelling to Newport city centre, Cardiff, Bristol and beyond.
Newport city centre offers a wide range of shopping, dining and leisure facilities, while nearby green spaces and attractions such as Tredegar Park and the Monmouthshire and Brecon Canal provide scenic walking and outdoor recreation opportunities.
You enter the property through a spacious and welcoming hallway which provides access to the main living areas and the staircase leading to the first floor.
The ground floor offers generous and flexible accommodation, beginning with two spacious reception rooms which provide comfortable areas for both seating and dining, ideal for family living and entertaining guests.
Along the left-hand side of the property is the kitchen/breakfast room, offering ample space for cooking, storage and informal dining.
Also on the ground floor is a convenient shower room, adding further practicality for busy households.
An additional reception room offers a versatile space that could be used as a home office, playroom or study, and benefits from integral access to the garage.
The first floor comprises four bedrooms and the family bathroom.
There are three well proportioned double bedrooms along with a fourth single bedroom which could also be used as a nursery, dressing room or home office.
The family bathroom serves the bedrooms and provides a functional space for everyday use. Externally, the property is set on a large plot.
To the front is a driveway providing off-road parking along with access to the garage.
To the rear is a generous garden featuring lawn space and seating areas, creating an ideal outdoor environment for relaxing, entertaining and family activities.
Agents Notes: The owner has advised us of the below, which we would inform interested parties to rely on their own inspections, searches and surveys.
The playroom floor has Marley vinyl tiles reinforced with a small amount of white asbestos fibres.
The garage ceiling is fireproof asbestos insulation board (aib) and there is also an aib panel on the door between the garage and the playroom. A small leak in the veranda roof.
Council Tax Band: G Gas, electricity and mains water (metered) are connected to the property.
The drainage on the front drive is through a soak away which needs to be cleaned on a regular basis to maintain drainage capacity.
The broadband internet is provided to the property by fttc (fibre to the cabinet), the sellers are subscribed to British Telecom.
Please visit the Ofcom website to check broadband availability and speeds. The owner has advised that the level of the mobile signal/coverage at the property is good, they are subscribed to Tesco.
Please visit the Ofcom website to check mobile coverage. Please contact us for more information or to arrange a viewing. Parking - Garage Parking - Driveway
Value & comps
No previous sales on record.
Returns
Set an offer; the calculator follows it.
Short-let licence or registration needed
We're still gathering serviced-accommodation data for this area.
Archie refurb estimate: a Pro feature
0.0% below asking
This is not financial or investment advice. Prop AI Deals is not authorised by the Financial Conduct Authority (FCA) to provide investment advice.
All investment calculators, property analyses, and AI-generated insights are for informational purposes only. Property investment carries risk and may result in financial loss. All calculations should be independently verified and you should consult with FCA-authorised financial advisers before making any investment decisions.
Past performance does not guarantee future results. Tax implications vary by individual circumstances.
Deal
Properties like this can earn 2–3x BTL yields when converted to HMO, with retrofit costs around £10k/room. Sign in to see the full tier, yield projection, and cost breakdown.
Commercial properties like this can earn 30-50% higher yields when converted to residential under Class MA / Q / P / PA, with prior approval costing ~GBP 96/unit. Sign in to see the recommended route, yield uplift, and cost breakdown.
BRRR-suited properties can recycle 80-100% of investor capital on refi, leaving a high-yielding rental with most of the money out. Sign in to see the refurb cost stack, ARV projection, and refinance maths.
Detached + large garden = sub-division play. Pro tier unlocks the tier badge, plot size, uplift estimate, and regional land benchmark.
Short-lease flats trade at deep discount, but extending under the 1993 Act often costs far less than the discount. Pro tier unlocks the tier badge, premium breakdown, long-lease ARV and arbitrage maths.
See projected short-stay revenue vs a vanilla BTL for this property.
See real sub-let margins (HMO room rates & SA nightly rates) vs the landlord rent.
Area
Agent & docs

FAQ
About 15A Caerphilly Road, Newport
Explore nearby