We've tightened what earns a Pursue. A home now needs a published valuation, a strategy that still makes money after real running costs and lender stress tests, and no listing problems that would stop a mortgage. You'll see fewer Pursues, and each one has been checked harder.
See how verdicts work4-bedroom house · LS8 2EF
For saleListed 157 days
Opportunity summary
See Archie’s verdict, returns by strategy and what to check before viewing.
About
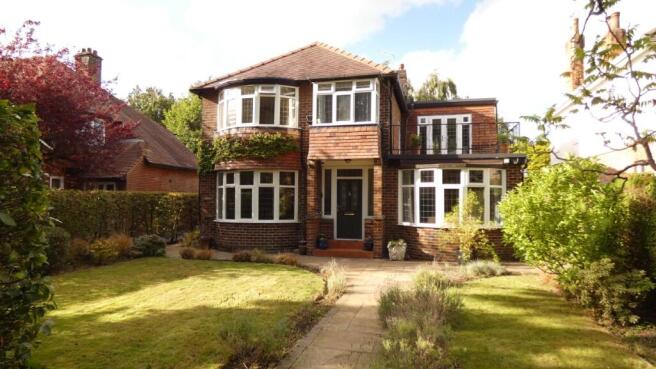
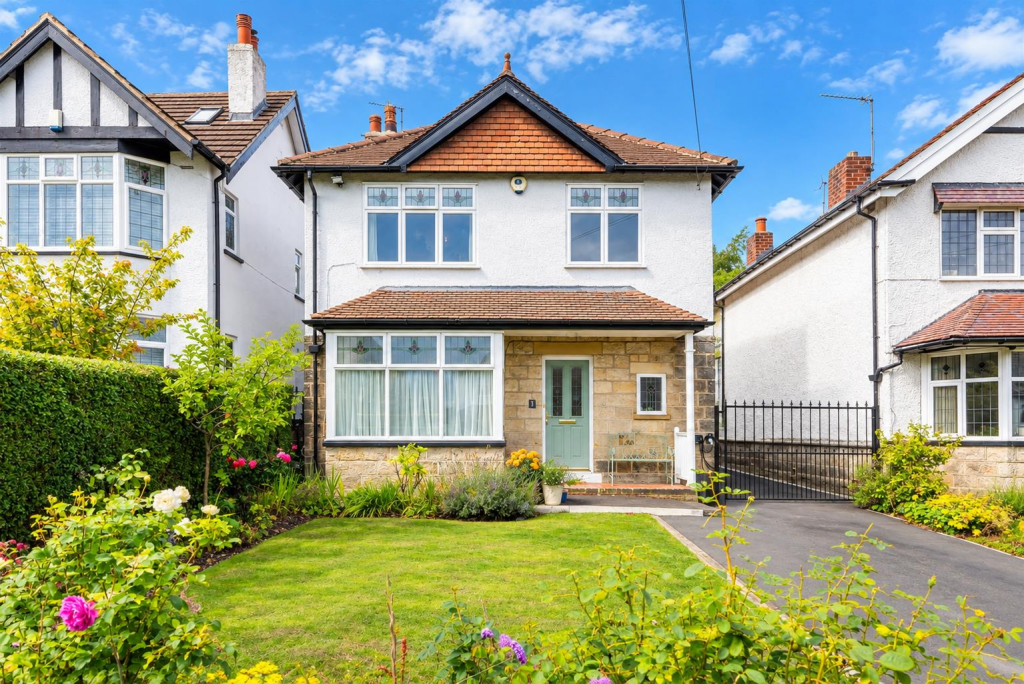
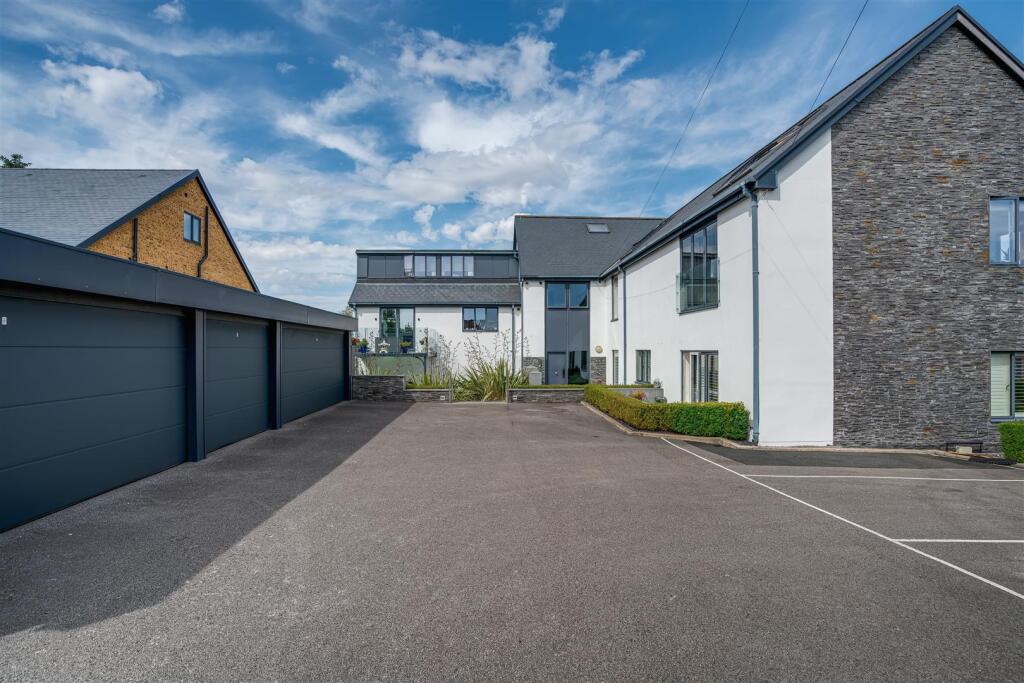
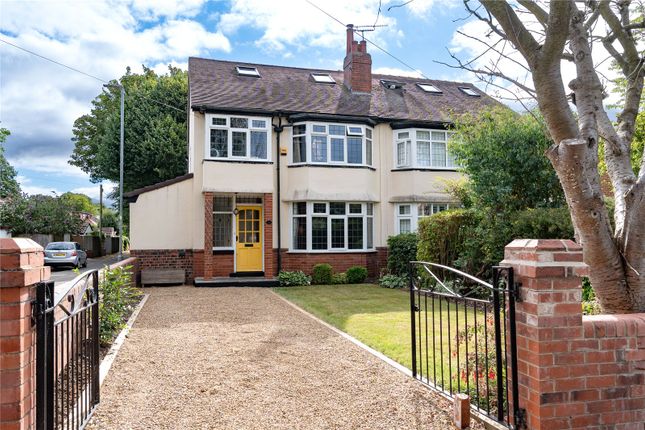
Set behind gates and wrapped in established greenery, this one-of-a-kind home feels wonderfully private from the moment you arrive.
Surrounded by mature trees, planting and stone walling, with steps leading to the front door, it offers a lovely first impression with a real sense of seclusion.
Inside, the generous entrance hallway sets the tone beautifully.
Light floor tiles and large windows create an immediate feeling of space, while the layout flows naturally into the home’s entertaining areas.
A ground floor WC, utility room and separate walk in pantry add everyday practicality, while a study and snug provide quieter spaces to work, relax or retreat.
The snug, painted in a darker tone, feels made for film nights, while the main reception room is bright and inviting, with skylights, built-in cabinetry, an electric fireplace and two floor-to-ceiling windows drawing in views of the surrounding gardens.
To the rear, the open-plan kitchen diner is a true centrepiece.
Designed by Interceramica and finished to a high standard, it features two ovens, an electric hob, double sink with pull-out tap, wine fridge, breakfast bar and a generous island, all complemented by clever built-in storage and stylish pendant lighting.
Underfloor heating runs through the main living spaces, adding comfort beneath the home’s contemporary finish.
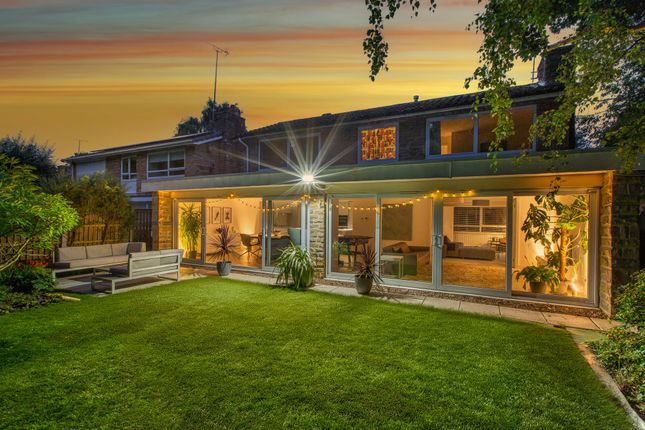
Full-width bi-folding doors open onto a large composite decking, creating a seamless indoor-outdoor connection with space for dining, barbecuing and relaxed seating overlooking the garden.
Upstairs, four double bedrooms are arranged around a wonderfully bright landing, where large windows and views down to the lower level enhance the home’s impressive sense of space.
The principal bedroom is a real highlight, thoughtfully renovated to create a calm retreat, complete with fitted wardrobes, a dedicated dressing room and a beautifully designed ensuite cleverly hidden beyond the central wardrobe feature.
All four of the double bedrooms benefit from their own ensuite across this level, making the layout exceptionally practical for family life, visiting guests or older children wanting their own space.
The lower ground floor adds a substantial basement, accessed from both inside and outside, offering excellent storage or exciting future flexibility depending on your needs.
Outside, the landscaped gardens have been beautifully cared for, with expansive lawns, established planters and a hardstanding area currently arranged as a basketball court, equally suited to outdoor dining, play or relaxed entertaining.
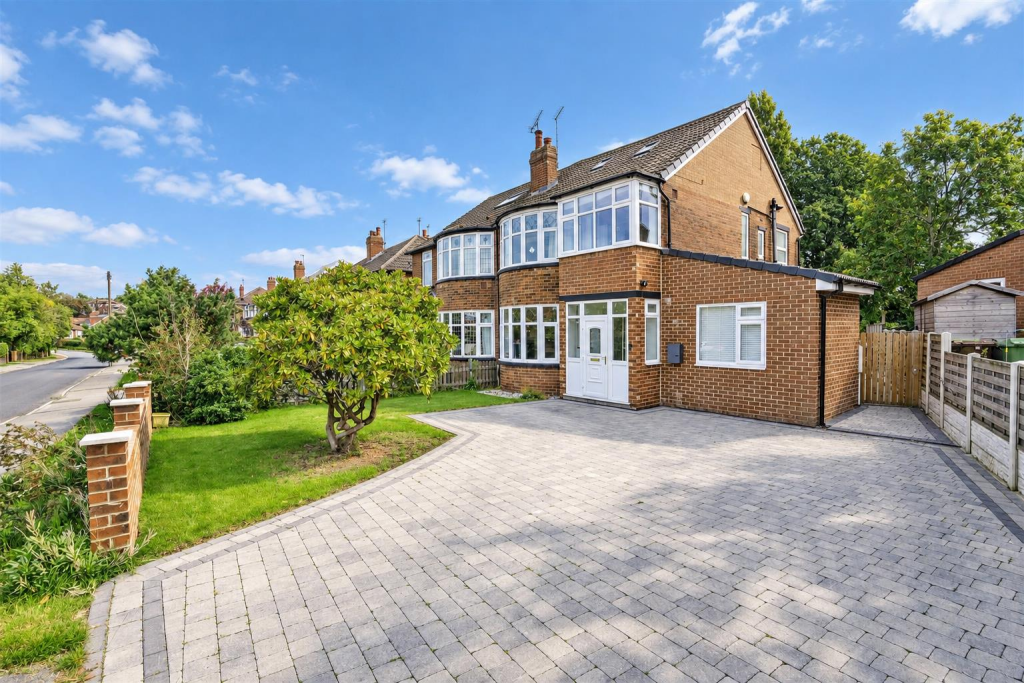
The setting feels private and established, enhanced by electric gates, generous parking, an EV charger and CCTV.
For families, the LS8 location is particularly appealing, with a selection of well-regarded local schools nearby, including Roundhay School, Talbot Primary School and Gledhow Primary School, along with the green open spaces of Roundhay Park within easy reach.
It is a place designed for family life, entertaining and quiet retreat, with beautifully considered spaces inside and out. EPC Rating: D Parking - Secure Gated
Value & comps
No previous sales on record.
Returns
Set an offer; the calculator follows it.
We're still gathering serviced-accommodation data for this area.
Archie refurb estimate: a Pro feature
0.0% below asking
This is not financial or investment advice. Prop AI Deals is not authorised by the Financial Conduct Authority (FCA) to provide investment advice.
All investment calculators, property analyses, and AI-generated insights are for informational purposes only. Property investment carries risk and may result in financial loss. All calculations should be independently verified and you should consult with FCA-authorised financial advisers before making any investment decisions.
Past performance does not guarantee future results. Tax implications vary by individual circumstances.
Deal
Properties like this can earn 2–3x BTL yields when converted to HMO, with retrofit costs around £10k/room. Sign in to see the full tier, yield projection, and cost breakdown.
Commercial properties like this can earn 30-50% higher yields when converted to residential under Class MA / Q / P / PA, with prior approval costing ~GBP 96/unit. Sign in to see the recommended route, yield uplift, and cost breakdown.
BRRR-suited properties can recycle 80-100% of investor capital on refi, leaving a high-yielding rental with most of the money out. Sign in to see the refurb cost stack, ARV projection, and refinance maths.
Detached + large garden = sub-division play. Pro tier unlocks the tier badge, plot size, uplift estimate, and regional land benchmark.
Short-lease flats trade at deep discount, but extending under the 1993 Act often costs far less than the discount. Pro tier unlocks the tier badge, premium breakdown, long-lease ARV and arbitrage maths.
See projected short-stay revenue vs a vanilla BTL for this property.
See real sub-let margins (HMO room rates & SA nightly rates) vs the landlord rent.
Area
Agent & docs

FAQ
About 28 West Park Drive East, Leeds
Explore nearby