We've tightened what earns a Pursue. A home now needs a published valuation, a strategy that still makes money after real running costs and lender stress tests, and no listing problems that would stop a mortgage. You'll see fewer Pursues, and each one has been checked harder.
See how verdicts work4-bedroom house · PE14 7QD
Listing removedListed 128 days
Opportunity summary
See Archie’s verdict, returns by strategy and what to check before viewing.
About
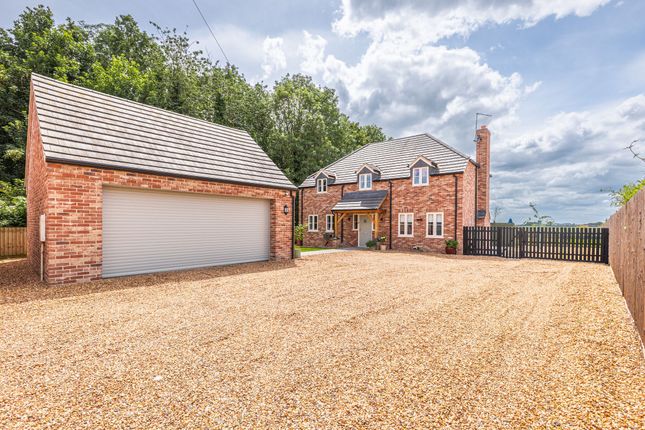
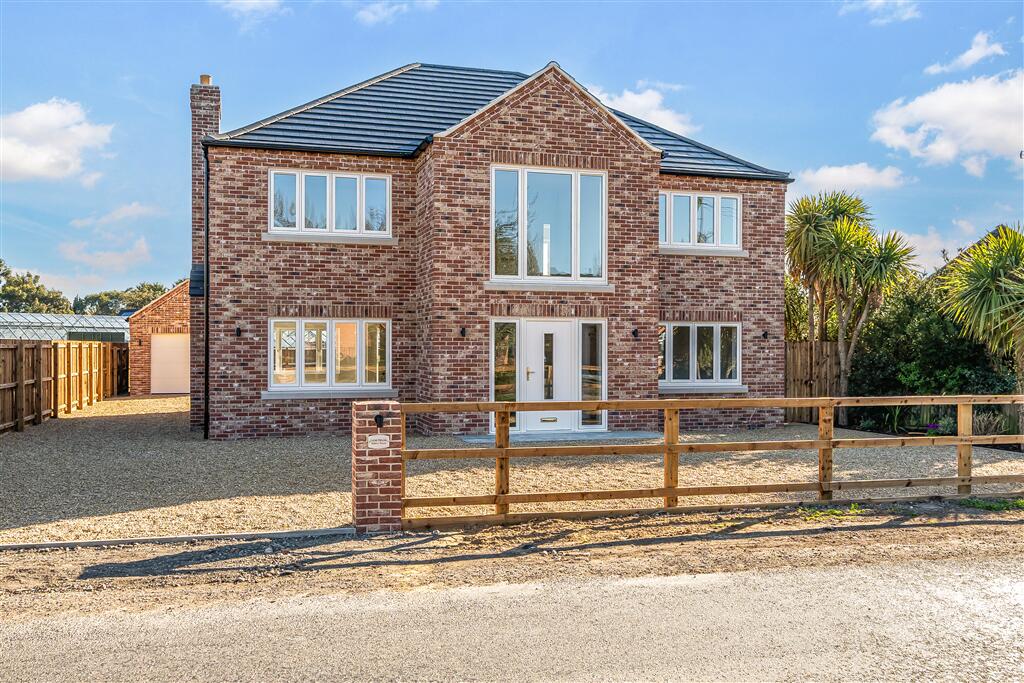
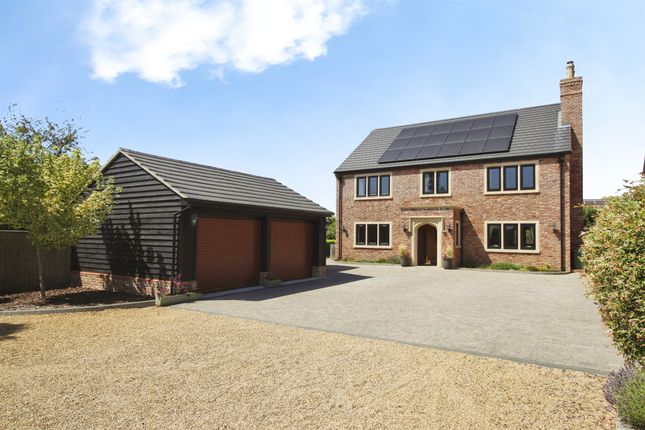
Situated in the sought-after Norfolk village of Walton Highway, this substantial detached family home occupies a generous 0.25 acre plot and offers an exceptional standard of living with stunning field views.
The property welcomes you with an impressive entrance hall, leading to a spacious lounge while the expansive 8m family room (complete with bi-folding doors) opens onto the rear garden.
The dining room flows seamlessly into a stunning modern kitchen, which is equipped with integrated appliances and designed to cater to both family life and entertaining.
From the reception hall, you will find a utility room with direct access to a convenient shower room.
Upstairs, a spacious landing leads to four double bedrooms, two of which (bedrooms one and two) benefit from ensuites and built-in double wardrobes.
Bedroom three also features a built-in double wardrobe, while bedroom four is enhanced by a Juliet balcony, two built-in wardrobes and a door to the luxurious family bathroom, which is fitted with a freestanding slipper bath.
Outside, the front is approached via a gated entrance with remote-controlled electric gates, leading to a gravelled drive providing multiple off-road parking spaces and vehicular access to the rear and double detached garage.
The grounds are beautifully landscaped with various mature trees and shrubs, as well as up and down lighting that creates a welcoming ambience in the evenings.
The rear garden is mainly laid to lawn with a porcelain paved patio ideal for outdoor entertaining and a separate covered cobbled patio area that offers uninterrupted field views.
Practical touches include two outside taps and two pedestrian doors into the double detached garage.
The garage itself measures an impressive 6.44m by 6.0m (with an electric remote-controlled sectional up and over door to the front), two windows to the rear, two side doors, stairs rising to an additional storage area above, an understairs storage cupboard and connections for both electricity and water.
This exceptional property combines rural tranquillity with modern convenience, making it a perfect choice for families seeking space, privacy, and a desirable Norfolk location.
Offered with no onward chain. Services & Info This home is connected to mains drainage, air source heating with underfloor heating on the ground floor and radiators upstairs.
It has UPVC double glazing. Kings Lynn & West Norfolk Council Band F.
Facilities The nearest train station is within 7.5 miles away in Watlington and runs between Kings Lynn & Cambridge, Kings Lynn train station is 10.3 miles away, operating mostly with the Great Northern line into Kings Cross but with some additional peak services operated by Greater Anglia into Liverpool Street, London.
There is a bus service through the village to neighbouring towns of Wisbech and Kings Lynn. Location Walpole Highway is a village within the district of King's Lynn and West Norfolk.
It is situated within 5.1 miles of the town Cambridgeshire of Wisbech and 9.7 miles of the Norfolk town of Kings Lynn.
Village Information It offers amenities to include a primary school, post office, convenience shop and roller skating rink.
EPC Rating: B Entrance Hall (4.00m x 1.95m) Door to front, underfloor heating, stairs rising to the first floor. Lounge (5.44m x 4.59m) Two windows to front, underfloor heating.
Family Room (8.75m x 4.60m) Bi-folding doors to side, four feature windows to rear, underfloor heating. Dining Room (4.29m x 3.60m) Two windows to front, underfloor heating, open plan to kitchen.
Kitchen (6.38m x 5.19m) Narrowing to 5.03m - Window to rear, underfloor heating, range pf fitted kitchen units, two fitted ovens, induction hob, hooded extractor over, integrated tall fridge, integrated tall freezer, integrated dishwasher, integrated bins, twin ceramic sink, worktop with matching splashbacks, storage cupboard, open plan to dining room.
Reception Hall (2.9m x 2.8m) Door to front, window to front, underfloor heating, double storage cupboard, access to utility room.
Utility Room (3.40m x 2.85m) Stable door to rear, window to rear, underfloor heating, range of fitted units, worktop with matching splashback, sink, plumbing for washing machine, space for tumble dryer, plant cupboard, extractor.
Shower Room (3.73m x 1.20m) Window to rear, underfloor heating, WC, wash hand basin with storage below, fully tiled walk in shower cubicle housing mains shower, extractor.
Landing Window to front and rear, two radiators, cupboard housing radiator, storage cupboard, doors to all rooms.
Bedroom One (6.27m x 4.57m) Narrowing to 4.60m - Two windows to front, two radiators, built in double wardrobe, door to ensuite.
Ensuite (2.45m x 2.25m) Window to side, heated towel rail, WC, wash hand basin with storage below, fully tiled walk in shower cubicle housing mains shower, wall mounted lit mirror, extractor.
Bedroom Two (4.63m x 4.61m) Hall with an access to bedroom, double built in wardrobe, door to ensuite - Bedroom has window to rear, two radiators.
Ensuite (2.45m x 2.25m) Window to side, heated towel rail, WC, wash hand basin with storage below, fully tiled walk in shower cubicle housing mains shower, wall mounted lit mirror, extractor.
Bedroom Three (5.24m x 4.30m) Narrowing to 4.54m - Two windows to front, two wardrobes, built in double wardrobe.
Bedroom Four (5.8m x 3.4m) Double doors lead to Juliet balcony offering views of the rear, two windows to front, two radiators, two built in wardrobes, door t family bathroom.
Family Bathroom (3.67m x 2.85m) Window to rear, heated towel rail, WC, two wash hand basins with storage below, fully tiled walk in shower cubicle housing mains shower, freestanding slipper bath with floor standing tap over, wall mounted lit mirror, extractor, door to bedroom four.
Area One Above Garage (4.97m x 2.50m) Two skylight windows, electric heater. Area Two Above Garage (4.97m x 2.44m) Two skylight windows, two electric heaters.
Front Garden Gated entrance, gravelled drive offers multiple off road parking, electric remote controlled gates offer vehicular access to rear and double detached garage, various trees and shrubs, up and down lighting.
Rear Garden Gated gravelled area offers multiple off road parking and leads to double detached garage, laid to lawn, porcelain paved patio area, various trees and shrubs, wooden gazebo on cobbled patio area with rear field views, two outside taps, up and down lighting, two pedestrian doors into the double detached garage.
Parking - Double Garage 6.44m x 6.0m - Electric remote controlled sectional up and over door to front, two windows to rear, two doors to side, stairs rising the area one above garage, understairs storage cupboard, electric and light connected, water connected.
Parking - Driveway Gravelled drive offers multiple off road parking.
Value & comps
No previous sales on record.
Returns
Set an offer; the calculator follows it.
We're still gathering serviced-accommodation data for this area.
Archie refurb estimate: a Pro feature
0.0% below asking
This is not financial or investment advice. Prop AI Deals is not authorised by the Financial Conduct Authority (FCA) to provide investment advice.
All investment calculators, property analyses, and AI-generated insights are for informational purposes only. Property investment carries risk and may result in financial loss. All calculations should be independently verified and you should consult with FCA-authorised financial advisers before making any investment decisions.
Past performance does not guarantee future results. Tax implications vary by individual circumstances.
Deal
Properties like this can earn 2–3x BTL yields when converted to HMO, with retrofit costs around £10k/room. Sign in to see the full tier, yield projection, and cost breakdown.
Commercial properties like this can earn 30-50% higher yields when converted to residential under Class MA / Q / P / PA, with prior approval costing ~GBP 96/unit. Sign in to see the recommended route, yield uplift, and cost breakdown.
BRRR-suited properties can recycle 80-100% of investor capital on refi, leaving a high-yielding rental with most of the money out. Sign in to see the refurb cost stack, ARV projection, and refinance maths.
Detached + large garden = sub-division play. Pro tier unlocks the tier badge, plot size, uplift estimate, and regional land benchmark.
Short-lease flats trade at deep discount, but extending under the 1993 Act often costs far less than the discount. Pro tier unlocks the tier badge, premium breakdown, long-lease ARV and arbitrage maths.
See projected short-stay revenue vs a vanilla BTL for this property.
See real sub-let margins (HMO room rates & SA nightly rates) vs the landlord rent.
Area
Agent & docs

FAQ
About 37 Hall Road, Wisbech
Explore nearby