4-bedroom house · PE14 7QD
For saleListed 90 days
Opportunity summary
See Archie’s verdict, returns by strategy and what to check before viewing.
About
Summary This is a truly outstanding property, offering bespoke luxury, exceptional craftsmanship and spacious family accommodation, in a highly convenient village location.
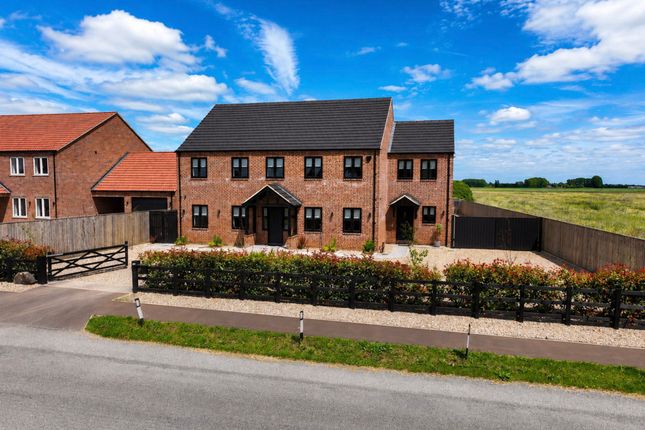
With an EPC rating of A, this accommodation provides extremely economical electric-only usage and incorporates an air source heat pump, description Positioned in an exclusive setting at the secluded end of a private, shared driveway, overlooking fields to front and side, this outstanding contemporary residence offers an exceptional standard of craftsmanship, bespoke design and luxurious family living.
The property is conveniently located in West Norfolk in the village of Walpole Highway, whose facilities include a Primary School (Ofsted - rated good), Post Office and Village Shop, a Village Hall hosting classes and activities, a garden centre (with café being added this year) and a roller-skating rink.
A popular restaurant (The Barn) serving home cooked food in a relaxing atmosphere, can be enjoyed just a mile away.
The village enjoys excellent connectivity, being approximately seven miles from a mainline station with direct links to Ely, Cambridge and London, and just eight miles from the historic market town of King's Lynn.
Direct buses link the village to Peterborough, Norwich and the more local towns of Kings Lynn and Wisbech.
The Property Having been designed and built by a local builder for his own family, this remarkable home showcases a level of build quality and attention to detail, rarely found on the open market.
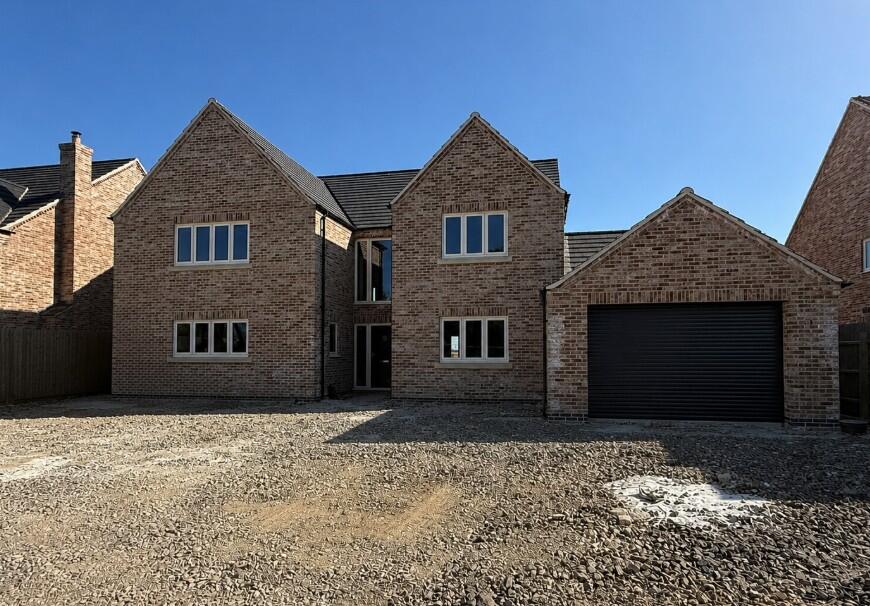
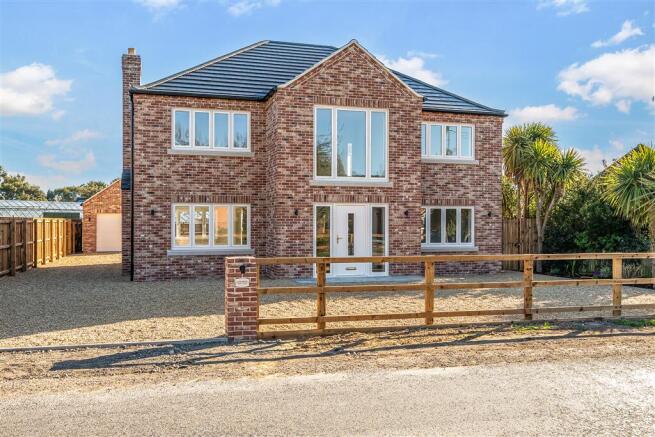
The exterior incorporates stone window mullions and surrounds, exposed reclaimed-style brickwork with recessed joints, large feature chimney, contemporary curved-edge French (Huguenot HP10) slate coloured roof tiles, aluminium gutters, hoppers and downpipes.
Only by viewing in person can the true calibre of the accommodation and finishes be fully appreciated.
A substantial stone clad storm porch, inspired by traditional manor house architecture, leads through a side-glazed, unique oak door, into an impressive reception hall.
From the hall, doors lead to a living room, featuring a striking inglenook fireplace, together with a room currently configured as a study, which could equally be a playroom or fifth bedroom, offering flexible accommodation for modern family life.
Doors open from the living room and hall to the magnificent open-plan kitchen, dining and living space - undoubtedly the heart of the home.
The handcrafted ash kitchen, finished in Farrow & Ball Cornforth White, is complemented by a feature central island, with shaped quartz worktops, matching cabinetry and a range of high-quality integrated appliances, A dining area seamlessly connects the kitchen and family living space, where bespoke fitted storage and direct access to the gardens, create an ideal environment for both everyday living and entertaining.
A matching utility room and stylish panelled W.C. Complete the ground floor accommodation.
The first floor provides four beautifully presented double bedrooms, each finished to an exceptional standard.
The principal bedroom benefits from a luxurious dressing room and en-suite shower room, while the remaining bedrooms are served by a superbly appointed bathroom.
Particular attention has been paid to the quality of the tiling and sanitary ware throughout, which are among the finest examples available.
Further Benefits:- Further benefits which all enhance the home's efficiency, comfort and practicality:- -the property being recently neutrally decorated throughout -limestone floor tiles to much of the ground floor, with a concrete floor beneath, to provide a quiet environment -underfloor zonal heating throughout the entire ground floor accommodation -upstairs radiators and recently installed solar panels and 10kW battery -rooms are 100mm higher than standard, which add to the feeling of room height and space, with most rooms having coving to the ceilings -partially boarded loft provides additional storage and incorporates lighting and ladder access -alarm and security wiring installed -high speed 1 gb fibre broadband -EV charging facility Kitchen / Family Room An impressive open-plan kitchen and family space, beautifully fitted with a range of hand-made units, quality work surfaces, and a substantial central island with breakfast seating.
The room enjoys an abundance of natural light and offers ample space for both dining and relaxed family living, with bi-fold doors providing access to the garden.
The kitchen features Butler sinks and drainer, Bosch dishwater, integrated large Bosch fridge and freezer and feature Smeg range style hob and oven.
The ceiling features blue tooth integrated speakers with a control panel on the wall.
Utility Room Full height storage units matching the kitchen, with water softener and plumbing for laundry machines. Butler sink and under sink double unit.
Downstairs Wc Burlington sanitary ware and vanity unit, feature panelling to walls.
Hall Under stair enclosed cloakroom/storage space and heating control centre, white balustrade staircase with oak handrail.
Living Room A generous and elegant reception room, beautifully presented with character features throughout.
The room centres around an attractive exposed brick fireplace with oak statement surround and a large multi fuel/wood-burning stove, creating a warm and inviting atmosphere, ideal for relaxing and entertaining.
Study / Playroom / Bedroom 5 A neutrally decorated, multi-optional space, currently set up as a study and work from home space.
Landing Lovely light filled galleried landing with feature glass chandelier.
Practical storage/airing cupboard space which incorporates the battery, inverter and hot water tank, enabling any spare heat to be utilised for drying laundry.
Principal Bedroom A superb principal suite offering generous proportions and an elegant finish throughout, with feature panelled wall.
The bedroom provides ample space for substantial furnishings and benefits from a dedicated dressing area with fitted storage, creating a luxurious and practical retreat.
En-Suite Showeroom A beautifully appointed en-suite shower room finished to an exceptional standard.
Comprising a spacious walk-in shower enclosure, with rainfall and handheld shower, Burlington vanity wash twin hand basins with under sink storage and W/C.
The room is further enhanced by blue tooth ceiling speaker, contemporary marble-effect tiling, quality fittings and two heated towel radiators, delivering a boutique hotel feel.
Bedroom 2 A spacious double bedroom, beautifully presented and finished in neutral décor.
Benefiting from a triple window, generous proportions and ample space for a range of bedroom furniture, this versatile room provides comfortable accommodation for family members or guests.
Bedroom 3 A well-proportioned, light double bedroom with a triple window.
Tastefully decorated throughout with feature panelled wall, the room offers plenty of space for a double bed and additional furnishings, making it ideal as a child's room, guest bedroom, or home office.
Bedroom 4 A bright and attractive double bedroom with triple window.
Featuring soft neutral décor, and generous floor space, the room offers flexibility for a variety of uses and would serve equally well as a child's bedroom, study, or dressing room.
Family Bathroom A luxurious four-piece family bathroom finished to an exceptional standard, comprising a freestanding bath, walk-in glazed shower enclosure with rainfall and handheld shower, low-level W/C, two heated towel radiators and a Burlington vanity wash hand basin unit, with curved doors.
Stylish tiling, contemporary fittings, and a bright, spacious layout create a true spa-like feel.
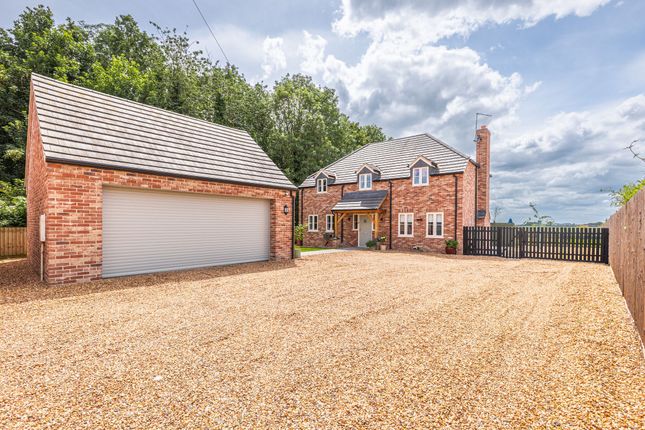
External The property is approached through remotely operated, statement steel electric gates, opening onto an extensive gravel and block-paved driveway, providing generous parking for numerous vehicles.
The driveway is surrounded by trees and perennials enclosed within paviour-kerbed borders.
A barn-style large double garage with electric doors and adjoining workshop, all fitted with ample power and lighting, offer great practicality, while gated side access leads through to the rear gardens.
Exterior lighting is present to all sides of the property and the garage, together with water tap and outside power.
An electric car charger, which incorporates a solar charging facility, is fitted to the garage wall.
The landscaped, enclosed rear gardens provide a stunning outdoor entertaining space, having undergone significant recent enhancement with bespoke hand-built planters adjoining the spacious stone-paved patio, BBQ/seating areas and paths to raised vegetable beds and an additional rear patio, on which to enjoy a sunny morning coffee.
Attractive, established cottage-style borders with grasses, shrubs and perennials, together with apple, pear and cherry trees surrounding a central lawn, create a private and attractive setting for family enjoyment and entertaining.
Agents Note Please note that an aml fee is chargeable to the buyer once an offer is accepted to cover the cost of carrying out the required identity and anti-money laundering checks.
Once these checks have been completed, the fee cannot be refunded, even if the property purchase does not go ahead. 1.
Money laundering regulations: Intending purchasers will be asked to produce identification documentation at a later stage and we would ask for your co-operation in order that there will be no delay in agreeing the sale.
2.
General: While we endeavour to make our sales particulars fair, accurate and reliable, they are only a general guide to the property and, accordingly, if there is any point which is of particular importance to you, please contact the office and we will be pleased to check the position for you, especially if you are contemplating travelling some distance to view the property.
3. The measurements indicated are supplied for guidance only and as such must be considered incorrect. 4.
Services: Please note we have not tested the services or any of the equipment or appliances in this property, accordingly we strongly advise prospective buyers to commission their own survey or service reports before finalising their offer to purchase.
5. These particulars are issued in good faith but do not constitute representations of fact or form part of any offer or contract.
The matters referred to in these particulars should be independently verified by prospective buyers or tenants.
Neither sequence (UK) limited nor any of its employees or agents has any authority to make or give any representation or warranty whatever in relation to this property.
Value & comps
No previous sales on record.
Returns
Set an offer; the calculator follows it.
We're still gathering serviced-accommodation data for this area.
Archie refurb estimate: a Pro feature
0.0% below asking
This is not financial or investment advice. Prop AI Deals is not authorised by the Financial Conduct Authority (FCA) to provide investment advice.
All investment calculators, property analyses, and AI-generated insights are for informational purposes only. Property investment carries risk and may result in financial loss. All calculations should be independently verified and you should consult with FCA-authorised financial advisors before making any investment decisions.
Past performance does not guarantee future results. Tax implications vary by individual circumstances.
Deal
Properties like this can earn 2–3x BTL yields when converted to HMO, with retrofit costs around £10k/room. Sign in to see the full tier, yield projection, and cost breakdown.
Commercial properties like this can earn 30-50% higher yields when converted to residential under Class MA / Q / P / PA, with prior approval costing ~GBP 96/unit. Sign in to see the recommended route, yield uplift, and cost breakdown.
BRRR-suited properties can recycle 80-100% of investor capital on refi, leaving a high-yielding rental with most of the money out. Sign in to see the refurb cost stack, ARV projection, and refinance maths.
Detached + large garden = sub-division play. Pro tier unlocks the tier badge, plot size, uplift estimate, and regional land benchmark.
Short-lease flats trade at deep discount, but extending under the 1993 Act often costs far less than the discount. Pro tier unlocks the tier badge, premium breakdown, long-lease ARV and arbitrage maths.
See projected short-stay revenue vs a vanilla BTL for this property.
See real sub-let margins (HMO room rates & SA nightly rates) vs the landlord rent.
Area
Agent & docs
FAQ
About Chestnut Lodge, 22, Hall Road, Wisbech
Explore nearby