We've tightened what earns a Pursue. A home now needs a published valuation, a strategy that still makes money after real running costs and lender stress tests, and no listing problems that would stop a mortgage. You'll see fewer Pursues, and each one has been checked harder.
See how verdicts work4-bedroom detached house · PE14 7NR
For saleListed 26 days
Opportunity summary
See Archie’s verdict, returns by strategy and what to check before viewing.
About
Detailed Description Intro Brown & Co.
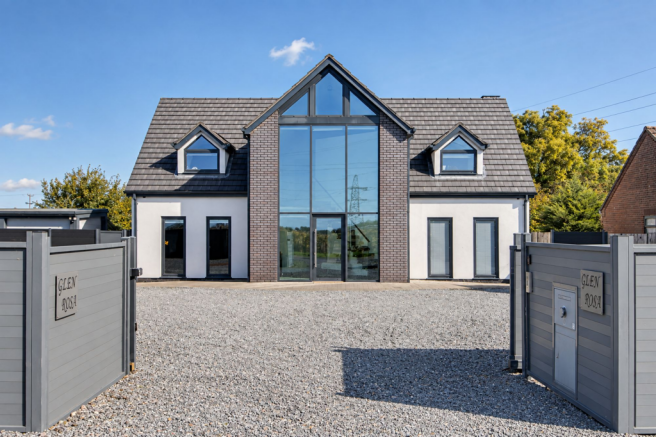
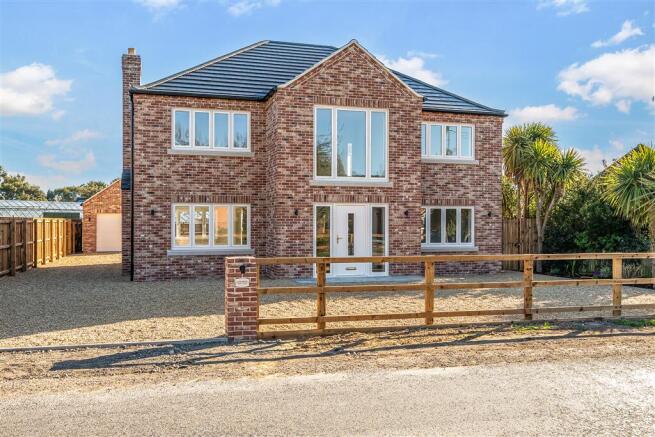
are delighted to offer this exceptional detached contemporary family home, extending to approximately 3,270 sq.ft and finished to an outstanding specification throughout.
Offering four generous double bedrooms, fourbath/shower rooms and spectacular open-plan living space, the property has been thoughtfully designed for modern family life with a wealth of premium fixtures and fittings included within the sale.
*Please note the property is under construction and internal images are from a similar project.
Actual fittings and fixtures will vary and early applicants may be able to specify choices of their own, costs may be applicable.. Location Walpole St.
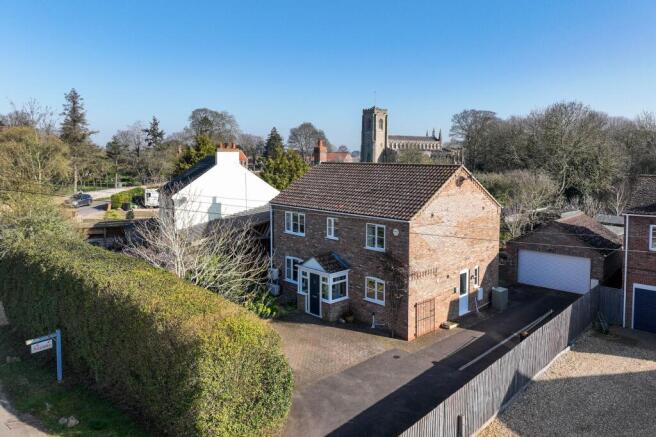
Peter, nestled in the picturesque countryside of West Norfolk, is a charming and historic village well known for its impressive parish church, often referred to as the ''Cathedral of the Fens''.
This striking medieval building, with its commanding tower and fine architectural detail, is a defining feature of the village and contributes greatly to its character.
The village enjoys a peaceful rural setting whilst remaining conveniently located for access to the nearby towns of King's Lynn, offering a wide range of shopping, leisure and educational facilities, and Wisbech, a historic Georgian market town.
Mainline rail services are available from Watlington (approximately 9 miles) with direct routes to Ely, Cambridge and London King's Cross.
The well-regarded Wisbech Grammar School is also within easy reach.
The wider area offers a wealth of attractions including the Sandringham Estate and the North Norfolk coastline, all within comfortable driving distance.
The Property An outstanding detached family residence extending to approximately 304m2 / 3,270 sq.ft, offering beautifully proportioned accommodation over two floors and combining striking contemporary design with practical family living.
The property is being constructed by one of the local areas most highly regarded developers known for exceptional attention to detail and a 'build as if for himself' approach.
The property is entered via a spacious reception hallway, creating an impressive first impression and providing access to the principal ground floor accommodation.
A particular feature of the house is the spectacular open-plan kitchen family and dining room, extending to over 41 feet in length and providing an exceptional entertaining space with excellent natural light and flexibility of use.
The kitchen offers extensive preparation and dining space centered around a feature island unit and is fitted to a high specification.
Included within the sale are an integrated mini bar together with Bluetooth ceiling speakers, creating an ideal environment for entertaining and everyday family life.
To the rear of the property is an equally impressive sitting room with view over the rear garden.
The ground floor further benefits from a generous office which could easily be used as bedroom five if required.
There is also a large utility/laundry room, shower room/wc and internal access is also provided to the integral garage. To the first floor, a spacious landing leads to four excellent double bedrooms.
The principal suite enjoys the luxury of a dedicated dressing room together with an impressive en-suite bathroom.
A second bedroom also benefits from en-suite facilities, whilst the remaining bedrooms are served by a spacious family bathroom.
Air conditioning has been installed within two of the bedrooms, further enhancing the comfort and specification of the property.
Throughout, the house has been finished to an exceptional standard and provides generous, well-balanced accommodation ideally suited to modern family living.
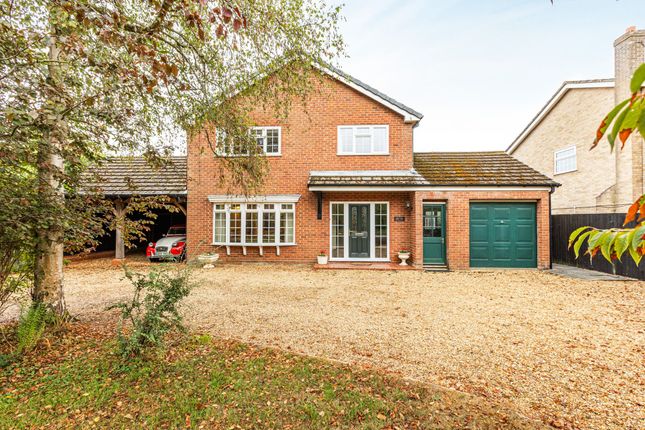
Outside The property occupies a generous plot with ample driveway parking leading to the integral garage.
The rear garden is designed to complement the entertaining space within the house, featuring an exceptionally large patio terrace complete with integrated Bluetooth speakers, creating an ideal setting for outdoor dining and social occasions.
Additional Features Security alarm system with CCTV cameras included. Air conditioning to the principal living room and two bedrooms. Integrated mini bar included within the kitchen.
Bluetooth speaker system to the kitchen and patio terrace.
Value & comps
No previous sales on record.
Returns
Set an offer; the calculator follows it.
We're still gathering serviced-accommodation data for this area.
Archie refurb estimate: a Pro feature
0.0% below asking
This is not financial or investment advice. Prop AI Deals is not authorised by the Financial Conduct Authority (FCA) to provide investment advice.
All investment calculators, property analyses, and AI-generated insights are for informational purposes only. Property investment carries risk and may result in financial loss. All calculations should be independently verified and you should consult with FCA-authorised financial advisers before making any investment decisions.
Past performance does not guarantee future results. Tax implications vary by individual circumstances.
Deal
Properties like this can earn 2–3x BTL yields when converted to HMO, with retrofit costs around £10k/room. Sign in to see the full tier, yield projection, and cost breakdown.
Commercial properties like this can earn 30-50% higher yields when converted to residential under Class MA / Q / P / PA, with prior approval costing ~GBP 96/unit. Sign in to see the recommended route, yield uplift, and cost breakdown.
BRRR-suited properties can recycle 80-100% of investor capital on refi, leaving a high-yielding rental with most of the money out. Sign in to see the refurb cost stack, ARV projection, and refinance maths.
Detached + large garden = sub-division play. Pro tier unlocks the tier badge, plot size, uplift estimate, and regional land benchmark.
Short-lease flats trade at deep discount, but extending under the 1993 Act often costs far less than the discount. Pro tier unlocks the tier badge, premium breakdown, long-lease ARV and arbitrage maths.
See projected short-stay revenue vs a vanilla BTL for this property.
See real sub-let margins (HMO room rates & SA nightly rates) vs the landlord rent.
Area
Agent & docs

FAQ
About PLOT 3 New build, Walnut Road, Walpole St. Peter, Wisbech PE14 7NR
Explore nearby