We've tightened what earns a Pursue. A home now needs a published valuation, a strategy that still makes money after real running costs and lender stress tests, and no listing problems that would stop a mortgage. You'll see fewer Pursues, and each one has been checked harder.
See how verdicts work3-bedroom house · NR25 6QF
Listing removedListed 151 days
Opportunity summary
See Archie’s verdict, returns by strategy and what to check before viewing.
About
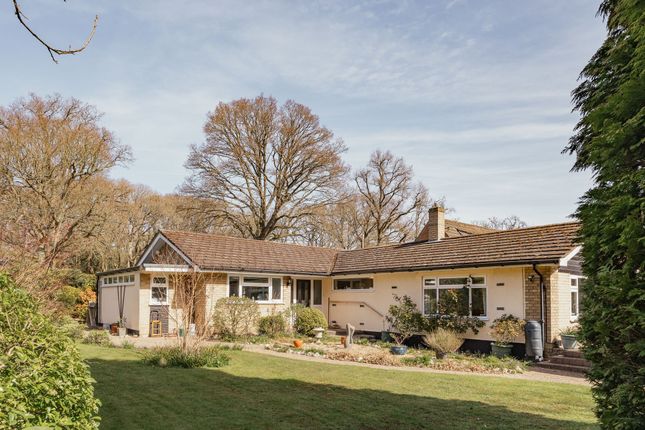
An exceptional detached bungalow set within a beautifully generous plot in the highly regarded woodland village of High Kelling, offering refined single-storey living, extensive parking, landscaped gardens and a superb detached cabin suite providing outstanding versatility for modern lifestyles.
Occupying a peaceful and established setting within the sought-after village of High Kelling, this impressive detached bungalow combines spacious contemporary accommodation with a superb sense of privacy and outdoor space.
Set against a backdrop of mature trees and natural woodland character, the property has been carefully enhanced to provide stylish, flexible living ideal for both permanent residence and those seeking a premium North Norfolk retreat.
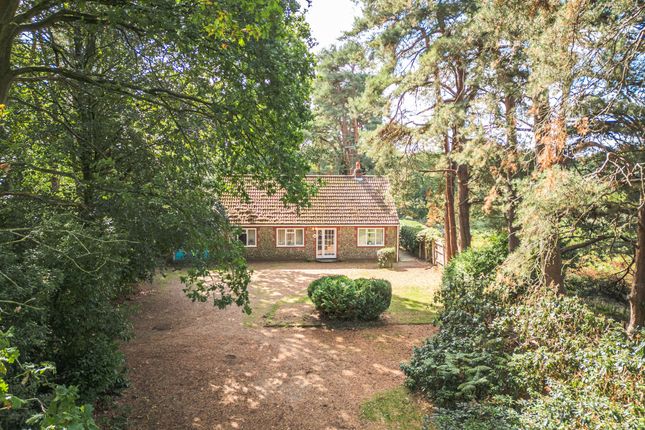
The approach is immediately striking, with an expansive gravel driveway providing extensive off-road parking for multiple vehicles, including space for a motorhome if required.
A combination of picket fencing, pedestrian access and wide vehicle gates frame the frontage, setting an attractive and practical first impression.
A welcoming entrance hall runs the full length of the property, creating a natural flow between rooms and offering useful storage together with a side aspect window that draws in additional light.
The principal bedroom is positioned to the front and benefits from a dual aspect outlook, together with direct access to a stylish en-suite shower room comprising a waterfall shower, WC, wash basin and heated towel rail, all finished with a contemporary feel.
Bedrooms two and three are both well-proportioned double rooms, each enjoying side aspect windows and a calm, restful ambience.
The main bathroom is well appointed with a modern suite incorporating a bath with overhead waterfall and handheld shower, WC, wash basin, heated towel rail, airing cupboard and side aspect window.
At the heart of the home is a superb kitchen/dining space, thoughtfully designed and filled with natural light via bi-folding doors opening onto the rear decking.
This impressive room features a central island with breakfast bar, integrated fridge/freezer and dishwasher, stainless steel 11⁄2 bowl sink, space for a range-style cooker with extractor, oak flooring and recessed spotlights.
Double doors connect seamlessly to the sitting room, enhancing the sense of flow and sociability.
The sitting room enjoys a pleasant front aspect outlook and features a wood burner with oak beam mantle, tasteful wall panelling and matching oak flooring, creating a warm and inviting reception space.
A separate utility room provides additional practicality with modern fitted units, space for laundry appliances, a rear aspect window and side access door to the garden.
Externally, the rear garden is a standout feature of the property, extending to a generous and beautifully maintained lawn framed by mature planting and trees.
A large decking area, patio with pergola, raised beds, winding central pathway and decorative water feature create a highly attractive and usable outdoor environment.
Thoughtfully positioned lighting, power points and water tap further enhance the space for year-round enjoyment.
At the far end of the garden sits a highly versatile detached cabin complex, offering exceptional additional accommodation.
This superb space comprises a garden room with bi-fold doors, light, power and internet connectivity, alongside an adjoining gym area which in turn leads to a modern shower room.
With its layout and facilities, this area lends itself perfectly to use as a self-contained annexe, guest accommodation, home office suite or entertainment space.
Completing the property is a substantial detached tandem garage with electric roller door, side access door, double glazed windows and full light and power.
The Local Area: High Kelling is a desirable woodland village situated on the edge of the popular Georgian market town of Holt, renowned for its boutique shops, galleries, cafés and strong cultural appeal.
The village itself is characterised by its peaceful, leafy surroundings and a strong sense of community, making it particularly attractive for those seeking a balance of rural tranquillity and convenient access to amenities.
Transport links are excellent, with Holt providing connections via the B road network to the A148, offering direct access towards Cromer, Sheringham and King's Lynn, whilst Norwich lies within comfortable driving distance for wider services and rail connections.
Regular bus services operate through the area, and nearby Sheringham railway station provides direct links to Norwich with onward connections to London Liverpool Street.
The North Norfolk coastline, Areas of Outstanding Natural Beauty and nearby beaches are all within easy reach.
Agents Note: By law, we are required to conduct anti-money laundering checks on all potential buyers and sellers, and we take this responsibility very seriously.
In line with hmrc guidelines, our trusted partner, Coadjute, will securely manage these checks on our behalf.
Once an offer is accepted (subject to contract), Coadjute will send a secure link for you to complete the biometric checks electronically.
A non-refundable fee of £45+ VAT per person will apply for these checks, and Coadjute will handle the payment for this service.
These anti-money laundering checks must be completed before we can send the memorandum of sale to the solicitors to confirm the sale.
Please contact the office if you have any questions in relation to this.
Notice Please note that we have not tested any apparatus, equipment, fixtures, fittings or services and as so cannot verify that they are in working order or fit for their purpose.
Pymm & Co cannot guarantee the accuracy of the information provided. This is provided as a guide to the property and an inspection of the property is recommended.
Value & comps
No previous sales on record.
Returns
Set an offer; the calculator follows it.
We're still gathering serviced-accommodation data for this area.
Archie refurb estimate: a Pro feature
0.0% below asking
This is not financial or investment advice. Prop AI Deals is not authorised by the Financial Conduct Authority (FCA) to provide investment advice.
All investment calculators, property analyses, and AI-generated insights are for informational purposes only. Property investment carries risk and may result in financial loss. All calculations should be independently verified and you should consult with FCA-authorised financial advisers before making any investment decisions.
Past performance does not guarantee future results. Tax implications vary by individual circumstances.
Deal
Properties like this can earn 2–3x BTL yields when converted to HMO, with retrofit costs around £10k/room. Sign in to see the full tier, yield projection, and cost breakdown.
Commercial properties like this can earn 30-50% higher yields when converted to residential under Class MA / Q / P / PA, with prior approval costing ~GBP 96/unit. Sign in to see the recommended route, yield uplift, and cost breakdown.
BRRR-suited properties can recycle 80-100% of investor capital on refi, leaving a high-yielding rental with most of the money out. Sign in to see the refurb cost stack, ARV projection, and refinance maths.
Detached + large garden = sub-division play. Pro tier unlocks the tier badge, plot size, uplift estimate, and regional land benchmark.
Short-lease flats trade at deep discount, but extending under the 1993 Act often costs far less than the discount. Pro tier unlocks the tier badge, premium breakdown, long-lease ARV and arbitrage maths.
See projected short-stay revenue vs a vanilla BTL for this property.
See real sub-let margins (HMO room rates & SA nightly rates) vs the landlord rent.
Area
Agent & docs

FAQ
About 19, Pineheath Road, Holt
Explore nearby