We've tightened what earns a Pursue. A home now needs a published valuation, a strategy that still makes money after real running costs and lender stress tests, and no listing problems that would stop a mortgage. You'll see fewer Pursues, and each one has been checked harder.
See how verdicts work3-bedroom detached house · TQ12 4QX
Listing removedListed 249 days
Opportunity summary
See Archie’s verdict, returns by strategy and what to check before viewing.
About
A beautiful eco home in sought after Stokeinteignhead with elevated village and countryside views.
Reverse level design with vaulted open plan living area, three double bedrooms, two bathrooms, solar pv, heat recovery, triple glazing, underfloor heating, and off road parking.
Approached via a private drive from Forches Hill, Hillside was built in 2012 by the current owner with sustainability and efficiency at the forefront of its design.
The property incorporates 4kW solar pv panels, a heat recovery ventilation system, triple glazing throughout (with double-glazed Velux windows), additional external insulation and zoned underfloor heating across both levels.
These features combine to enhance comfort while helping to minimise running costs.
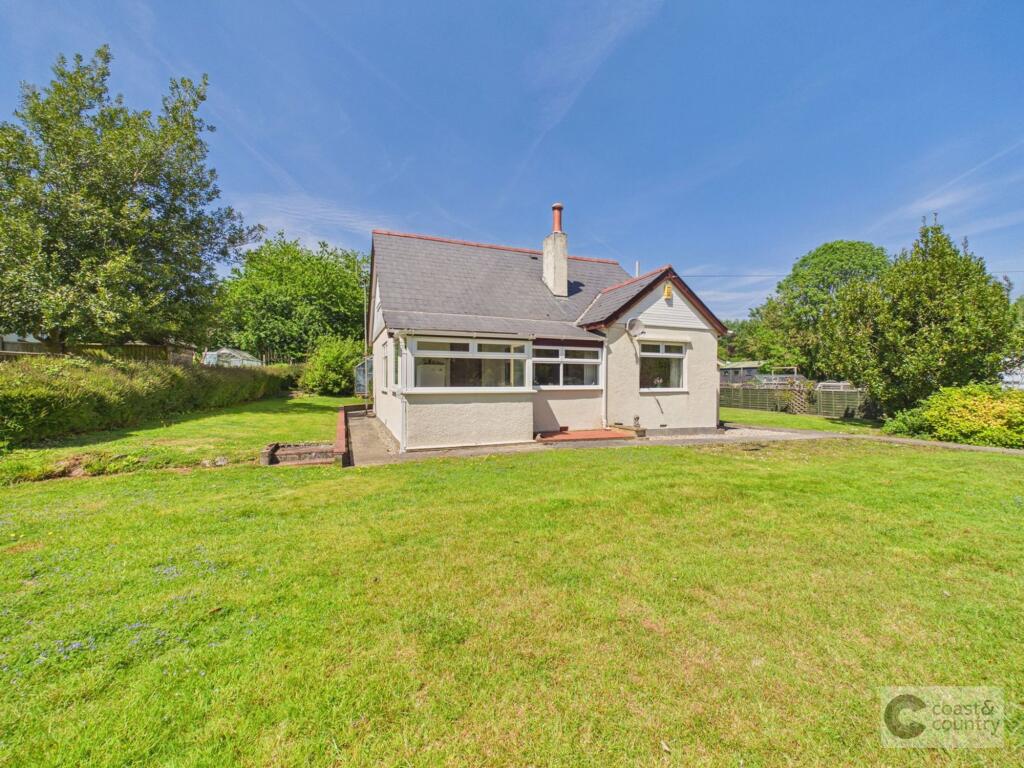
Set within approximately 0.6 acres, the home has been cleverly arranged on a reverse level basis to maximise the far-reaching outlook over the village and countryside beyond.
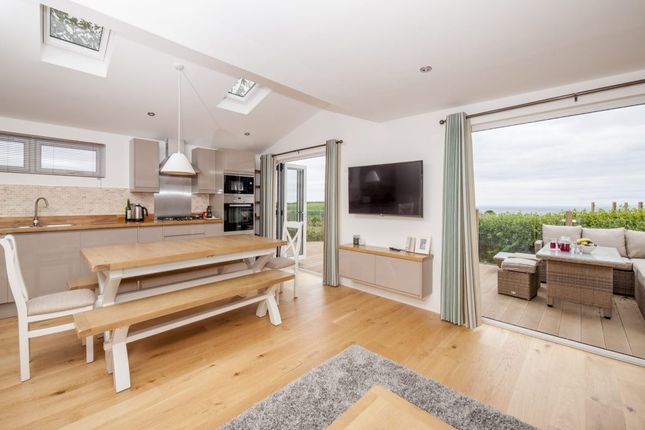
The principal living accommodation is positioned on the first floor, where a striking vaulted ceiling with exposed central beam creates a wonderful sense of space and light.
Multiple windows and rooflights flood the interior with natural light, and engineered oak flooring extends throughout this level.
The open plan layout provides distinct yet flexible areas for sitting, dining and cooking.
The sitting area is positioned at the far end of the room, offering generous space for comfortable seating, while the dining area sits centrally and easily accommodates a large table for entertaining.
The kitchen area is arranged with a freestanding layout and breakfast bar, forming a sociable and practical heart of the home.
Two glazed doors open onto a decked terrace, ideal for outdoor dining and enjoying the elevated views.
Also on the first floor are two enclosed rooms, one currently used as a study and the other as a shower room. Above these rooms is a useful mezzanine style space.
The property is approached along a private driveway leading to a gravelled parking area beside the house.
There is ample space further along the drive to construct a garage, subject to the necessary planning permissions.
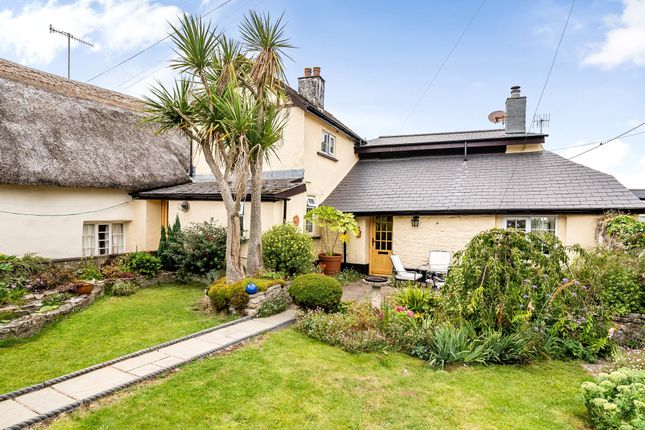
The grounds are currently arranged as a natural garden, incorporating wooded and open areas that create an attractive setting rich in wildlife and ideal for family life.
The upper boundary backs onto open farmland, enhancing the sense of privacy and rural charm.
Alternatively, there is clear potential to landscape the grounds more formally to create level lawns and defined garden areas if desired.
Value & comps
No previous sales on record.
Returns
Set an offer; the calculator follows it.
We're still gathering serviced-accommodation data for this area.
Archie refurb estimate: a Pro feature
0.0% below asking
This is not financial or investment advice. Prop AI Deals is not authorised by the Financial Conduct Authority (FCA) to provide investment advice.
All investment calculators, property analyses, and AI-generated insights are for informational purposes only. Property investment carries risk and may result in financial loss. All calculations should be independently verified and you should consult with FCA-authorised financial advisers before making any investment decisions.
Past performance does not guarantee future results. Tax implications vary by individual circumstances.
Deal
Properties like this can earn 2–3x BTL yields when converted to HMO, with retrofit costs around £10k/room. Sign in to see the full tier, yield projection, and cost breakdown.
Commercial properties like this can earn 30-50% higher yields when converted to residential under Class MA / Q / P / PA, with prior approval costing ~GBP 96/unit. Sign in to see the recommended route, yield uplift, and cost breakdown.
BRRR-suited properties can recycle 80-100% of investor capital on refi, leaving a high-yielding rental with most of the money out. Sign in to see the refurb cost stack, ARV projection, and refinance maths.
Detached + large garden = sub-division play. Pro tier unlocks the tier badge, plot size, uplift estimate, and regional land benchmark.
Short-lease flats trade at deep discount, but extending under the 1993 Act often costs far less than the discount. Pro tier unlocks the tier badge, premium breakdown, long-lease ARV and arbitrage maths.
See projected short-stay revenue vs a vanilla BTL for this property.
See real sub-let margins (HMO room rates & SA nightly rates) vs the landlord rent.
Area
Agent & docs

FAQ
About Hillside, Forches Hill, Newton Abbot
Explore nearby