3-bedroom bungalow · TQ13 0EE
For saleReduced £25k (−4.5%) on 23 SepListed 132 days
Opportunity summary
See Archie’s verdict, returns by strategy and what to check before viewing.
About
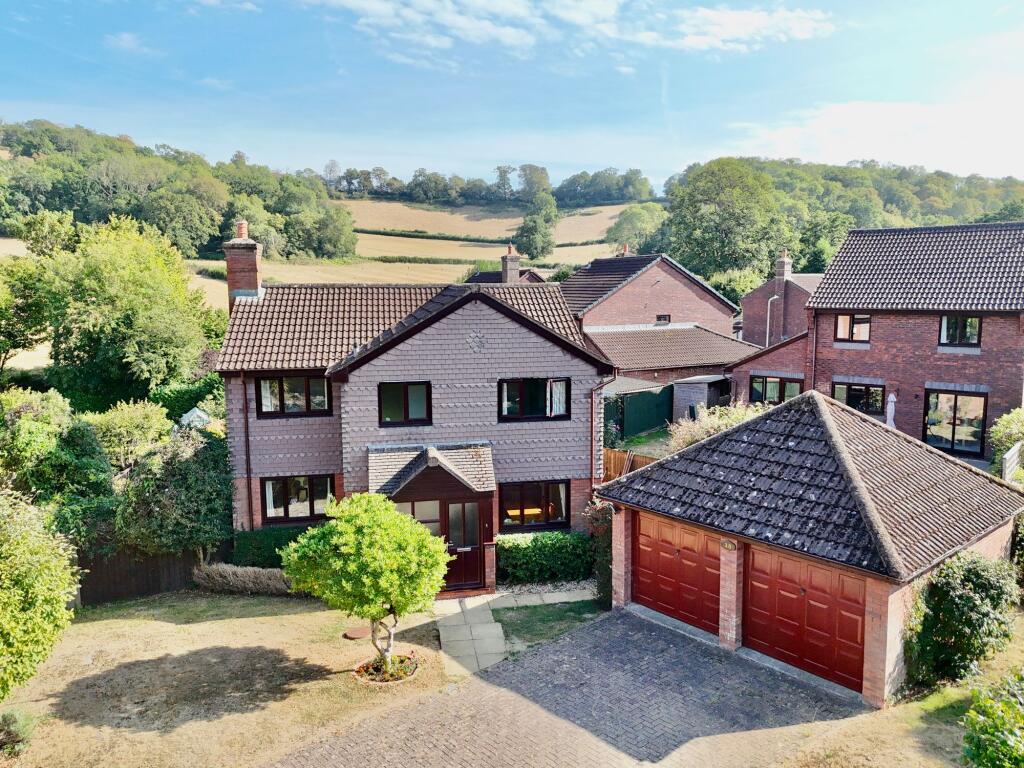
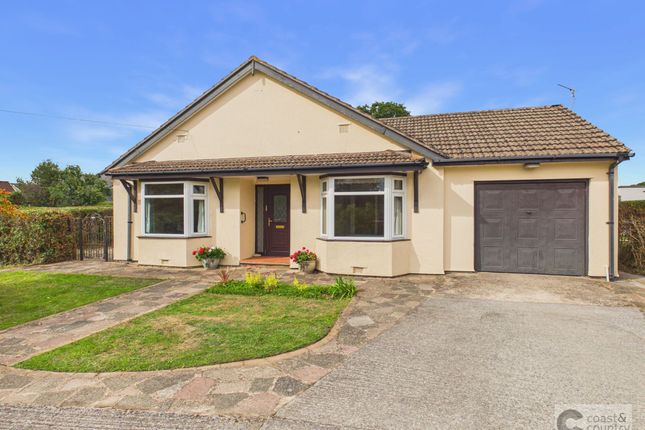
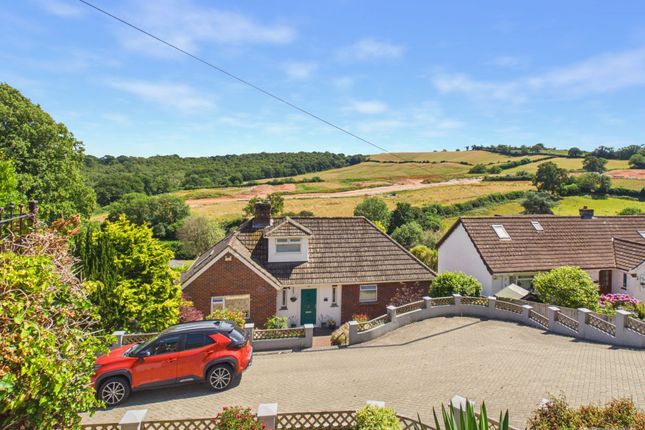
This exceptional detached bungalow, presented with no onward chain, is ideally situated in a highly sought after area of Chudleigh.
Offering a generous 1,373 sq ft of living space, the property occupies a substantial plot featuring beautifully maintained gardens, a double garage, and ample driveway parking.
A significant advantage is the versatile annexe/home office, providing excellent potential for independent living or a dedicated workspace.
The property is approached via brick pillars opening onto an expansive tarmac driveway, offering parking for multiple vehicles.
Access to the double garage with an electric door, power, and lighting, plus a mezzanine storage area, is conveniently located here.
Paved steps lead to a covered porch with external lighting and immediate access to the living room via uPVC double-glazed French patio doors.
A uPVC obscure patterned double-glazed door provides entry to the welcoming entrance hallway.
The entrance hallway features a built-in double cupboard with hanging space and shelving, alongside access to the insulated loft space via a drop down ladder.
An airing cupboard houses the wall mounted gas boiler and hot water cylinder, with doors leading to the principal rooms.
The accommodation includes a generously sized lounge/diner, bathing in natural light from a uPVC picture window overlooking the front garden and a further uPVC double glazed window to the side.
From the living room, a set of uPVC French patio doors open to the covered porch, driveway, and attached double garage.
The dedicated dining area comfortably accommodates a table and chairs, perfect for entertaining family and friends.
The kitchen offers a practical space with a uPVC window to the side aspect, a stainless steel single drainer single bowl sink set into laminate worktops, and part tiled walls.
It includes a range of matching base and wall cupboards, an integrated electric hob, a stainless steel double electric oven, and a separate microwave.
There is also plumbing for a washing machine and an integrated fridge and freezer. A uPVC glazed double glazed door provides access to the side, front, and rear of the property.
The bungalow benefits from three comfortable double bedrooms, all featuring fitted wardrobes.
One bedroom additionally boasts a fitted vanity unit with a wash hand basin, tiled splashback, and cupboards below, as well as a set of uPVC double-glazed French patio doors and side windows leading to the rear garden.
The accommodation is completed by a modern shower room, comprising a uPVC obscure double-glazed window, fully tiled walls, a spacious double-width tiled shower cubicle, a pedestal wash hand basin, and a WC.
Further amenities include a wall mounted mirror fronted cabinet, a wall mounted heated towel rail, fitted shelving, and inset spotlights.
Outside Space To the front, a large tarmac driveway offers ample parking for multiple vehicles. The front garden is attractively laid to a raised lawn with borders of mature plants, shrubs, and trees.
Access to the rear of the property can be found on both sides.
A paved path leads around the front of the bungalow to a wrought iron gate, opening onto an extensive paved patio area with bordering timber fencing.
This space benefits from an outside tap, external lighting, and access to the kitchen via a uPVC obscure double glazed door.
The path continues to the generous rear garden, which features a tiered patio area with access to the second bedroom via uPVC double glazed French patio doors.
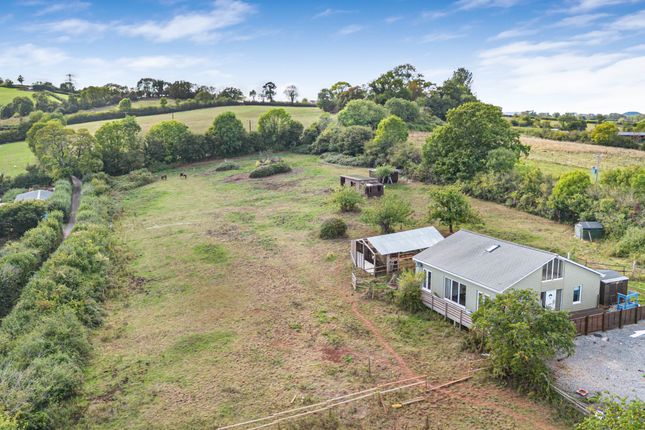
Steps lead down to a lower level patio and a level lawned garden, framed by neat hedging, timber fencing, and mature trees. A greenhouse is also present.
The property includes a separate utility room, accessed via a timber-framed glazed door, with fully tiled walls, a sink, and plumbing.
Adjacent is a separate store, accessed via a timber framed glazed door, where the electric meters are located.
An exceptional bonus is the detached annexe/home office, providing an ideal space for remote working or independent living.
It features glazed windows to the side and rear, and a sliding door leading to a separate WC with an obscure glazed window, WC, and wash hand basin.
Location Chudleigh is a well-regarded town, offering a pleasant community atmosphere with easy access to local amenities.
Residents benefit from nearby shops, eateries, and essential services, ensuring convenience for day-to-day needs.
Located with excellent transport links, Chudleigh provides straightforward access to major road networks, including the A38, connecting to Exeter and Plymouth.
This makes the property an excellent base for commuting and exploring the wider Devon area.
The surrounding area offers a wealth of recreational opportunities, from exploring the scenic Dartmoor National Park to enjoying the nearby coastline.
Local walks and green spaces are easily accessible, promoting an active outdoor lifestyle. Viewings To view this property, please call us on or email and we will arrange a time that suits you.
Services Mains Gas, Mains Electricity, Mains Water, Mains Drainage. Local Authority Teignbridge District Council Council Tax Band: F
Value & comps
No previous sales on record.
Returns
Set an offer; the calculator follows it.
We're still gathering serviced-accommodation data for this area.
Archie refurb estimate: a Pro feature
0.0% below asking
This is not financial or investment advice. Prop AI Deals is not authorised by the Financial Conduct Authority (FCA) to provide investment advice.
All investment calculators, property analyses, and AI-generated insights are for informational purposes only. Property investment carries risk and may result in financial loss. All calculations should be independently verified and you should consult with FCA-authorised financial advisors before making any investment decisions.
Past performance does not guarantee future results. Tax implications vary by individual circumstances.
Deal
Properties like this can earn 2–3x BTL yields when converted to HMO, with retrofit costs around £10k/room. Sign in to see the full tier, yield projection, and cost breakdown.
Commercial properties like this can earn 30-50% higher yields when converted to residential under Class MA / Q / P / PA, with prior approval costing ~GBP 96/unit. Sign in to see the recommended route, yield uplift, and cost breakdown.
BRRR-suited properties can recycle 80-100% of investor capital on refi, leaving a high-yielding rental with most of the money out. Sign in to see the refurb cost stack, ARV projection, and refinance maths.
Detached + large garden = sub-division play. Pro tier unlocks the tier badge, plot size, uplift estimate, and regional land benchmark.
Short-lease flats trade at deep discount, but extending under the 1993 Act often costs far less than the discount. Pro tier unlocks the tier badge, premium breakdown, long-lease ARV and arbitrage maths.
See projected short-stay revenue vs a vanilla BTL for this property.
See real sub-let margins (HMO room rates & SA nightly rates) vs the landlord rent.
Area
Agent & docs
FAQ
About Leander, Station Hill, Newton Abbot
Explore nearby