We've tightened what earns a Pursue. A home now needs a published valuation, a strategy that still makes money after real running costs and lender stress tests, and no listing problems that would stop a mortgage. You'll see fewer Pursues, and each one has been checked harder.
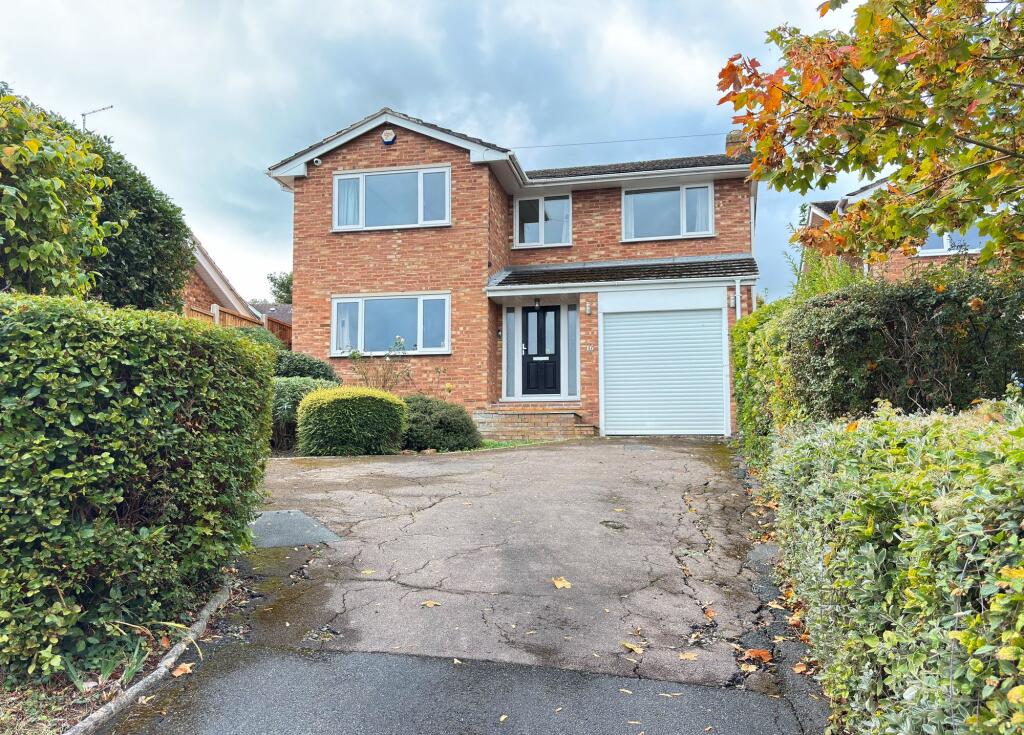
See how verdicts work4-bedroom detached house · GL3 4TS
For saleListed 84 days
Opportunity summary
See Archie’s verdict, returns by strategy and what to check before viewing.
About
A beautifully reimagined home in an idyllic village setting.
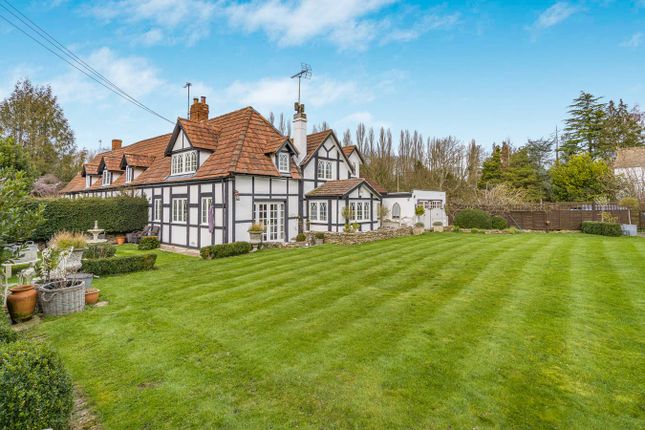
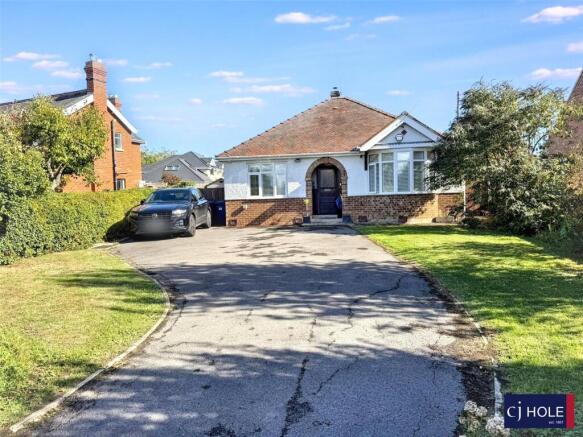
A DISTINCTIVE VILLAGE HOME WITH SPACE, LIGHT & VERSATILITY: Occupying a superb position in this charming village, The Villa is a beautiful, detached period home on one level.
A former School House, dating back to 1843, the property has been reimagined and sensitively architecturally extended over recent years with a modern style cleverly conceived to retain its heritage with a contemporary twist.
This is a home designed entirely for its inimitable position, with large rooms and windows at every aspect to take advantage of the natural light and views.
Occupying a prominent position overlooking the Church, the property enjoys a rare combination of privacy, tranquillity, and far-reaching rural views, while remaining part of a lovely community.
With Cheltenham just 7 miles away, The Villa offers the best of both worlds: countryside charm with excellent accessibility.
GROUND FLOOR – DESIGNED FOR LIVING: A canopied entrance door leads into a welcoming hallway, setting the tone for the sense of space throughout.
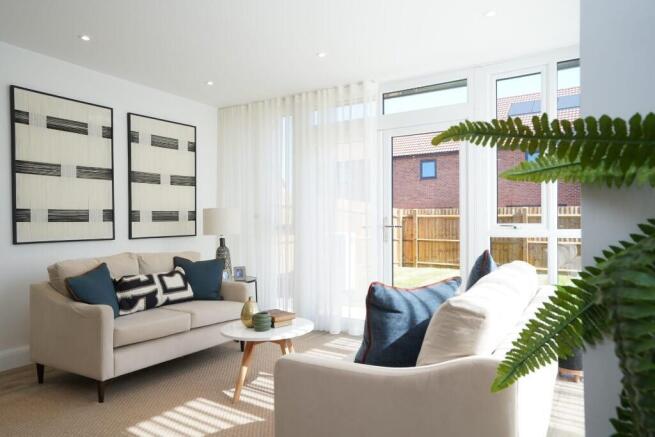
To the left, lies the stunning open plan kitchen/breakfast/sitting room. Bathed in natural light from its dual aspect and high ceilings, this space is the heart of the house.
Once the village school itself, there are nods to its heritage with the original large windows that are features alone and the voluminous space that this room enjoys.
Designed for both everyday life and entertaining, it features: • A high-quality range of fitted cabinetry. • Integrated appliances. • Oversized windows offering excellent views. • A log burner.
• Large sitting room. • Direct access to a dining room.
The separate dining and sun lounge is seamlessly connected to the kitchen with doors opening directly onto the westerly-facing terrace, perfect for relaxing or entertaining.
A ceiling lantern floods this room with natural light, and the views are over the private grounds and open countryside beyond. A utility room adds practicality.
THE BEDROOMS - COMFORTABLE & PRIVATE: The bedroom accommodation continues to impress with three well-proportioned bedrooms that all enjoy an uninterrupted country view and an office that could be bedroom four if required: • A bright and spacious master bedroom with ensuite bathroom, a series of built-in wardrobes, enjoying views to the rear elevation and access to the outside terrace.
• A further bedroom with an ensuite, also enjoying the rear elevation and access to the outside terrace • Bedroom three with sliding door connecting to the outside terrace and garden. • A bathroom.
• A home office that could be used as bedroom four. OUTBUILDINGS & FUTURE POTENTIAL: Adjacent to the house are a summer house and workshop. • A summer house to enjoy the rolling countryside views.
• A workshop which is currently used for storage.
OUTSIDE – LOW MAINTENANCE LIVING WITH STUNNING VIEWS: The property occupies its own plot and benefits from private parking to the front, complete with an EV charging point.
The outside space has been thoughtfully designed for ease of maintenance while retaining a charming and attractive setting, providing an ideal area for relaxation or entertaining.
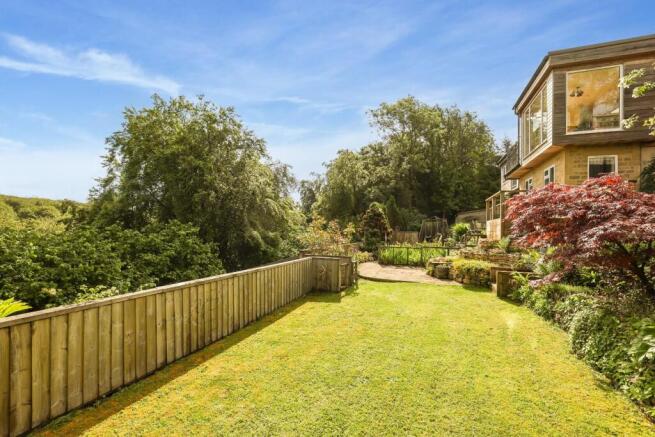
A terrace extends along the rear elevation—perfect for alfresco dining and entertaining connecting the gardens with the interior.
The open feel is enhanced by the views of uninterrupted countryside, which makes this setting the most wonderful position.
The orientation of the gardens and the height at which the boundaries are kept allow for an open aspect to be a sweeping vista of open land and Coopers Hill.
LOCATION: The Villa occupies one of the most charming positions of any property within the village of Great Witcombe close to the reputable areas of Leckhampton and Brockworth, both offering excellent day to day shopping and recreational facilities.
Within the immediate vicinity is a garage with a well-stocked shop, two public houses and a well-patronised cricket club that fields both a youth and adults’ team.
Great Witcombe lies in an Area of Outstanding Natural Beauty and as such is characterised by the beautiful rolling countryside surrounding it.
Whilst distinctively semi-rural, it is within an easy commute to both Cheltenham and Gloucester, both of which provide exceptional schooling in the state, private and grammar sectors in addition to cultural centres.
Access to motorway networks is also excellent, with M50 and M5 junctions within striking distance, making both a South/North commute easy.
A HOME WITH A HISTORY, DESIGNED TO SUIT EVERY LIFESTYLE: The Villa is a rare opportunity to acquire a thoughtfully designed and beautifully finished home in a prime village location.
With its versatile layout, exceptional natural light and setting, it offers a lifestyle that is both relaxed and refined.
Value & comps
No previous sales on record.
Returns
Set an offer; the calculator follows it.
We're still gathering serviced-accommodation data for this area.
Archie refurb estimate: a Pro feature
0.0% below asking
This is not financial or investment advice. Prop AI Deals is not authorised by the Financial Conduct Authority (FCA) to provide investment advice.
All investment calculators, property analyses, and AI-generated insights are for informational purposes only. Property investment carries risk and may result in financial loss. All calculations should be independently verified and you should consult with FCA-authorised financial advisers before making any investment decisions.
Past performance does not guarantee future results. Tax implications vary by individual circumstances.
Deal
Properties like this can earn 2–3x BTL yields when converted to HMO, with retrofit costs around £10k/room. Sign in to see the full tier, yield projection, and cost breakdown.
Commercial properties like this can earn 30-50% higher yields when converted to residential under Class MA / Q / P / PA, with prior approval costing ~GBP 96/unit. Sign in to see the recommended route, yield uplift, and cost breakdown.
BRRR-suited properties can recycle 80-100% of investor capital on refi, leaving a high-yielding rental with most of the money out. Sign in to see the refurb cost stack, ARV projection, and refinance maths.
Detached + large garden = sub-division play. Pro tier unlocks the tier badge, plot size, uplift estimate, and regional land benchmark.
Short-lease flats trade at deep discount, but extending under the 1993 Act often costs far less than the discount. Pro tier unlocks the tier badge, premium breakdown, long-lease ARV and arbitrage maths.
See projected short-stay revenue vs a vanilla BTL for this property.
See real sub-let margins (HMO room rates & SA nightly rates) vs the landlord rent.
Area
Agent & docs

FAQ
About Great Witcombe, Gloucester, Gloucestershire, GL3
Explore nearby