2-bedroom flat · E3 2PF
For saleListed 41 days
Opportunity summary
See Archie’s verdict, returns by strategy and what to check before viewing.
About
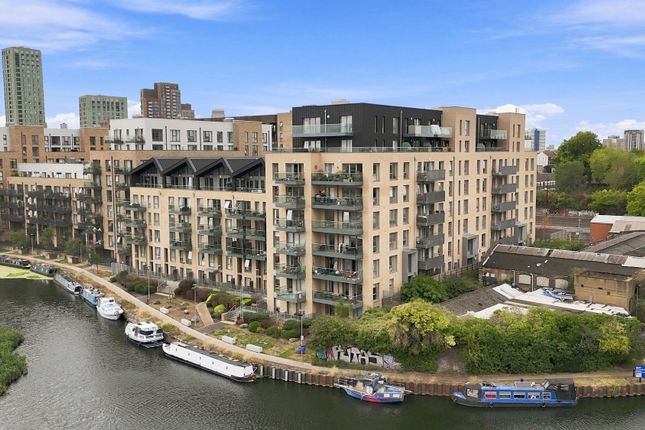
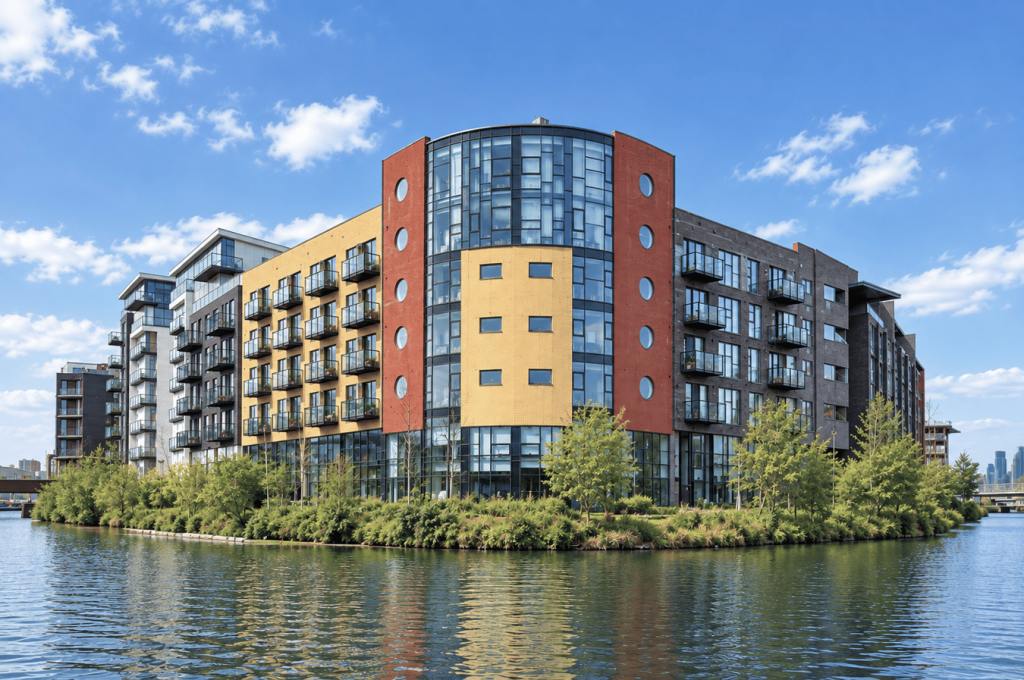
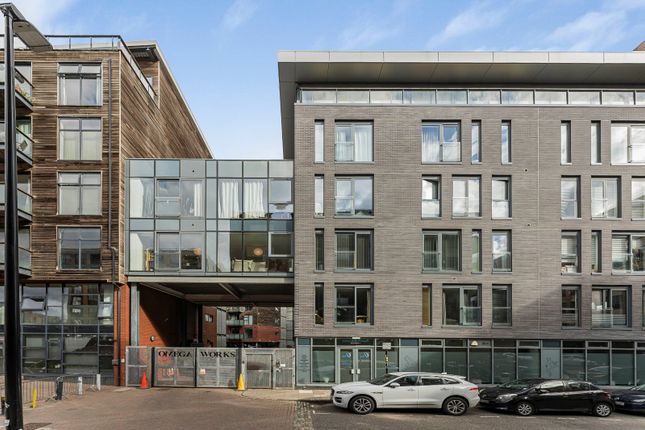
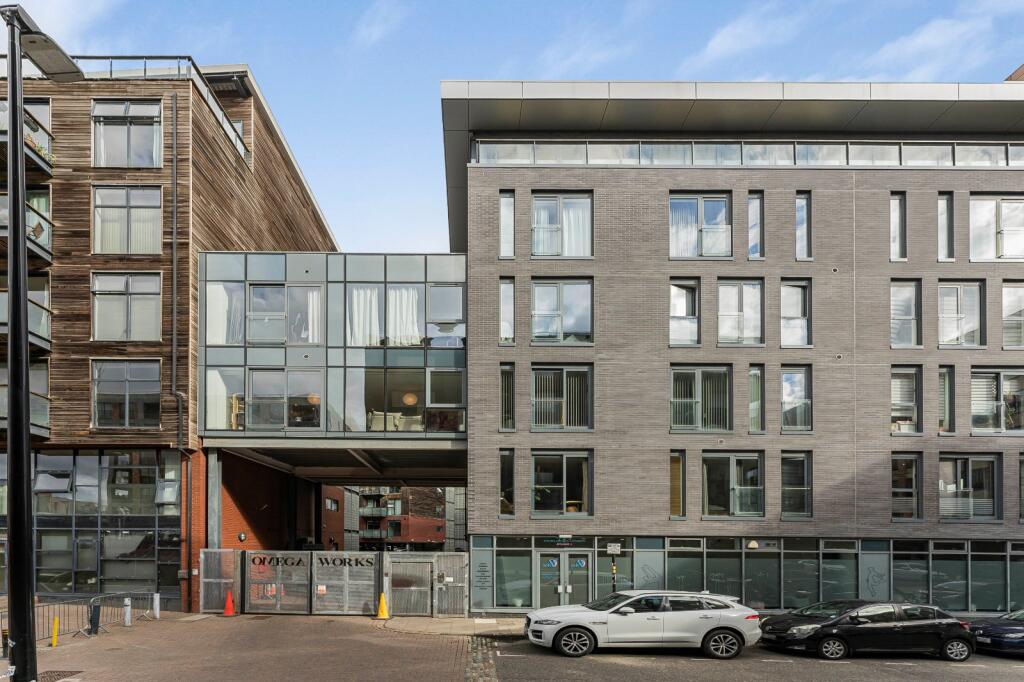
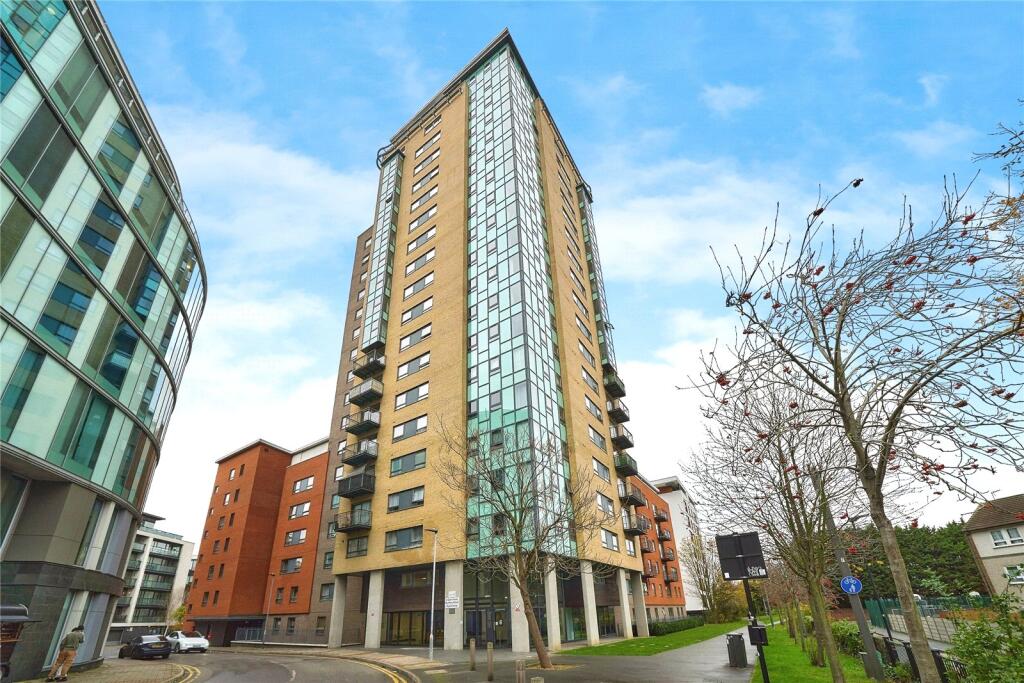
Set in the heart of Fish Island, this two-bedroom, two-bathroom apartment forms part of a secure gated development with concierge and security.
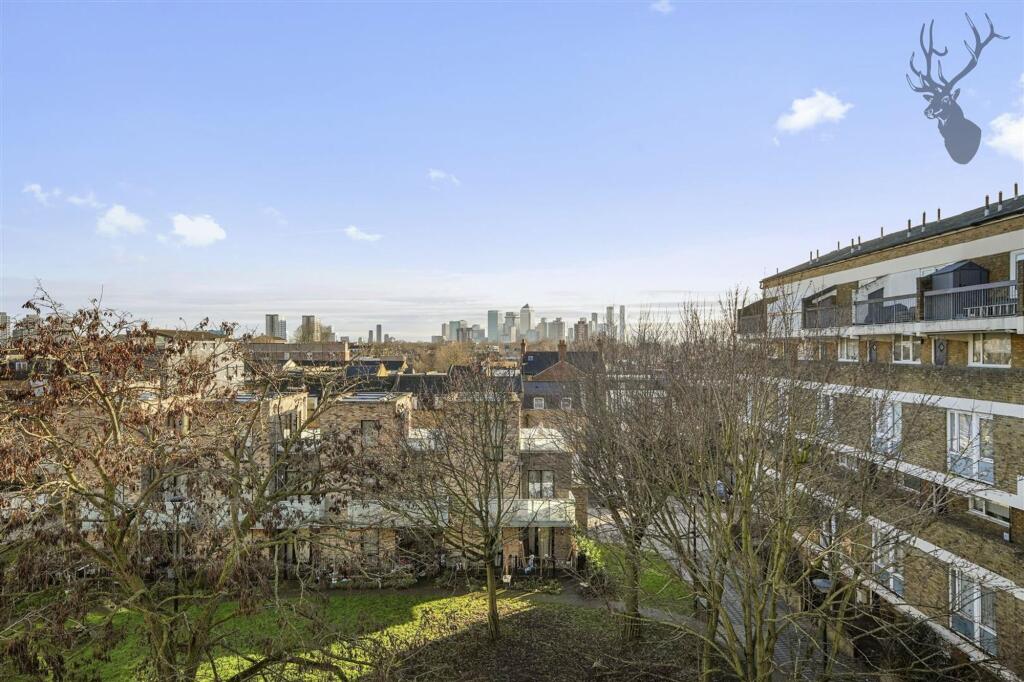
The home has generous proportions, canal views and a private balcony, with Hackney Wick station close by and the neighbourhood’s canal-side paths, creative spaces and independent food and drink spots all within easy reach.
If you lived here....
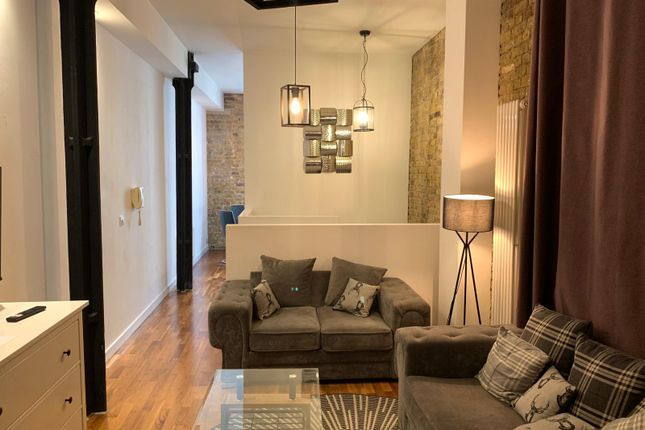
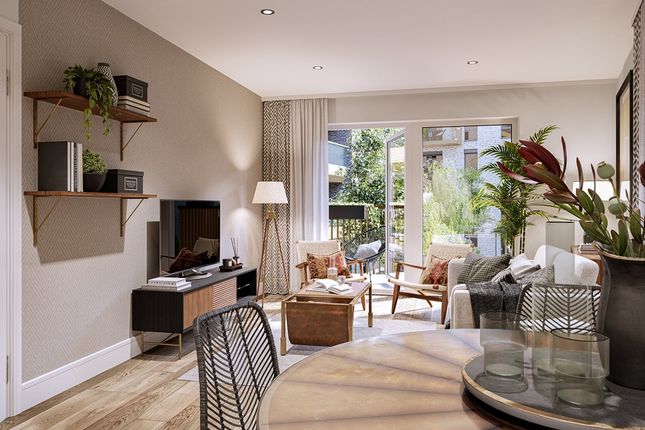
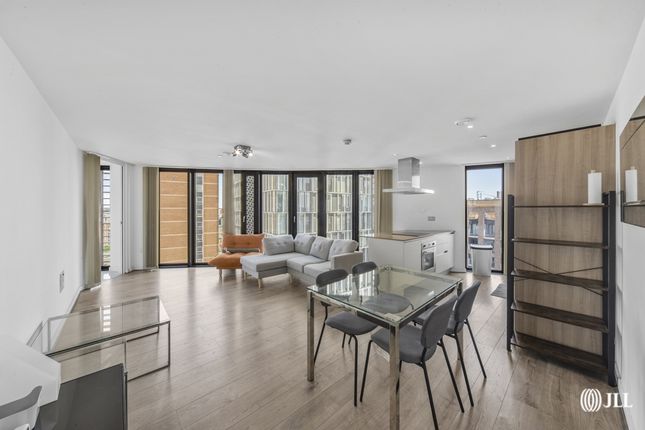
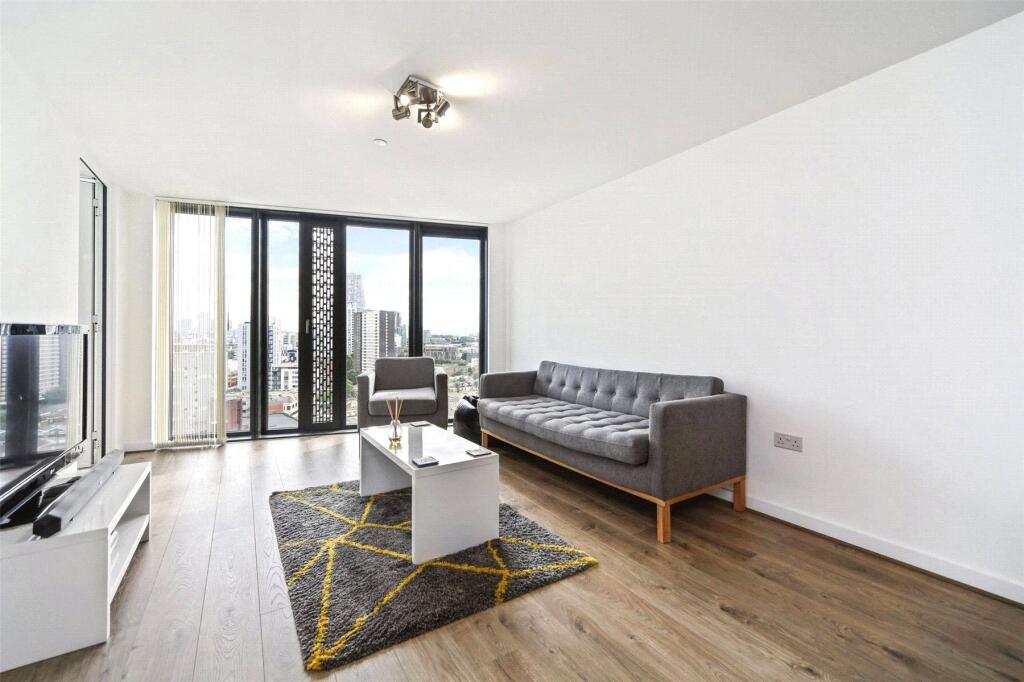
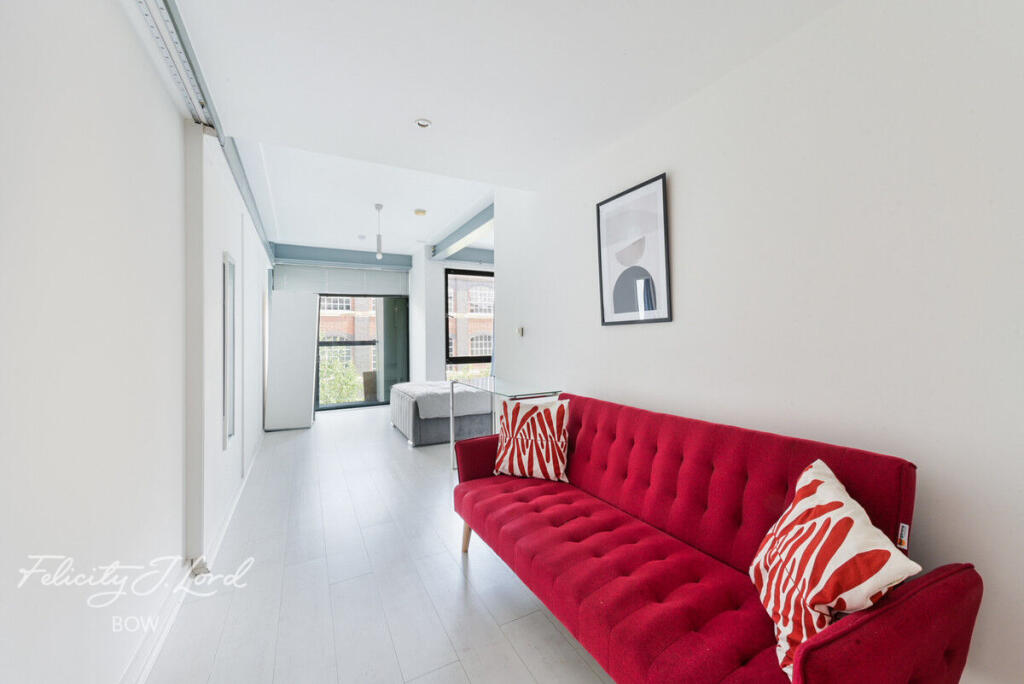
You’ll enter directly into a particularly long open-plan reception, kitchen and dining space, with timber flooring running throughout and plenty of room to give each area its own identity.
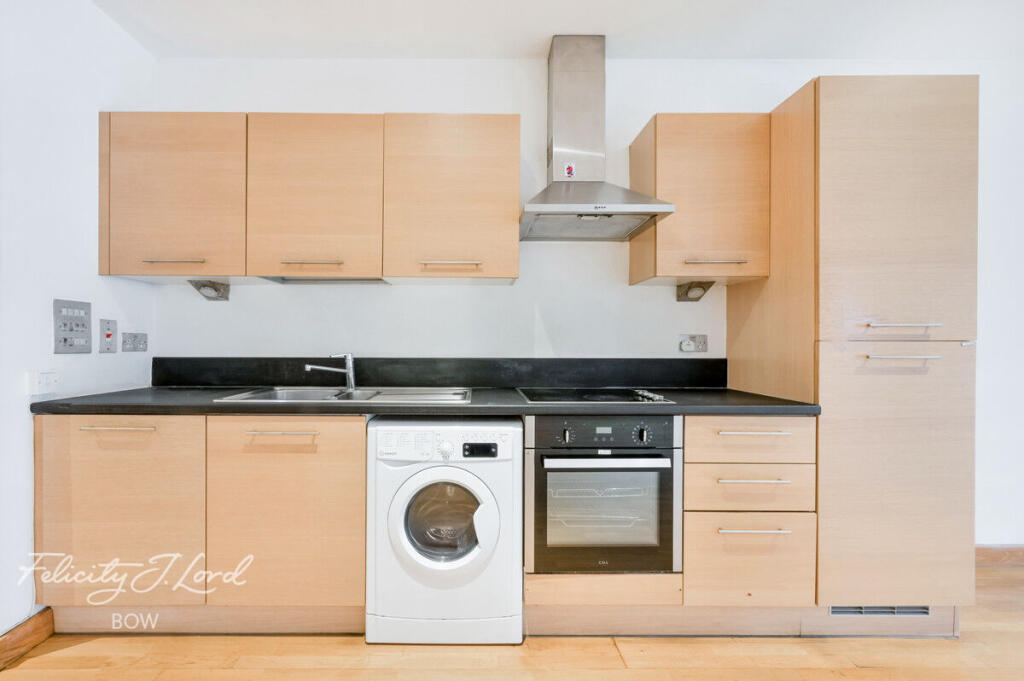
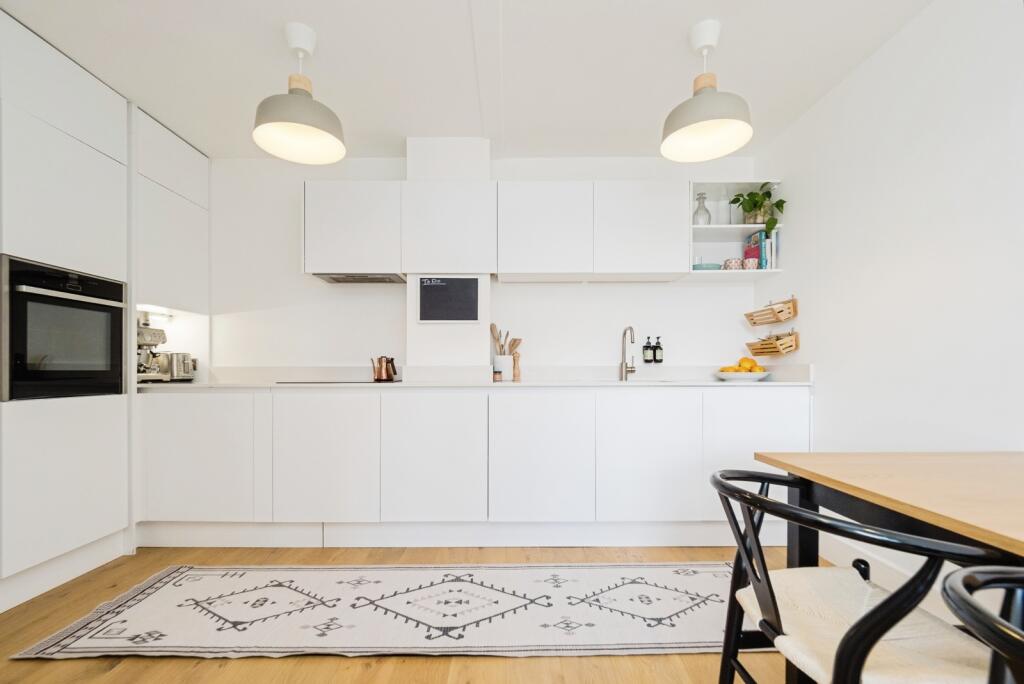
The kitchen sits centrally, finished with black granite worktops, deep blue cabinetry, pale wall units and dark worktops, with a large island providing further preparation space.
Beyond, the reception opens onto the private balcony, where you can sit out and take in the canal views. Both bedrooms are positioned off the main living space.
The first is a generous double with plenty of room for furniture, while the second sits towards the opposite end of the apartment and has its own ensuite shower room.
There’s also a separate main bathroom with a freestanding bath, large-format tiling and a wide vanity unit. At just over 1,000 sq ft excluding the balcony, there’s a real sense of space throughout.
What else?
- Hackney Wick station is moments away, with London Overground services towards Stratford and Highbury & Islington, while the Queen Elizabeth Olympic Park is close by for green space, walking and cycling.
- Fish Island has a strong selection of places to eat and drink nearby, including Lanterna, inis, Two More Years and juju’s, all around the canals and waterways of Hackney Wick.
- Barge East is another local favourite just across the water, while Westfield Stratford City and the wider shops, restaurants and transport connections of Stratford are also within easy reach.
Reception Room/ Kitchen/ Dining Area (4.17m x 12.90m (13'8" x 42'3" )) Balcony (3.43m x 1.27m (11'3" x 4'1" )) Bedroom (3.09m x 4.40m (10'1" x 14'5" )) Ensuite (2.25m x 2.46m (7'4" x 8'0" )) Bathroom (2.27m x 2.56m (7'5" x 8'4" )) Bedroom (2.99m x 4.50m (9'9" x 14'9" )) A word from the owner....
"This home has been our oasis next to the canal, and we will miss sitting on the balcony watching the boats go by and the dogs walk along the towpath.
It is equally glorious in the sunshine or in a thunderstorm.
We get the best of both worlds having the afternoon sunshine and sunsets beaming onto our balcony as well as being protected from the elements. Our plants love it too.
The beautiful open layout has given us the space to adapt to our lives as they have changed, adding in space to work from home comfortably, explore hobbies, and most importantly to host our loved ones.
We’ve enjoyed countless evenings with our friends gathered around the island while we cook and entertain.
Having the space to go and sit at a proper dining table or retreat to the lounge means you can leave the washing up until later and really enjoy yourself.
When we say that we live in Hackney Wick next to the canal, we feel very lucky."
Value & comps
No previous sales on record.
Returns
Set an offer; the calculator follows it.
We're still gathering serviced-accommodation data for this area.
Archie refurb estimate: a Pro feature
0.0% below asking
This is not financial or investment advice. Prop AI Deals is not authorised by the Financial Conduct Authority (FCA) to provide investment advice.
All investment calculators, property analyses, and AI-generated insights are for informational purposes only. Property investment carries risk and may result in financial loss. All calculations should be independently verified and you should consult with FCA-authorised financial advisors before making any investment decisions.
Past performance does not guarantee future results. Tax implications vary by individual circumstances.
Deal
Properties like this can earn 2–3x BTL yields when converted to HMO, with retrofit costs around £10k/room. Sign in to see the full tier, yield projection, and cost breakdown.
Commercial properties like this can earn 30-50% higher yields when converted to residential under Class MA / Q / P / PA, with prior approval costing ~GBP 96/unit. Sign in to see the recommended route, yield uplift, and cost breakdown.
BRRR-suited properties can recycle 80-100% of investor capital on refi, leaving a high-yielding rental with most of the money out. Sign in to see the refurb cost stack, ARV projection, and refinance maths.
Detached + large garden = sub-division play. Pro tier unlocks the tier badge, plot size, uplift estimate, and regional land benchmark.
Short-lease flats trade at deep discount, but extending under the 1993 Act often costs far less than the discount. Pro tier unlocks the tier badge, premium breakdown, long-lease ARV and arbitrage maths.
See projected short-stay revenue vs a vanilla BTL for this property.
See real sub-let margins (HMO room rates & SA nightly rates) vs the landlord rent.
Area
Agent & docs
FAQ
About Unit 107 Omega Works, 4, Roach Road, Hackney
Explore nearby