We've tightened what earns a Pursue. A home now needs a published valuation, a strategy that still makes money after real running costs and lender stress tests, and no listing problems that would stop a mortgage. You'll see fewer Pursues, and each one has been checked harder.
See how verdicts work4-bedroom semi-detached house · BS21 7TZ
Listing removedListed 268 days
Opportunity summary
See Archie’s verdict, returns by strategy and what to check before viewing.
About
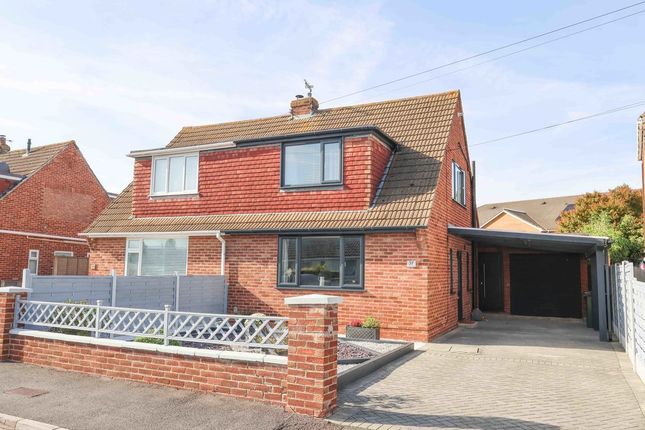
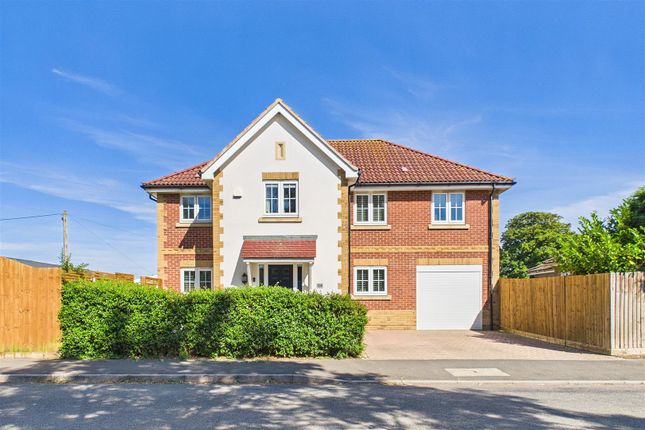
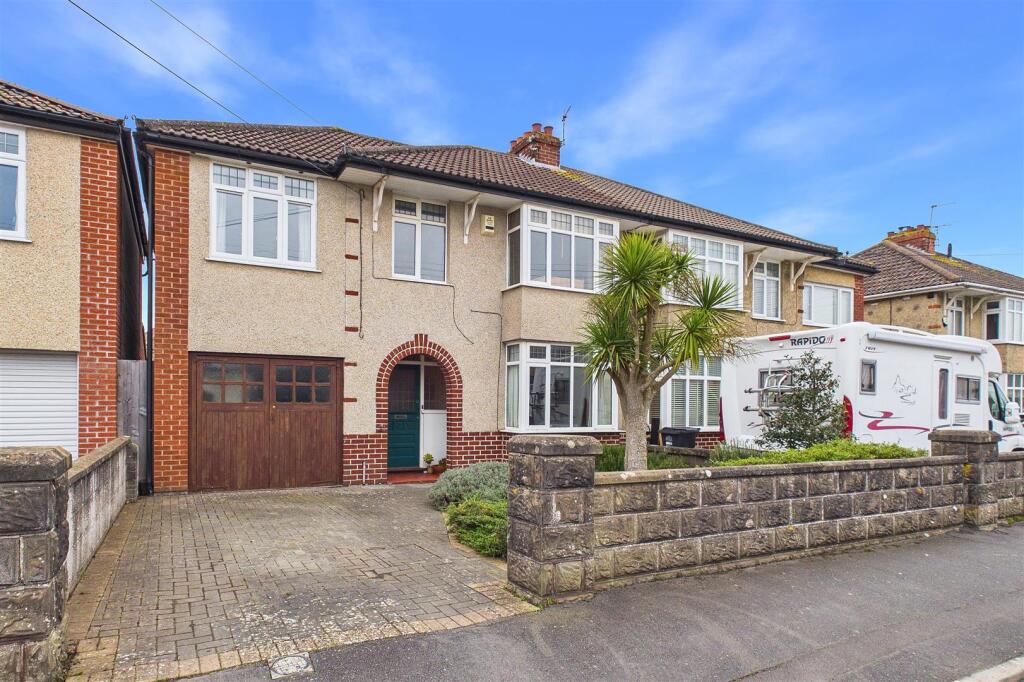
This cleverly extended 1930's semi detached home is perfectly positioned in the highly sought after West End of Clevedon, an area prized for its character, community feel and close proximity to the seafront.
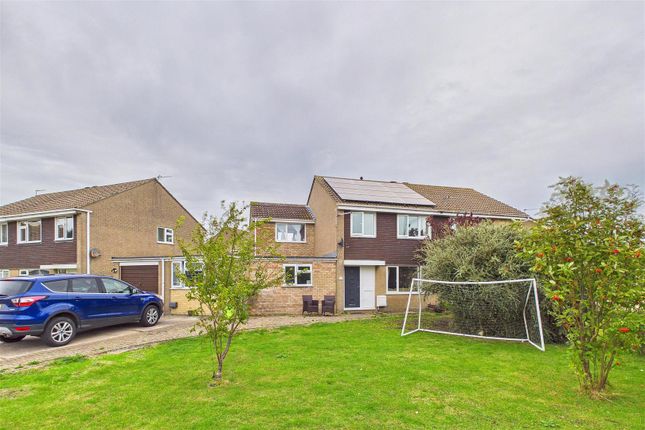
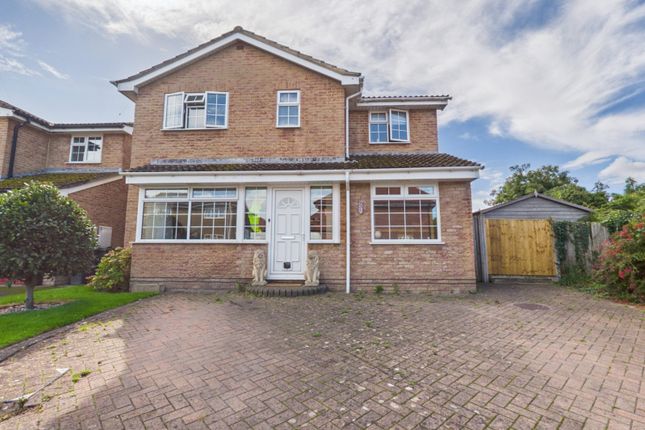
From the moment you arrive, the house makes an inviting first impression, with off road parking to the front and a sense of space and light that continues throughout.
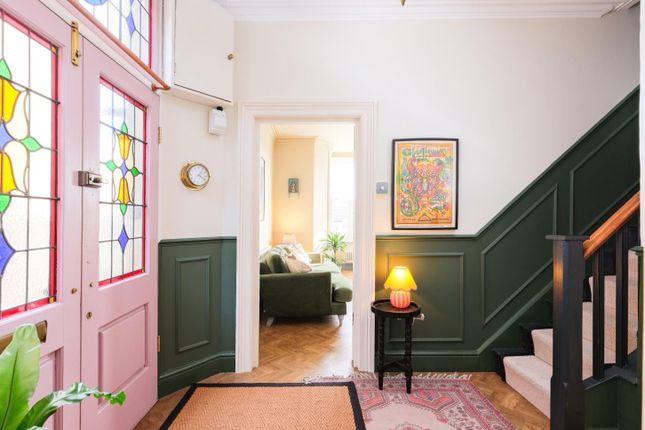
Inside, a welcoming hallway leads to a charming sitting room where a feature fireplace creates a cosy yet elegant setting, ideal for relaxed evenings.
A separate study provides a quiet and flexible space, perfect for home working or reading.
The true heart of the home is the incredible open plan kitchen, dining and living room, a wonderfully social space designed for modern living with underfloor heating.
With a beautiful fireplace adding warmth and character, this room flows effortlessly out to the rear garden through bi-fold doors, creating a seamless connection between indoor and outdoor living.
A practical utility room and a luxurious wet room complete the ground floor, adding everyday convenience without compromising on style.
The first floor offers three generous double bedrooms, all light filled and well proportioned, along with a spacious family bathroom featuring a freestanding bath and a separate shower.
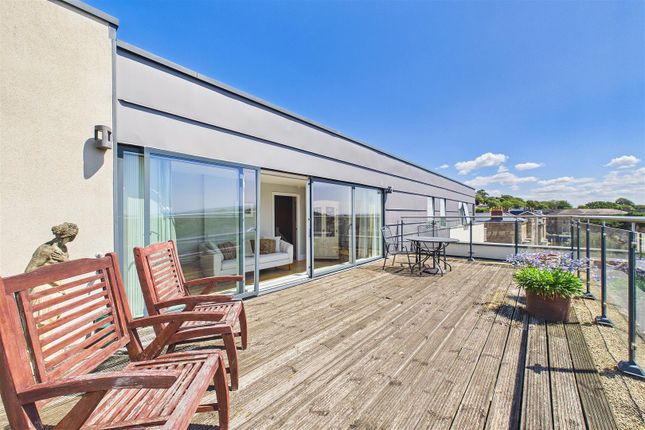
Rising to the second floor, the principal bedroom is a true retreat, enjoying breathtaking views across Salthouse Fields towards the seafront, Clevedon's Grade I listed pier, the Bristol Channel and the Welsh coastline beyond.
An en suite bathroom completes this impressive suite, offering privacy and comfort away from the main living areas.
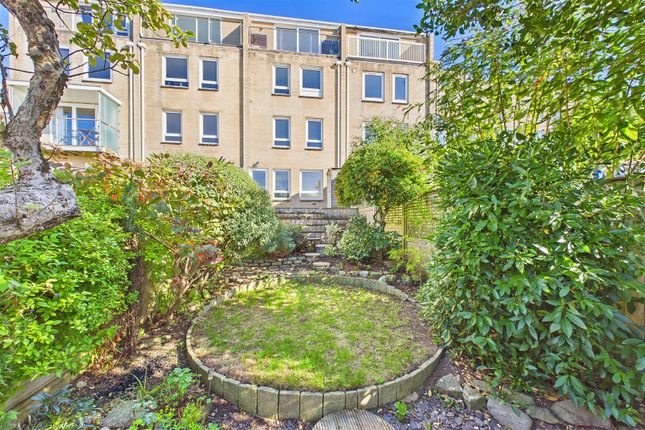
Outside, the rear garden has been thoughtfully designed for both entertaining and relaxation.
A combination of decking and patio areas provides the perfect backdrop for summer gatherings, alfresco dining and quiet morning coffees, while a small market garden adds a charming, productive touch.
The garden also enjoys a good degree of privacy, making it a peaceful haven to unwind.
Located in one of Clevedon's most desirable neighbourhoods, this home is ideally placed to enjoy coastal walks, the historic pier, independent shops, cafés and restaurants, as well as excellent local schools.
With easy access to Bristol and the surrounding countryside, this exceptional property offers not just a beautifully appointed home, but a lifestyle that blends character, comfort and the very best of seaside living.
Accommodation (all measurements approximate) GROUND FLOOR Front door opens to porch with chequerboard floor and then opening to the main: Hallway With tiled floor, stairs to first floor, understairs storage, picture rail.
Sitting Room 14' 1'' into bay x 11' 9'' (4.29m into bay x 3.58m) A lovely stained glass window looks out over the front drive, feature fireplace, picture rail.
Study 9' 11'' x 9' 0'' (3.02m x 2.74m) With window looking out over the front drive. The Open Plan Kitchen/Living Area 22'2" x 21'8" max 18'5" min A great family entertaining space.
The kitchen consists of a range of wall and base units with a mixtures of butchers block and Durat work surfaces, gas and electric cooker points with contemporary extractor hood, Belfast sink with drainer cut into the top.
Integrated dishwasher, space for a fridge/freezer, centre island which is on wheels, window and three skylights and a set of bi-fold doors opening to the rear garden, space for a dining table easily seating 8 people.
Tiled floor flowing through into the seating area where there is a art deco fireplace and picture rail. Underfloor heating.
Door opens to: Utility 9' 2'' x 6' 7'' (2.79m x 2.01m) With a work surface and below, plumbing for washing machine and space for tumble dryer. Access to the Glow Worm boiler.
Extractor fan, tiled floor, stable door to side. Door opens to: Wet Room Beautifully fitted with a suite of WC, washhand basin and a walk in shower cubicle with mains shower.
Fully tiled walls and floor, extractor fan, chrome ladder radiator. FIRST FLOOR Landing. Stained glass window to front and stairs to the second floor accommodation.
Bedroom 2 14' 6'' into bay x 11' 9'' (4.42m x 3.58m) A bay window looks out onto West Croft, bedroom fireplace, picture rail.
Bedroom 3 11' 11'' x 11' 11'' (3.63m x 3.63m) With a pretty bedroom fireplace, picture rail and window overlooking the rear garden and providing glimpses of the Bristol Channel.
Bedroom 4 13' 10'' x 9' 0'' (4.21m x 2.74m) With an obscure window to side and a second window looking out onto West Croft.
Family Bathroom A spacious bathroom with a four piece suite of WC, washhand basin with storage below, freestanding contemporary bath and a separate shower cubicle with mains shower.
Partially tiled walls, tiled floor, two obscure windows to rear, chrome ladder radiator.
Door giving access to a walk in airing cupboard with the pressurised hot water cylinder and a door giving access to bedroom 4. SECOND FLOOR Landing. Built in cupboard, skylight.
Bedroom 1 18'7" x 10'9" max 9'2" min A lovely master bedroom with a skylight to front and a window providing the most outstanding view towards the Salthouse Fields, sea front, Clevedon's famous Grade I Listed Pier, the Bristol Channel and the Welsh coastline in the far distance.
En-Suite Beautifully fitted with a three piece suite of WC, contemporary wall mounted washhand basin, king size shower cubicle with mains shower, partially tiled walls, tiled floor, obscure window, ladder radiator, extractor fan.
OUTSIDE From West Croft there is immediate parking to the front of the property for 3 cars, there is then access to the front door.
To the right hand side there is a lockable bike storage shed and a gate gives access to: The Rear Garden Immediately outside of the bi-fold doors from the open plan living space is a raised deck which is a great place for bbq's etc.
This then steps down to an area of lawn leading to the garden shed.
To the right hand side there is a patio, again a lovely outdoor entertaining space, a pathway then leads to a small pergola giving access to the rear of the garden which has has been used by the current owners as a veg plot.
The gardens do offer a good amount of privacy. Outside water tap.
Health and Safety Statement We would like to bring to your attention the potential risks of viewing a property that you do not know.
Please take care as we cannot be responsible for accidents that take place during a viewing.
Value & comps
No previous sales on record.
Returns
Set an offer; the calculator follows it.
We're still gathering serviced-accommodation data for this area.
Archie refurb estimate: a Pro feature
0.0% below asking
This is not financial or investment advice. Prop AI Deals is not authorised by the Financial Conduct Authority (FCA) to provide investment advice.
All investment calculators, property analyses, and AI-generated insights are for informational purposes only. Property investment carries risk and may result in financial loss. All calculations should be independently verified and you should consult with FCA-authorised financial advisers before making any investment decisions.
Past performance does not guarantee future results. Tax implications vary by individual circumstances.
Deal
Properties like this can earn 2–3x BTL yields when converted to HMO, with retrofit costs around £10k/room. Sign in to see the full tier, yield projection, and cost breakdown.
Commercial properties like this can earn 30-50% higher yields when converted to residential under Class MA / Q / P / PA, with prior approval costing ~GBP 96/unit. Sign in to see the recommended route, yield uplift, and cost breakdown.
BRRR-suited properties can recycle 80-100% of investor capital on refi, leaving a high-yielding rental with most of the money out. Sign in to see the refurb cost stack, ARV projection, and refinance maths.
Detached + large garden = sub-division play. Pro tier unlocks the tier badge, plot size, uplift estimate, and regional land benchmark.
Short-lease flats trade at deep discount, but extending under the 1993 Act often costs far less than the discount. Pro tier unlocks the tier badge, premium breakdown, long-lease ARV and arbitrage maths.
See projected short-stay revenue vs a vanilla BTL for this property.
See real sub-let margins (HMO room rates & SA nightly rates) vs the landlord rent.
Area
Agent & docs

FAQ
About West Croft, Clevedon
Explore nearby