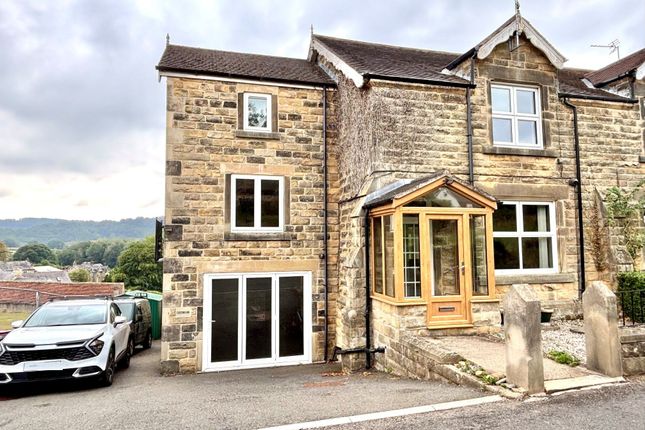
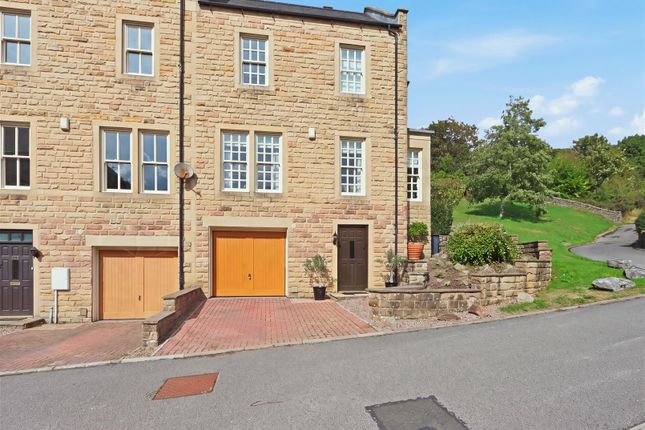
3-bedroom house · S45 0JA
For saleReduced £50k (−7.1%) on 27 AugListed 541 days
Opportunity summary
See Archie’s verdict, returns by strategy and what to check before viewing.
About
Robridding Farm is a characterful three bedroom former farmhouse, which has remained under the same family ownership for many years and now presenting an opportunity for a new owner to enjoy a rural life in this quiet backwater.
The property includes, and is accessed via, a private lane which sets it well away from any thoroughfares and which provides a degree of privacy and seclusion.
There is ample car parking within the yard and the benefit of a range of outbuildings which include a restored two storey stone barn and range of timber garage / stores, presenting scope to use for a number of purposes and perhaps redevelopment for alternative use, subject to any necessary planning consent.
The charm of the house is enhanced by its location amongst delightful Derbyshire countryside sitting below the northern edge of Matlock Moor and on the fringe of the well regarded Ashover Parish.
Distant views stretch across the adjacent rewilded farmland, and it is anticipated the property will be highly attractive to those appreciative of ecology, bird and other wildlife.
The neighbouring agricultural land has been regenerated through careful rewilding, a managed project undertaken by the seller over many years, which has created a specially recognised reserve which is known for a diverse range of native and visiting birds, moths and dragonflies, amongst a host of other species.
This land and its wildlife are easily viewed from the farmhouse and yard, while the bridlepath not far away leads down to Eddlestowe woods.
The local road network leads to the nearby villages of Ashover, Uppertown and Kelstedge and to the neighbouring market towns of Matlock (town centre 4 miles), Chesterfield (8 miles), Bakewell (9 miles), Alfreton (8 miles).
The cities of Sheffield, Derby and Nottingham are each within daily commuting distance.
Accommodation Entrance porch opens to the… Farmhouse kitchen – 3.83m x 3.36m (12’ 7” x 11’) including an oil fired Rayburn which provides central heating.
There is a range of expected storage cupboards, work surfaces and amenities together with access to a walk in Pantry.
Living / dining room – 3.64m x 3.01m (11’ 11” x 9’ 11”) windows overlook the cottage garden, there is access from the kitchen and to an… Inner hall – where stairs lead off to the first floor and access to the bathroom and sitting room.
Sitting room – 3.82m x 3.64m (12’ 6” x 11’ 11”) a comfortable living room with a front aspect window.
Bathroom – 2.75m x 2.60m (9’ x 8’ 6”) a good sized room, including a fitted shower, WC and wash hand basin. Tiled floor.
The first floor landing provides access to three bedrooms… Bedroom 1 – 3.82m x 3.64m (12’ 6” x 11’ 11”) a front aspect double bedroom.
Bedroom 2 – 3.64m x 3.03m (11’ 11” x 9’ 11”) overlooking the garden and enjoying distant views through the nearby trees. Bedroom 3 – 2.78m x 2.75m (9’ 1” x 9’) a smaller but well proportioned bedroom.
Outside & parking An attractive garden lies to the side and rear, with mature planting providing privacy and pleasant views across the neighbouring land.
Useful Stone Barn comprising to the ground floor… Room 1 – 3.30m x 4.50m (10’ 8” x 14’ 7”) with the period stone floor and stable door Room 2 - 4.80m x 3m (15’ 7” x 9’ 8”) average, a higher floor level than Room 1 and double height to the eaves.
Adjoining store situated to one end of the barn To the first floor… A storage room set above Room 1 and accessed via a modern metal stairway from ground floor level.
Wooden garage / stores – a tall three bay structure, each approx. 3.85m x 4.75m (12’ 6” x 15’ 5”) the middle bay having secure double doors, the others being open.
To one side, an additional garden store / workshop. Within the courtyard there is an additional small block built store which lies adjacent to an open ended hay barn (not included in the sale).
Note: The seller retains ownership of the neighbouring barn and land and will retain a right of access for agricultural purposes to access a gated drive to the buildings off the courtyard.
Tenure – Freehold services – Mains electricity, private water supply, septic tank drainage, oil fired central heating. No specific test has been made on the services or their distribution.
EPC rating – Current / Potential (to be confirmed) council tax – Band G (North East Derbyshire District Council) fixtures & fittings – Only the fixtures and fittings mentioned in these sales particulars are included in the sale.
Certain other items may be taken at valuation if required. No specific test has been made on any appliance either included or available by negotiation.
Directions – From Matlock Crown Square, take Causeway Lane before turning left at the mini-roundabout onto Steep Turnpike.
Rise to the top of the hill and at the t-junction turn left onto Chesterfield Road. Rise up the hill and continue on past the Duke of Wellington public house and out of Matlock, passing the Golf Club.
On approaching Slack Hill turn left onto Wirestone Lane, then next right onto Robridding Road.
Follow the road down the hill, beyond the picnic site and car park and after a further 200m locate the drive and fp sign off to the right.
For pre-arranged viewings, take the private drive descending into the gated courtyard. Viewing – Strictly by prior arrangement with the Matlock office . Ref: FTM10694
Value & comps
No previous sales on record.
Returns
Set an offer; the calculator follows it.
We're still gathering serviced-accommodation data for this area.
Archie refurb estimate: a Pro feature
0.0% below asking
This is not financial or investment advice. Prop AI Deals is not authorised by the Financial Conduct Authority (FCA) to provide investment advice.
All investment calculators, property analyses, and AI-generated insights are for informational purposes only. Property investment carries risk and may result in financial loss. All calculations should be independently verified and you should consult with FCA-authorised financial advisers before making any investment decisions.
Past performance does not guarantee future results. Tax implications vary by individual circumstances.
Deal
Properties like this can earn 2–3x BTL yields when converted to HMO, with retrofit costs around £10k/room. Sign in to see the full tier, yield projection, and cost breakdown.
Commercial properties like this can earn 30-50% higher yields when converted to residential under Class MA / Q / P / PA, with prior approval costing ~GBP 96/unit. Sign in to see the recommended route, yield uplift, and cost breakdown.
BRRR-suited properties can recycle 80-100% of investor capital on refi, leaving a high-yielding rental with most of the money out. Sign in to see the refurb cost stack, ARV projection, and refinance maths.
Detached + large garden = sub-division play. Pro tier unlocks the tier badge, plot size, uplift estimate, and regional land benchmark.
Short-lease flats trade at deep discount, but extending under the 1993 Act often costs far less than the discount. Pro tier unlocks the tier badge, premium breakdown, long-lease ARV and arbitrage maths.
See projected short-stay revenue vs a vanilla BTL for this property.
See real sub-let margins (HMO room rates & SA nightly rates) vs the landlord rent.
Area
Agent & docs
FAQ
About Robridding Farm, Robridding Road, Kelstedge, Ashover
Explore nearby