We've tightened what earns a Pursue. A home now needs a published valuation, a strategy that still makes money after real running costs and lender stress tests, and no listing problems that would stop a mortgage. You'll see fewer Pursues, and each one has been checked harder.
See how verdicts work3-bedroom house · S45 0AQ
For saleReduced £37k (−5%) on 21 JunListed 469 days
Opportunity summary
See Archie’s verdict, returns by strategy and what to check before viewing.
About
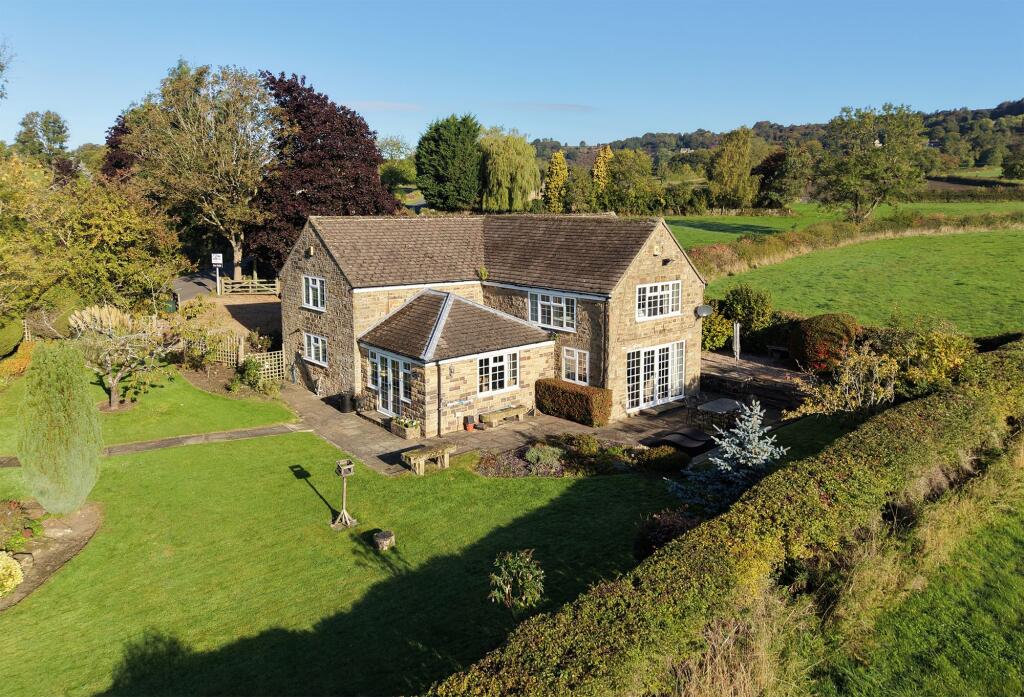
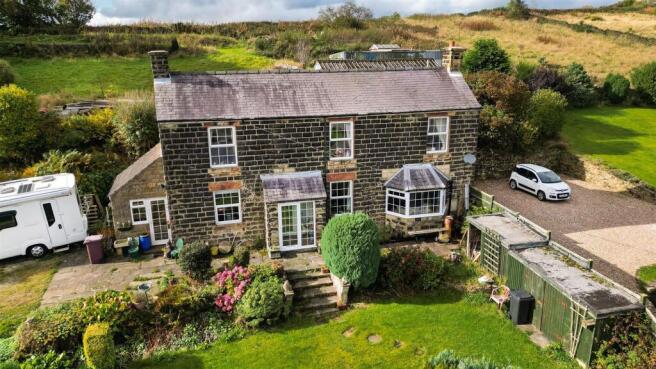
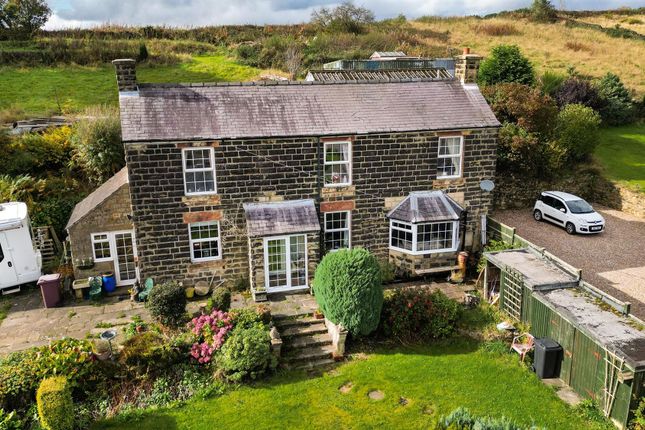
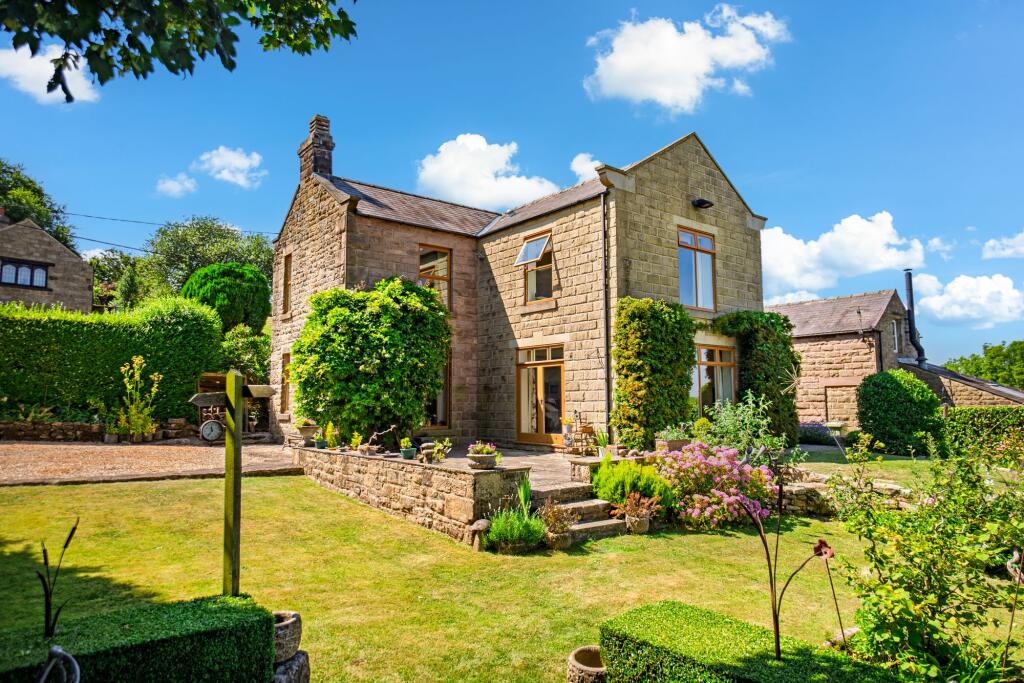
We are delighted to offer For Sale, this substantial, three bedroom, detached family home which is located just off the centre of this popular village of Ashover.
This home sits in a plot of around 0.4 acres and enjoys a high level of privacy and is surrounded by gardens and seating areas on all sides.
This home benefits from gas central heating, double glazing and enjoys an elevated position with quite superb views of the surrounding countryside.
The accommodation comprises; large reception hallway, living room, dining room, breakfast kitchen, guest's cloakroom & WC, garden room, three bedrooms and a luxury shower room.
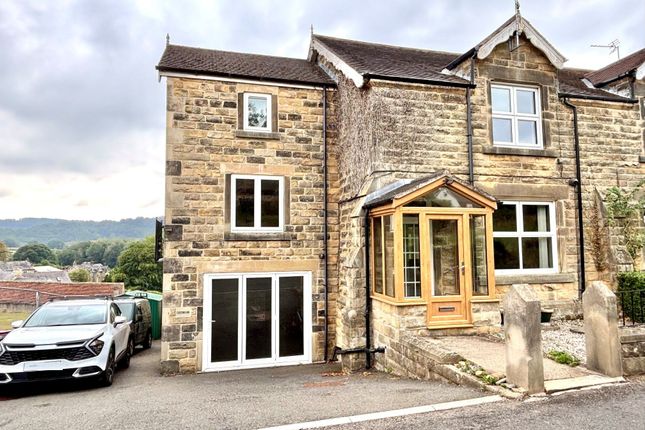
On the lower ground floor there is a larger than average double garage with utility area which offers potential to be incorporated into this family home, thus extending the accommodation even further.
There is also a good sized loft which offers huge potential for further development. Viewing Highly Recommended. Virtual Tour Available.
EPC Rating: D The Location Ashover is a good sized village with many amenities including a small shop/tea room, butchers, three public houses and a sought after primary school.
Community life in Ashover is highly prized – the Ashover Show in August being the culmination of a varied annual calendar of activities.
The village is surrounded by the breathtakingly beautiful countryside of the Amber Valley, on the very edge of the Peak Park.
Situated just half an hour from Sheffield – and close (but not in earshot) to the M1 and A38, it is extremely well located to access the local cities of Sheffield, Derby and Nottingham, but because of the M1 and the station at nearby Chesterfield, London and other major cities are equally accessible.
Matlock is just 4.5 miles from here which includes a large Sainsbury’s store, an M&S Food Hall, a lovely park, a huge selection of cafes, bars and restaurants and a good range of independent stores.
The Accommodation The property is accessed via the large gravelled driveway where the sweeping pathway leads you up and around to the rear of the home where the part glazed uPVC double glazed door to the side opens into the Reception Hallway A light and airy reception area with a wood laminate flooring and a door which gives access to the lower ground floor garage and utility area.
Living Room Dimensions: 7.26 x 4.23 (23'9" x 13'10").
A larger than average reception room, bathed in natural light from the large uPVC double glazed windows to the front and side aspects, the former overlooking the front garden, driveway and across the road into the fields and surrounding countryside.
There are TV & Sky connections and a wood-burning stove. A part glazed door leads into the Dining Room Dimensions: 4.23 x 2.97 (13'10" x 9'8").
Another good sized reception room with large uPVC double glazed window to the front aspect. A door leads through to the Breakfast Kitchen Dimensions: 4.56 x 3.63 (14'11" x 11'10").
This really is the hub of the home, a delightful, light and airy, social and family space having an extensive range of wall, base and drawer units with a mixture of quartz and solid oak worktops, central island unit with space for stools etc, eye level oven and grill, induction hob with curved glass extractor hood over and space and plumbing for a dishwasher.
A large opening leads through to the Garden Room Dimensions: 2.75 x 2.31 (9'0" x 7'6").
A superb extension to the kitchen having space for a dining table and chairs or some lounge furniture, ideal for sitting and enjoying the rear garden.
Sliding patio doors lead out to the rear garden and seating area. Back in the reception hallway, the first door on the right leads into Bedroom Three Dimensions: 3.51 x 3.4 (11'6" x 11'1").
A double bedroom with uPVC double glazed window to the side aspect. Guest's Cloakroom & WC Dimensions: 1.3 x 1.2 (4'3" x 3'11").
Entered by the part glazed, solid oak door, here we have a ceramic tiled floor, a low flush WC and a bespoke built, solid wood vanity unity with inset wash hand basin, mixer tap and storage cupboard beneath.
There is a stylishly tiled splashback and a high level Velux window overhead. Shower Room Dimensions: 3.93 x 2.68 (12'10" x 8'9").
Stylishly tiled and with a contemporary suite comprising of a large, walk-in shower enclosure with full height glass screen and high pressure, thermostatic shower fittings over.
There is a bespoke-built, solid wood vanity unit with inset wash hand basin, mixer tap and storage cupboard beneath.
There is a dual flush WC, a chrome heated towel rail and an obscure glass uPVC double glazed window to the side aspect. Bedroom Two Dimensions: 3.95 x 3.31 (12'11" x 10'10").
Another double bedroom with uPVC double glazed window to the side aspect. Bedroom One Dimensions: 5.56 x 3.77 (18'2" x 12'4").
A larger than average principal bedroom with a bank of fitted wardrobes and inbuilt dressing table along the far wall.
A large uPVC double glazed window overlooks the rear garden and provides a high level of natural light.
Lower Ground Floor From the reception hallway, a door gives access to a stairwell which leads down to the Double Garage & Utility Area Dimensions: 7.23 x 4.03 (23'8" x 13'2").
A larger than average double garage with utility area having space and plumbing for a washing machine, tumble drier and other household appliances such as fridges or freezers.
There is a walk-in store which is the location for the "Warm Air" gas central heating boiler. There is a motorised roller door to the front aspect along with a pedestrian access door to the side.
Consideration here could be given to incorporating this space into the main home, perhaps offering the opportunity to create an annexe for a dependant relative for example (subject to planning etc).
Outside To the front of the property there is a substantial gravelled driveway providing off road parking for several vehicles.
A sweeping pathway leads you up through a foregarden, stocked with a variety of plants and trees and bordered by a curved dry stone wall.
An arch topped wooden gate leads into the rear garden where there is a paved seating area and then steps lead up to a substantial garden comprising of a shaped lawn bordered by a variety of mature trees and plants.
At the top end of the garden there are a number of raised vegetable and soft fruit growing beds, timber sheds and a summer house. This is an ideal spot to sit and enjoy those far-reaching views.
Council Tax Information We are informed by North East Derbyshire that this home falls within Council Tax Band G which is currently £3925 per annum.
The annual Council Tax charge has been supplied in good faith by the property owner and is for the tax year 2025/2026.
It will likely be reviewed and changed by the Local Authority the following tax year and will be subject to an increase after the end of March.
Value & comps
No previous sales on record.
Returns
Set an offer; the calculator follows it.
We're still gathering serviced-accommodation data for this area.
Archie refurb estimate: a Pro feature
0.0% below asking
This is not financial or investment advice. Prop AI Deals is not authorised by the Financial Conduct Authority (FCA) to provide investment advice.
All investment calculators, property analyses, and AI-generated insights are for informational purposes only. Property investment carries risk and may result in financial loss. All calculations should be independently verified and you should consult with FCA-authorised financial advisers before making any investment decisions.
Past performance does not guarantee future results. Tax implications vary by individual circumstances.
Deal
Properties like this can earn 2–3x BTL yields when converted to HMO, with retrofit costs around £10k/room. Sign in to see the full tier, yield projection, and cost breakdown.
Commercial properties like this can earn 30-50% higher yields when converted to residential under Class MA / Q / P / PA, with prior approval costing ~GBP 96/unit. Sign in to see the recommended route, yield uplift, and cost breakdown.
BRRR-suited properties can recycle 80-100% of investor capital on refi, leaving a high-yielding rental with most of the money out. Sign in to see the refurb cost stack, ARV projection, and refinance maths.
Detached + large garden = sub-division play. Pro tier unlocks the tier badge, plot size, uplift estimate, and regional land benchmark.
Short-lease flats trade at deep discount, but extending under the 1993 Act often costs far less than the discount. Pro tier unlocks the tier badge, premium breakdown, long-lease ARV and arbitrage maths.
See projected short-stay revenue vs a vanilla BTL for this property.
See real sub-let margins (HMO room rates & SA nightly rates) vs the landlord rent.
Area
Agent & docs

FAQ
About Woodside Moor Road, Chesterfield
Explore nearby