We've tightened what earns a Pursue. A home now needs a published valuation, a strategy that still makes money after real running costs and lender stress tests, and no listing problems that would stop a mortgage. You'll see fewer Pursues, and each one has been checked harder.
See how verdicts work1-bedroom flat · PE30 5DY
Sold STCListed 388 days
Opportunity summary
See Archie’s verdict, returns by strategy and what to check before viewing.
About
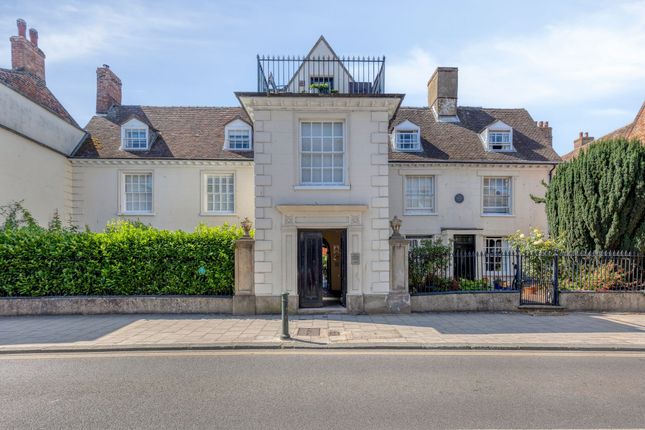
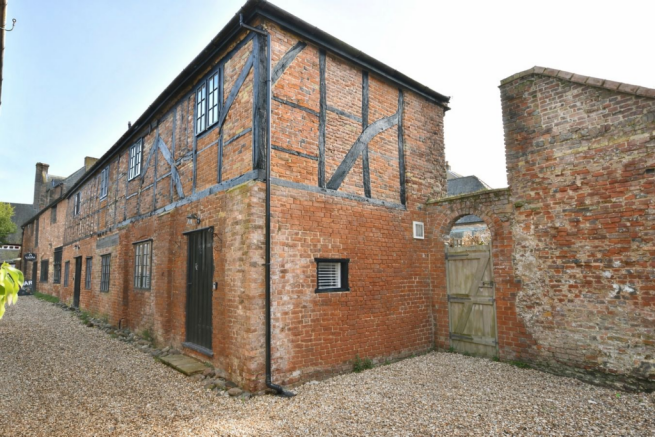
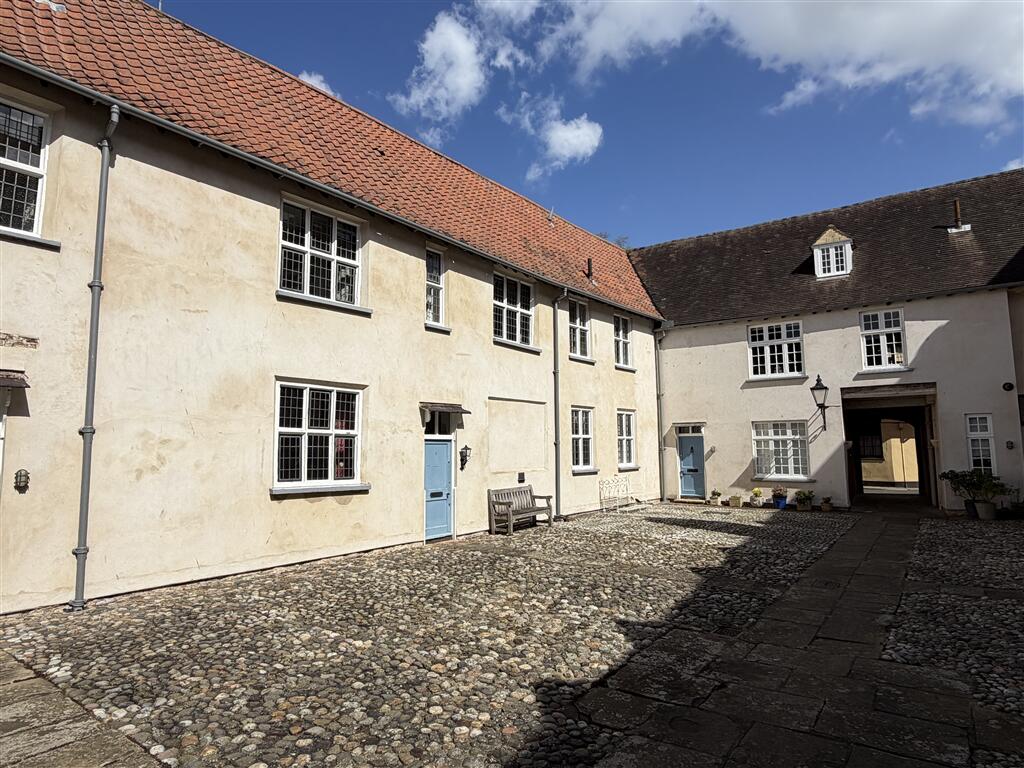
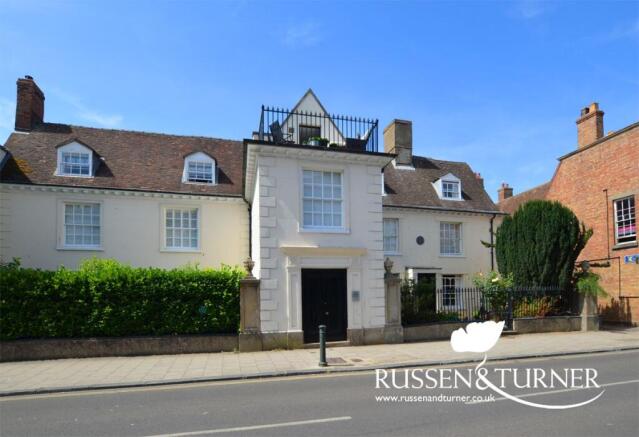
A superb apartment on the first and second floors of the East Wing of Grade I listed Hampton Court.
Comprehensively restored by the present owners it is now a modern, well appointed residence with many elements of its 1470 origins conserved and revealed.
The property briefly comprises: A communal entrance hall, entrance lobby, good size sitting room/dining with a wonderful view of the cobbled courtyard and kitchen to the first floor.
On the upper floor there is the master bedroom, home office with bed area, and a stylish shower room.
Outside, all Hampton Court owners have access to a delightfully quiet, private and professionally gardened walled garden located behind the West Wing. New 125 year lease & no onward chain.
Communal Entrance Hall Entered by door from Nelson Street fitted with an entry system, a staircase leads up to the apartment's first floor entrance door.
Entrance Lobby Rcd electricity distribution board, period beam with spandrel, modern solid oak floor, shelf, inset coir floor matting.
Sitting Room/Dining Room Modern solid oak floor, two windows overlook the courtyard, and its surrounding buildings, with a further period leaded window facing Nelson Street.
Two period oak ceiling beams with spandrel and wall beam, door to shelved storage cupboard, bespoke staircase to the first floor and door to the kitchen. Smart meter.
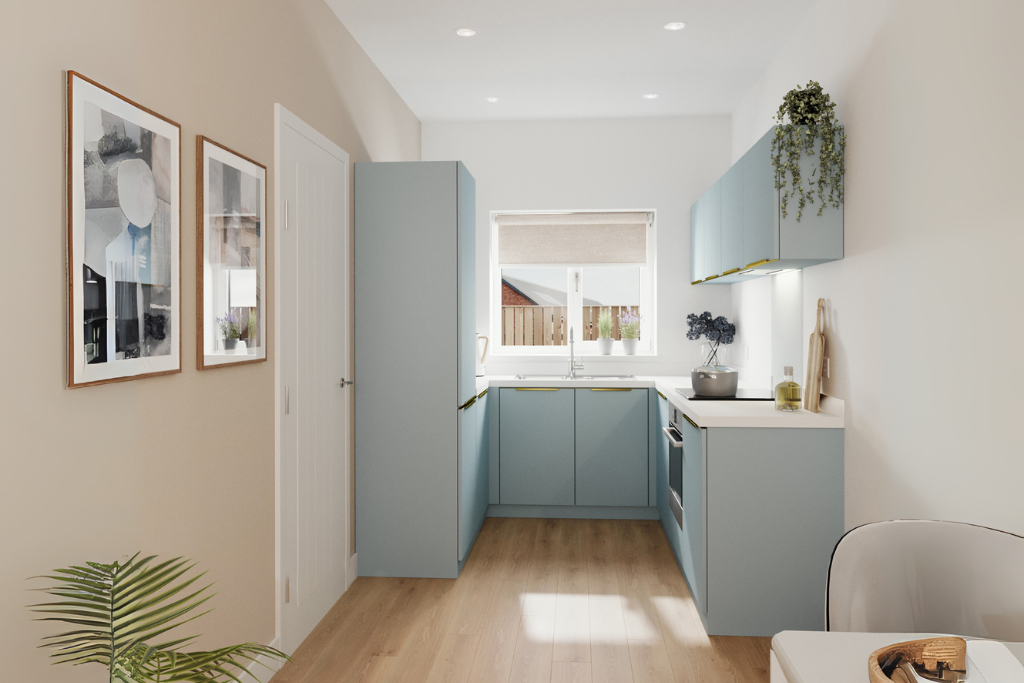
Kitchen 2.35m x 1.60m (7' 9" x 5' 3") Hand-built fitted kitchen with stone worktop and splashback, Franke sink with mixer tap and 1/2 hp waste disposal, light coloured cupboards and drawers under, integrated Miele fridge freezer, Siemans 4 ring induction hob with Siemens Pyroclean electric oven under, stainless steel shelving, matching wall units, extractor, recessed open shelving with period beam, window overlooking courtyard, period ceiling beam, modern solid oak floor.
Fire detector.
Master Bedroom 5.78m x 5.07m (19' 0" x 16' 8") Three period principal rafters with spandrels, some exposed rafters and wind braces, passing purlin, wall beams, dual aspect dormer windows, shelf storage, pine floor.
Fire sensor, fire door escape.
Home Office With Bed Area 5.80m into alcove x 4.80m (19' 0" into alcove x 15' 9") Period roof timbers, 'Heritage' skylight on winder, pine floor and door into shower room.
Stylish Shower Room Fully tiled walls, mains shower cubicle, low level WC, wash hand basin with mirrored wall above, chrome towel rail/radiator, shaver point, high level port-hole window, extractor, tiled floor with under floor heating.
Communal 'secret' Garden This quiet walled garden is mainly laid to lawn with various flowers, shrubs and established trees, and with pathways and paved areas for sitting out.
Lease & Management The freehold is owned by the King's Lynn Preservation Trust. The site is managed by a company whose Directors are all Hampton Court leaseholders.
They plan what work is required annually and retain professional services such as accountancy, architecture, and maintenance, cleaning etc.
An annual service charge covers the costs of maintaining and repairing the building fabric, garden and common parts. For 2025, the apartment’s apportionment of the total service charge was £2,615.
The apartment will benefit from a new 125-year lease and a peppercorn ground rent.
Value & comps
No previous sales on record.
Returns
Set an offer; the calculator follows it.
We're still gathering serviced-accommodation data for this area.
Archie refurb estimate: a Pro feature
0.0% below asking
This is not financial or investment advice. Prop AI Deals is not authorised by the Financial Conduct Authority (FCA) to provide investment advice.
All investment calculators, property analyses, and AI-generated insights are for informational purposes only. Property investment carries risk and may result in financial loss. All calculations should be independently verified and you should consult with FCA-authorised financial advisers before making any investment decisions.
Past performance does not guarantee future results. Tax implications vary by individual circumstances.
Deal
Properties like this can earn 2–3x BTL yields when converted to HMO, with retrofit costs around £10k/room. Sign in to see the full tier, yield projection, and cost breakdown.
Commercial properties like this can earn 30-50% higher yields when converted to residential under Class MA / Q / P / PA, with prior approval costing ~GBP 96/unit. Sign in to see the recommended route, yield uplift, and cost breakdown.
BRRR-suited properties can recycle 80-100% of investor capital on refi, leaving a high-yielding rental with most of the money out. Sign in to see the refurb cost stack, ARV projection, and refinance maths.
Detached + large garden = sub-division play. Pro tier unlocks the tier badge, plot size, uplift estimate, and regional land benchmark.
Short-lease flats trade at deep discount, but extending under the 1993 Act often costs far less than the discount. Pro tier unlocks the tier badge, premium breakdown, long-lease ARV and arbitrage maths.
See projected short-stay revenue vs a vanilla BTL for this property.
See real sub-let margins (HMO room rates & SA nightly rates) vs the landlord rent.
Area
Agent & docs

FAQ
About Apartment : 3, Nelson Street, King's Lynn
Explore nearby