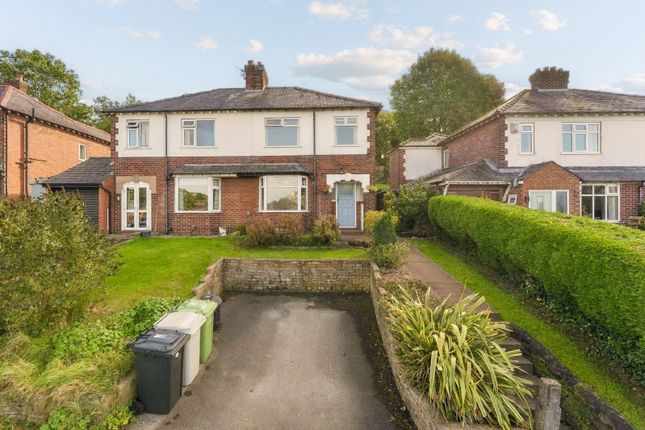
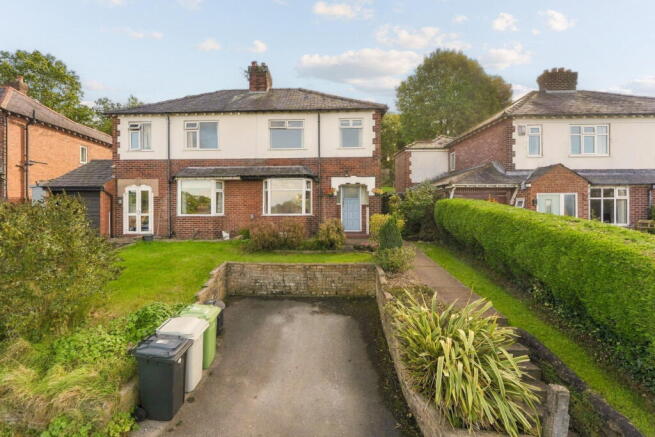
2-bedroom house · SK10 5BE
Listing removedListed 188 days
Opportunity summary
See Archie’s verdict, returns by strategy and what to check before viewing.
About
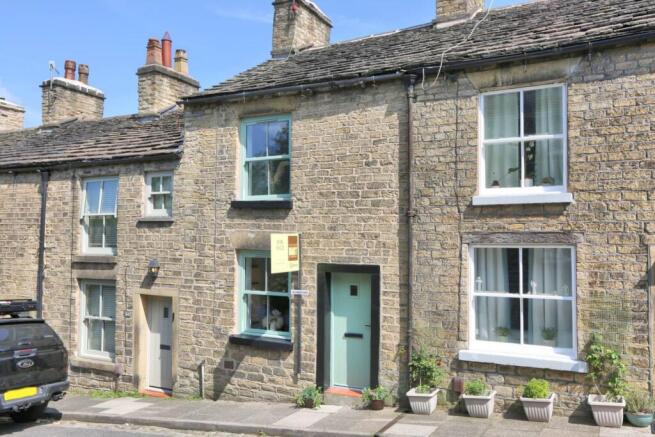
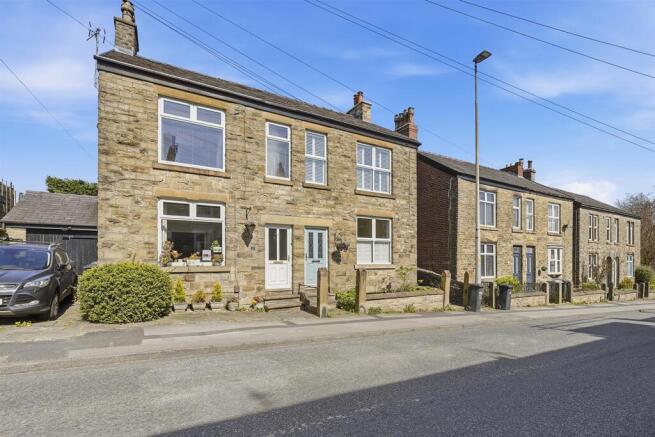
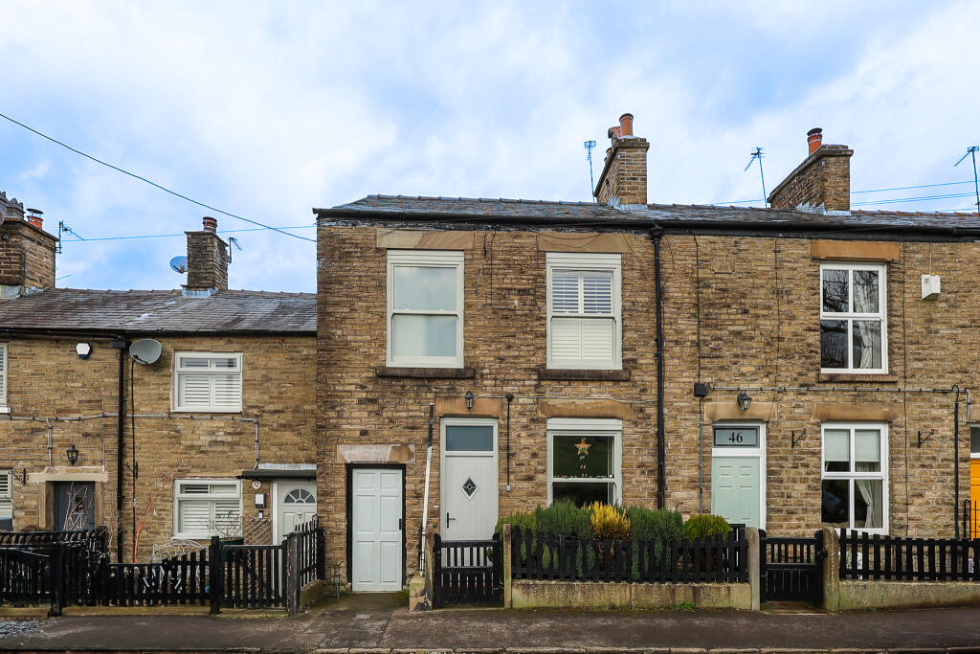
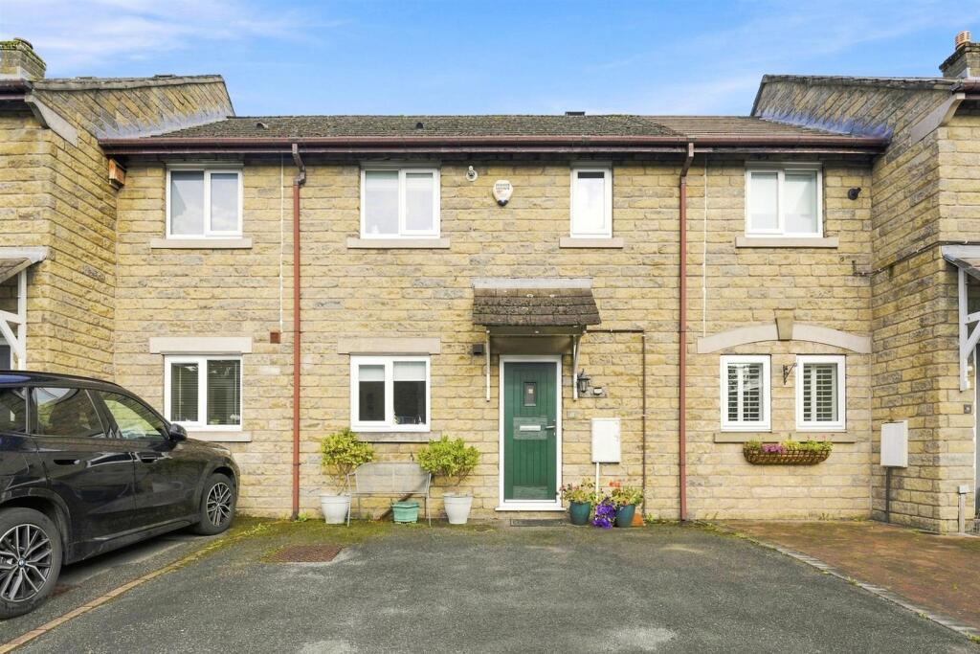
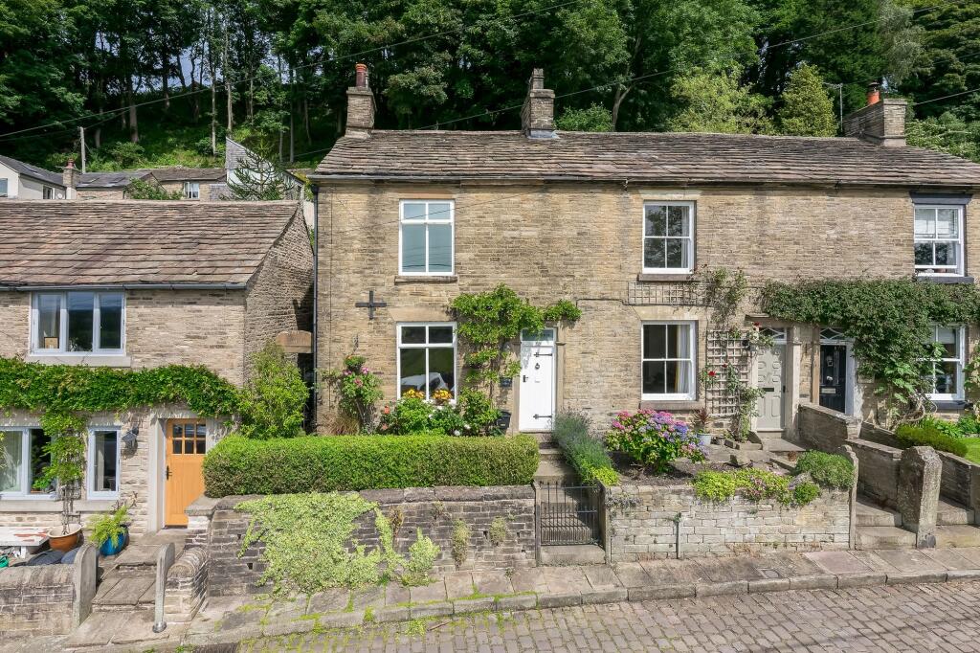
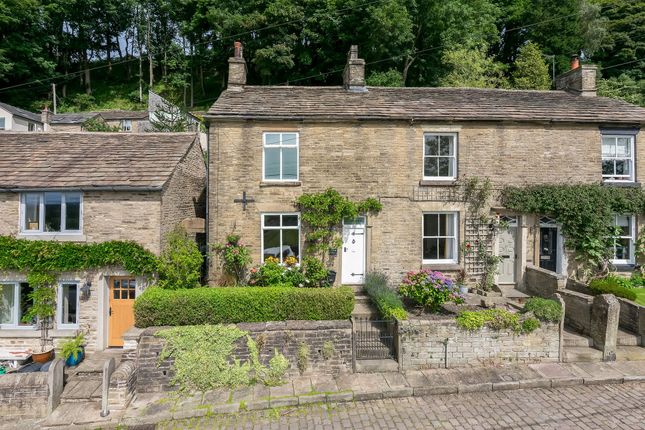
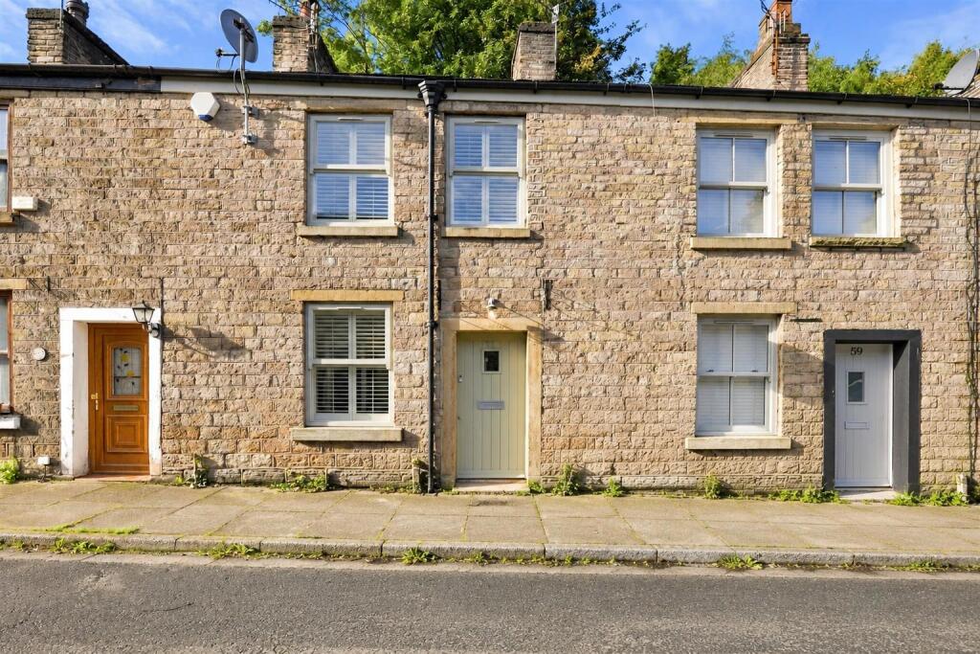
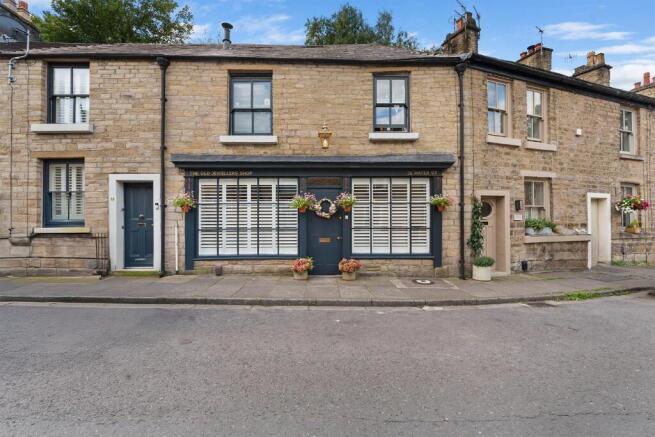
A beautifully situated larger than average stone period cottage. Extensive rear garden with stone paved driveway providing parking for two motor vehicles.
Accommodation - Ground Floor - Entrance Porch - Lounge - 4.37m x 3.43m (14'4 x 11'3) - With Hetas log burning stove inset stone hearth and mantel, engineered oak floor, two wall light points.
Dining Room - 3.61m x 3.18m (11'10 x 10'5) - Attractive cast iron fireplace with stone hearth, engineered oak floor, built in cupboards, door to cellar, stairs to first floor.
Kitchen - 3.10m x 1.75m (10'2 x 5'9) - Comprising base, drawer and wall units, attractive working surfaces, stainless steel sink unit with mixer tap, gas cooker with four ring hob and extractor hood over, plumbing for washing machine.
Cellar - 2.39m x 2.03m (7'10 x 6'8) - With electric light and power. First Floor - Landing - Access to loft with light and power.
Bedroom One - 4.14m x 3.45m (13'7 x 11'4) - With radiator, views over the open countryside.
Bedroom Two - 3.61m x 3.35m (11'10 x 11') - With radiator, views over the rear garden, open to: Study/Dressing Room - 3.05m x 1.78m (10' x 5'10) - With cupboard housing combination gas fired boiler.
Shower Room - Comprising double shower enclosure with glass side screen, low level WC, vanity wash hand basin with cupboards below, attractive tiled walls, wall mounted heated towel rail, built in cupboards.
Outside - Gardens as previously mentioned. Tenure - We have been advised that the property is Leasehold with a nominal ground rent and the parking is Freehold and free from Chief rent.
Interested purchasers should seek clarification of this from their Solicitors. Possession - Vacant possession upon completion. Viewings - Strictly by appointment through the Agents.
Council Tax - BAND C This substantial stone terraced property is situated on the verge of Bollington and Kerridge with the added benefit of a larger than average rear garden and private stone paved driveway providing parking for two motor vehicles accessed via a track that runs along the back of the terraces from Grimshaw Lane.
The accommodation internally is light and airy and in brief comprises on the ground floor delightful lounge with wood burning stove, dining room with access to cellar and kitchen.
At first floor level there are two bedrooms, study/dressing room and a recently installed luxury shower room. A gas fired central heating boiler has been installed.
Outside to the front of the property there is a cottage garden.
Particular mention must be made of the westerly facing extensive rear garden enjoying abundantly stocked flower borders together with a paved patio and log store.
A private stone paved driveway lies to the end of the garden. There is a wide range of shopping, travel, educational and recreational facilities available in Macclesfield.
Access points to the national motorway network, Inter-City rail travel to London and Manchester International Airport are all within 10 minutes and 30 minutes drive of the property.
Directions: From our Bollington Office proceed up High Street turning right into Chancery Lane.
At the junction turn left into Jackson Lane and after a short distance the property will be found on the right hand side.
Value & comps
No previous sales on record.
Returns
Set an offer; the calculator follows it.
We're still gathering serviced-accommodation data for this area.
Archie refurb estimate: a Pro feature
0.0% below asking
This is not financial or investment advice. Prop AI Deals is not authorised by the Financial Conduct Authority (FCA) to provide investment advice.
All investment calculators, property analyses, and AI-generated insights are for informational purposes only. Property investment carries risk and may result in financial loss. All calculations should be independently verified and you should consult with FCA-authorised financial advisors before making any investment decisions.
Past performance does not guarantee future results. Tax implications vary by individual circumstances.
Deal
Properties like this can earn 2–3x BTL yields when converted to HMO, with retrofit costs around £10k/room. Sign in to see the full tier, yield projection, and cost breakdown.
Commercial properties like this can earn 30-50% higher yields when converted to residential under Class MA / Q / P / PA, with prior approval costing ~GBP 96/unit. Sign in to see the recommended route, yield uplift, and cost breakdown.
BRRR-suited properties can recycle 80-100% of investor capital on refi, leaving a high-yielding rental with most of the money out. Sign in to see the refurb cost stack, ARV projection, and refinance maths.
Detached + large garden = sub-division play. Pro tier unlocks the tier badge, plot size, uplift estimate, and regional land benchmark.
Short-lease flats trade at deep discount, but extending under the 1993 Act often costs far less than the discount. Pro tier unlocks the tier badge, premium breakdown, long-lease ARV and arbitrage maths.
See projected short-stay revenue vs a vanilla BTL for this property.
See real sub-let margins (HMO room rates & SA nightly rates) vs the landlord rent.
Area
Agent & docs

FAQ
About Jackson Lane, Bollington, SK10 5BE
Explore nearby