4-bedroom detached house · PR9 8SN
Listing removedListed 206 days
Opportunity summary
See Archie’s verdict, returns by strategy and what to check before viewing.
About
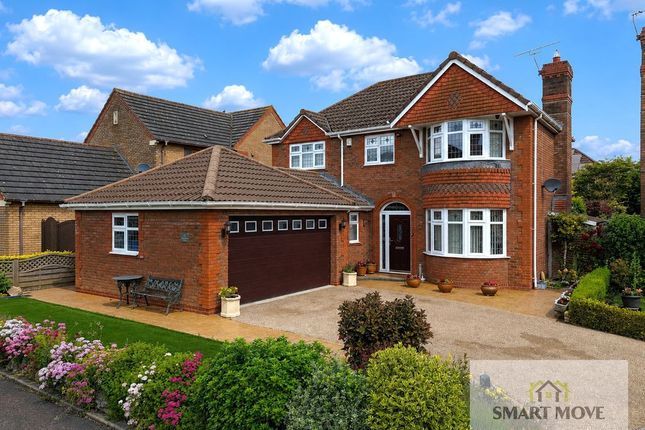
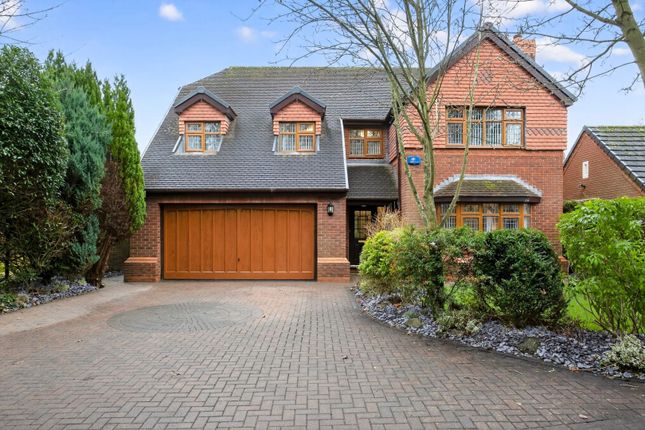
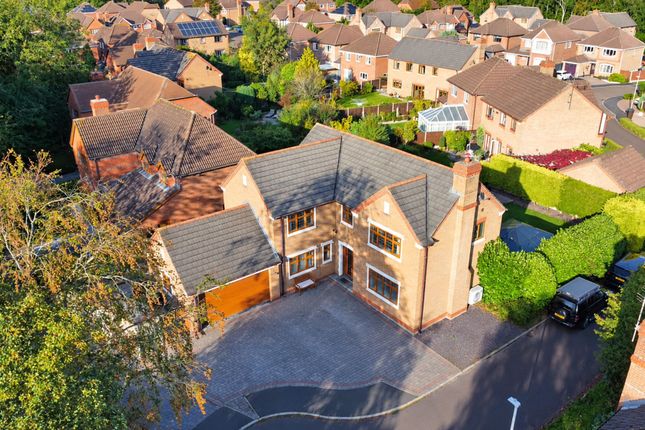
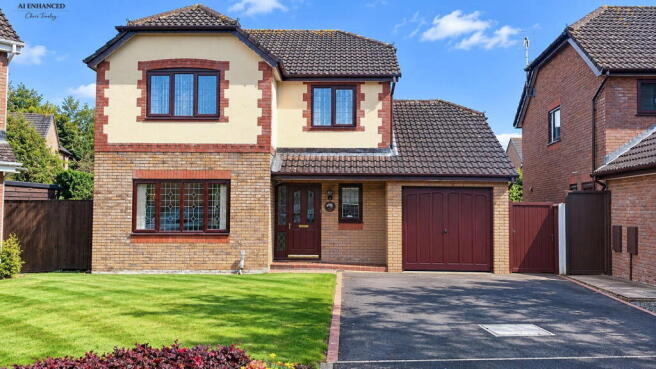
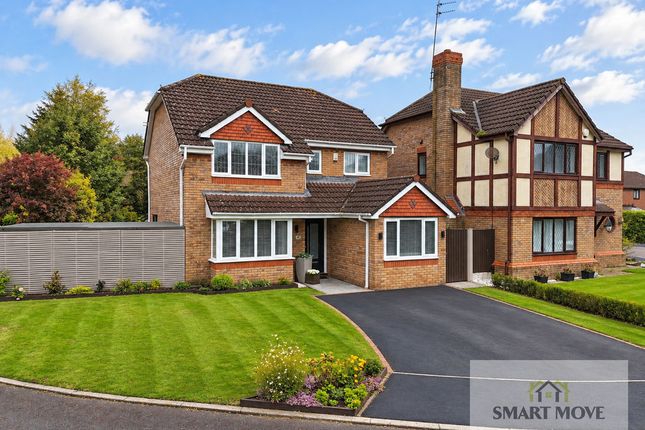
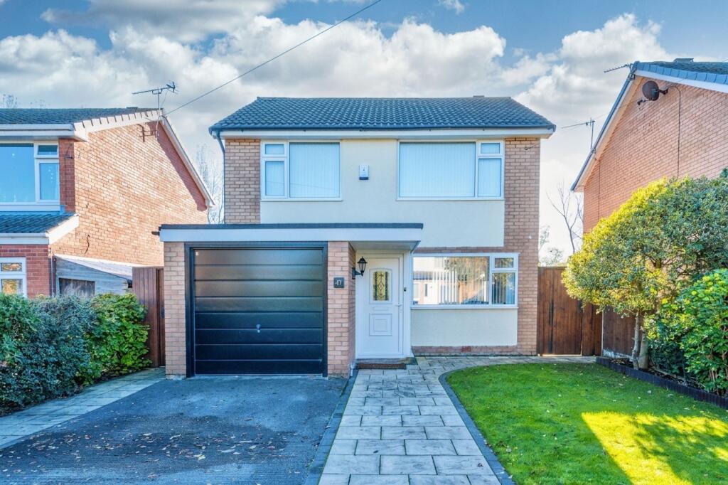
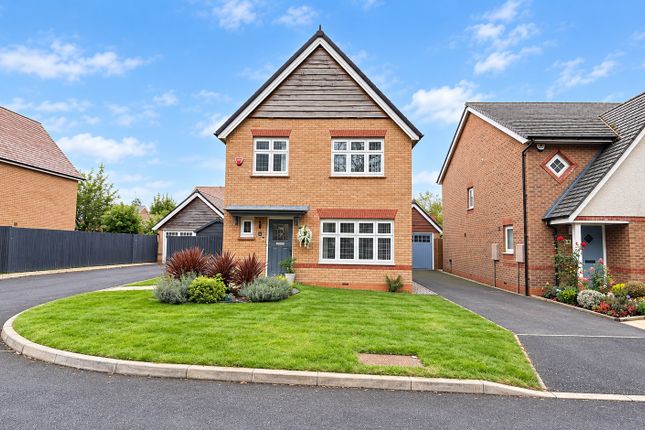
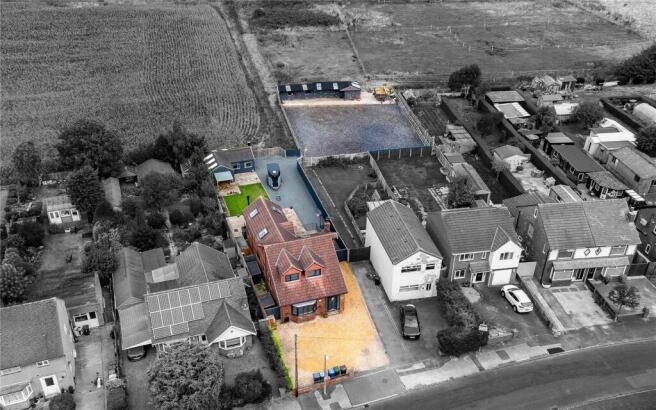
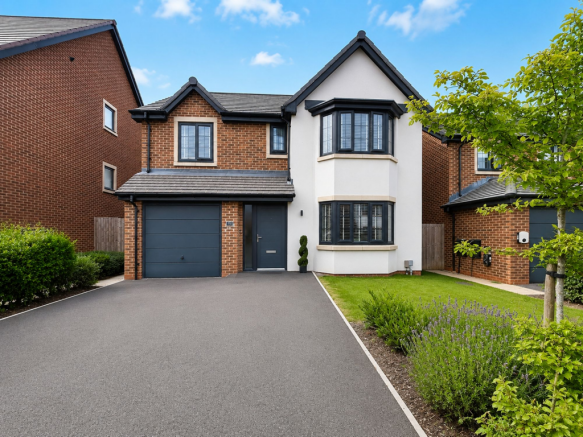
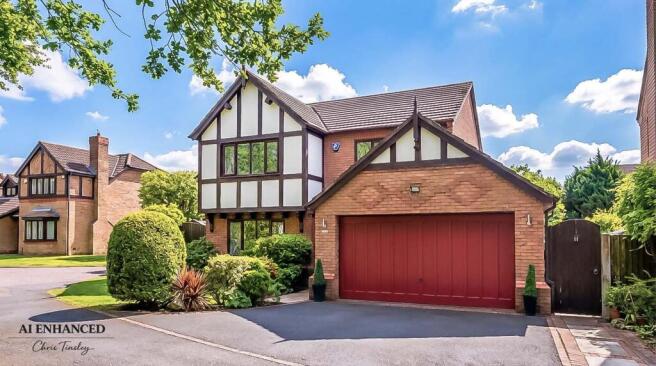
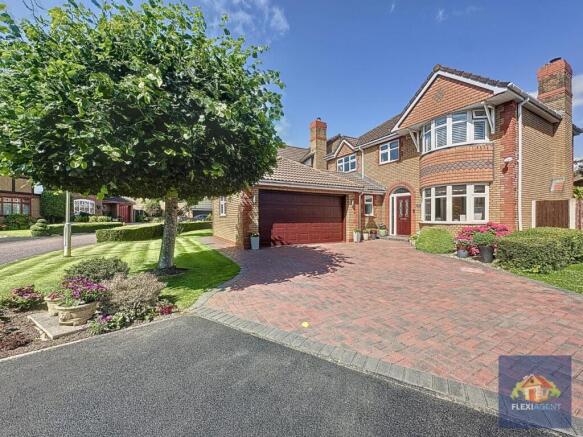
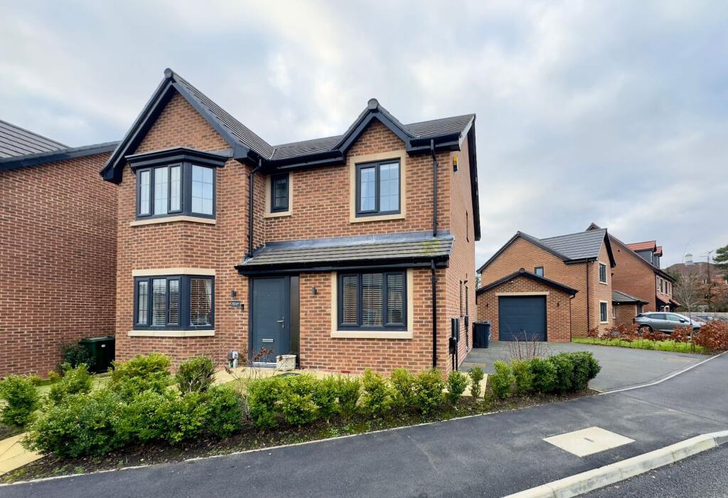
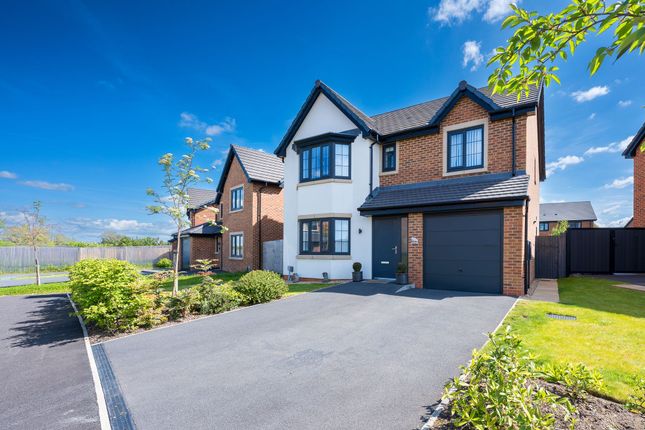
Nestled within the highly sought-after cul-de-sac of Scarisbrick Close, Lancashire, this exceptional four-bedroom detached family home stands proudly on the largest plot on the development, offering a rare combination of privacy, luxury, and contemporary design.
With a generous footprint of approximately 1,557 sq ft and a double detached garage complete with electric doors and its own separate electrical system, this property is a true gem for discerning buyers seeking space, comfort, and style.
Upon arrival, the home immediately impresses with its commanding position at the end of the cul-de-sac, ensuring peace and exclusivity.
Step inside to a bright and welcoming hallway, beautifully finished with Heronbone wooden flooring, setting the tone for the refined interiors that flow throughout.
To the front of the property, a dedicated home office provides the perfect environment for remote working or quiet study.
The front lounge, featuring Heronbone flooring, offers a cosy yet elegant space ideal for relaxing with family or entertaining guests.
At the heart of this magnificent home lies the open-plan kitchen and family room, showcasing porcelain flooring and 4 x bifold doors that open onto the stunning rear garden — creating a seamless indoor-outdoor flow.
The kitchen itself is a statement of sophistication, fitted with premium Bosch integrated appliances including a microwave, oven, and fridge freezer, along with a Bosch four-ring gas burner and freestanding extractor built into the island.
The kitchen’s design is elevated further with upgraded matte grey handleless cabinetry, a granite composite sink and tap, and a modern swivel mixer tap with directional spray.
This space perfectly blends form and function for the modern family lifestyle. A ground floor WC and practical understairs storage complete the lower level, ensuring both comfort and convenience.
Upstairs, the property continues to impress with four well-proportioned double bedrooms.
The master suite enjoys a stylish en-suite shower room and built-in wardrobes, offering a luxurious private retreat.
Two of the additional bedrooms share a Jack & Jill en-suite shower room, while the fourth bedroom is well-served by a modern family bathroom, all finished to a high standard with contemporary fittings.
Loft access provides further storage and potential. Externally, the property’s outdoor spaces are truly outstanding.
The sun-drenched rear garden offers a tranquil and private setting, bordered by an orchard and enhanced with a porcelain patio that flows into a porcelain pagoda, designed as an entertainment and BBQ area — perfect for al fresco dining and hosting guests.
Adding to its charm, the property also features a fully certified and signed-off log burner with an approved flue system, providing warmth and character during the cooler months.
The property enjoys shared access along the driveway, which leads to a private double garage belonging solely to this home—offering added convenience and secure storage.
This remarkable home embodies modern family living at its finest, combining high-spec finishes, flexible spaces, and thoughtful design details.
Its enviable location offers easy access to local amenities, reputable schools, and excellent transport links, while maintaining the serenity of a private cul-de-sac.
Viewings are highly recommended to fully appreciate the scale, luxury, and exclusivity this stunning home has to offer.
Properties of this calibre and position are seldom available — early viewing is advised to avoid disappointment. EPC B Council Tax Band F Freehold No chain
Value & comps
No previous sales on record.
Returns
Set an offer; the calculator follows it.
We're still gathering serviced-accommodation data for this area.
Archie refurb estimate: a Pro feature
0.0% below asking
This is not financial or investment advice. Prop AI Deals is not authorised by the Financial Conduct Authority (FCA) to provide investment advice.
All investment calculators, property analyses, and AI-generated insights are for informational purposes only. Property investment carries risk and may result in financial loss. All calculations should be independently verified and you should consult with FCA-authorised financial advisors before making any investment decisions.
Past performance does not guarantee future results. Tax implications vary by individual circumstances.
Deal
Properties like this can earn 2–3x BTL yields when converted to HMO, with retrofit costs around £10k/room. Sign in to see the full tier, yield projection, and cost breakdown.
Commercial properties like this can earn 30-50% higher yields when converted to residential under Class MA / Q / P / PA, with prior approval costing ~GBP 96/unit. Sign in to see the recommended route, yield uplift, and cost breakdown.
BRRR-suited properties can recycle 80-100% of investor capital on refi, leaving a high-yielding rental with most of the money out. Sign in to see the refurb cost stack, ARV projection, and refinance maths.
Detached + large garden = sub-division play. Pro tier unlocks the tier badge, plot size, uplift estimate, and regional land benchmark.
Short-lease flats trade at deep discount, but extending under the 1993 Act often costs far less than the discount. Pro tier unlocks the tier badge, premium breakdown, long-lease ARV and arbitrage maths.
See projected short-stay revenue vs a vanilla BTL for this property.
See real sub-let margins (HMO room rates & SA nightly rates) vs the landlord rent.
Area
Agent & docs
FAQ
About Scarisbrick Close, Banks, Lancashire, PR9 8SN
Explore nearby