4-bedroom house · KY8 5TQ
For saleReduced £5k (−1.9%) on 3 JulListed 128 days
Opportunity summary
See Archie’s verdict, returns by strategy and what to check before viewing.
About
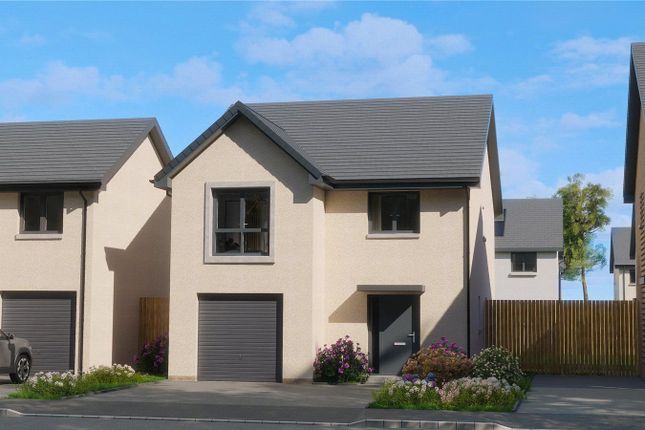
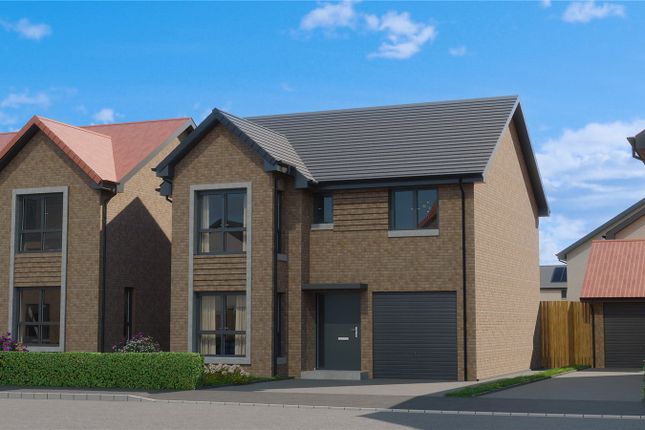
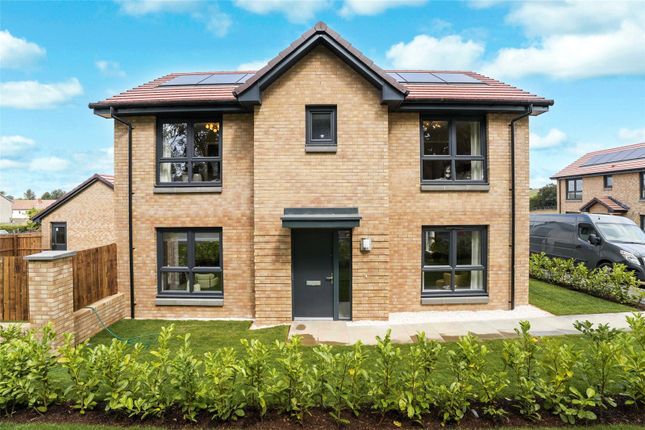
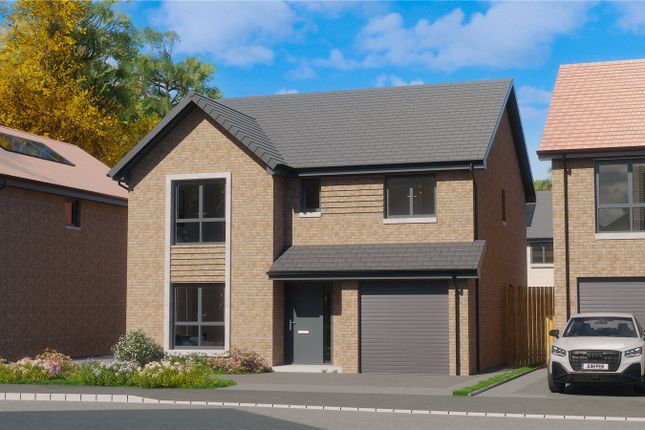
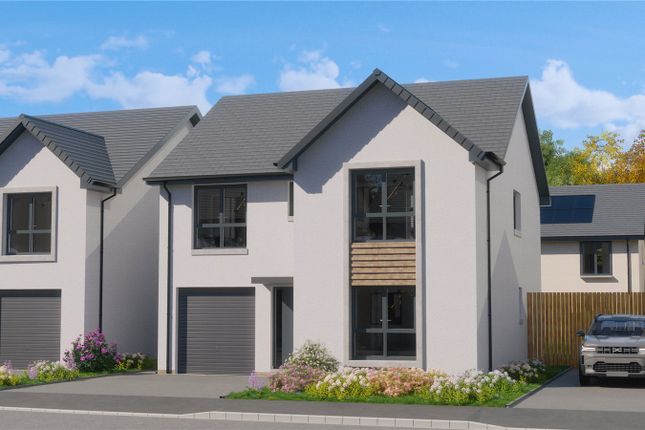
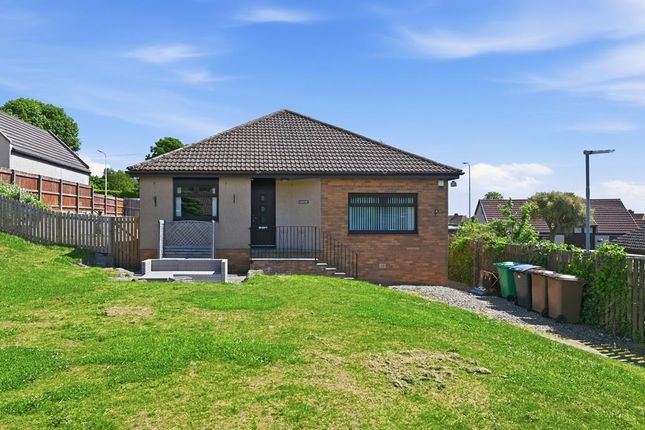
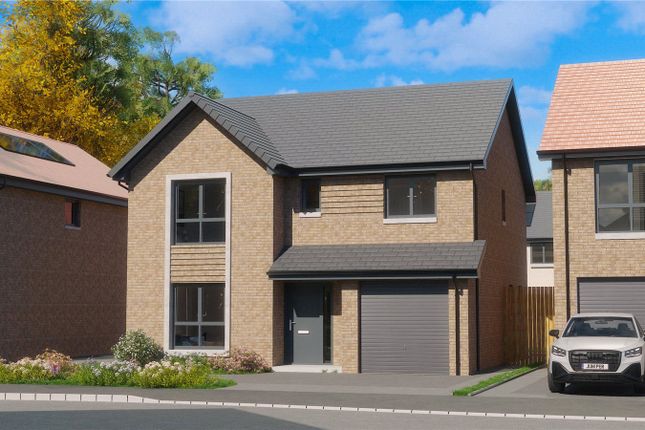
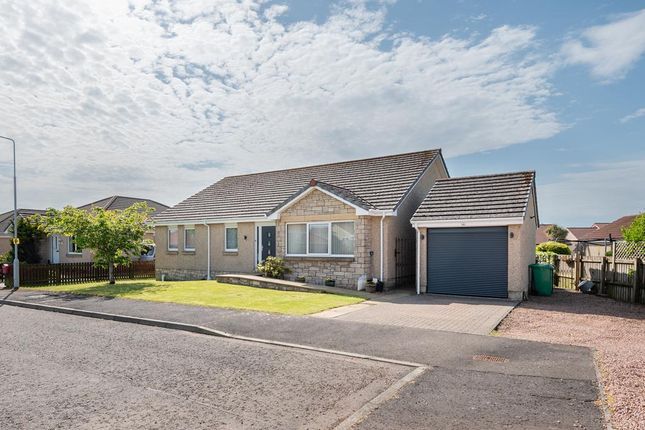
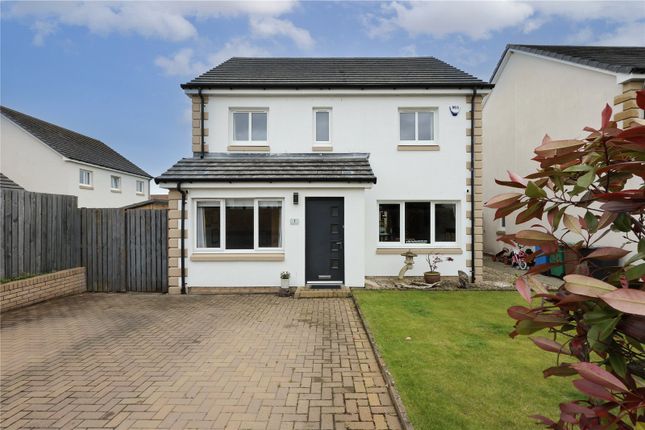
New for sale a deceptively spacious Modern Four Double Bedroom Detached Vila in generous plot within a small private development of sought after family homes.
Award Winning Home Sweet Home Estate Agents Fife are pleased to offer for sale a beautifully presented family home with Oak doors/ facings comprising Entrance Hall - Lounge- Dining Room - Fitted Kitchen - Utility Room- Four Double Bedrooms Master En-Suite - Family Bathroom - Sep WC.
Benefitting from dg- GCH - EPC C - home report £270,000. Externally large double driveway, single garage, low maintenance front garden & generous enclosed rear garden. Viewing Highly Recommended.
EPC Rating: C Description New for sale a deceptively spacious Modern Four Double Bedroom Detached Vila in generous plot within a small private development of sought after family homes.
Award Winning Home Sweet Home Estate Agents Fife are pleased to offer for sale a beautifully presented family home with Oak doors/ facings comprising Entrance Hall - Lounge- Dining Room - Fitted Kitchen - Utility Room- Four Double Bedrooms Master En-Suite - Family Bathroom - Sep WC.
Benefitting from dg- GCH - EPC C - home report £270,000. Externally large double driveway, single garage, low maintenance front garden & generous enclosed rear garden. Viewing Highly Recommended.
Location Popular town of Kennoway enjoys a strong community involvement to include Primary School.
A wide range of local shops are offered with excellent road/ bus links for the commuter throughout Fife. Newly opened Cameron Bridge Railway Station servicing the Fife circle & beyond.
Entrance Hall Security door. Oak glazed French doors to Lounge. Lounge (4.36m x 3.49m) Spacious public room with thru arch to dining room. Dg window to front. Coved ceiling. Blinds. Laminate floor.
Dining Room (3.28m x 3.25m) Linking lounge & kitchen with space for family size table & chairs. Dg French doors to garden. Blind. Coved edging. Laminate floor.
Breakfasting Kitchen (3.28m x 3.25m) Well-proportioned with fitted wall & base cabinets, wipe clean worktop, inset 1.5 sink. Integrated 5 burner gas hob, oven.
American Fridge/ Freezer included in sale. Dg window to rear. Tiled splashback & floor. Deep store with access to Garage internally.
Utility Room (1.83m x 2.46m) Base store unit, wipe clean worktop, inset sink. White goods (dishwasher & washing machine included in sale). Dg window. Security door. Tiled floor. Boiler housed.
Sep WC Low level wc, wash hand basin. Frost dg window. Tiled floor. Stairs To First Floor Landing Cloaks cupboard. Loft access.
Master Bedroom (4.9m x 3.2m) Generous main double bedroom with fitted double wardrobe. Feature Juliet Balcony with dg French doors. Fitted blind. Shelved alcove. Laminate floor.
En-Suite Shower-Room (1.85m x 1.21m) Double shoer, wash hand basin, low level wc. Frost dg window. Extractor fan. Bedroom 2 (3.32m x 3.19m) Second double bedroom with double wardrobe. Shelved alcove.
Dg window to front. Laminate floor. Bedroom 3 (3.03m x 2.98m) Third double bedroom with double wardrobe. Dg window to rear. Bedroom 4 (3.0m x 2.9m) Bright fourth double bedroom. Dg window to rear.
Carpet. Family Bathroom (2.28m x 1.70m) Comprising bath with overhead Aqualisa shower, wash hand basin, low level wc. Frost dg window. Extractor fan. Towel radiator.
Front Garden Laid to lawn bordered by plants & shrubs. Gated access to rear. Double Driveway Large double mono block paved drive provides off street parking for several cars.
Single Garage (5.22m x 2.15m) Single garage with roller door, power & light. Rear Garden Generous private fence enclosed garden. Lawn, patio bordered by stone chips. Timber shed. Security light.
Side gated access. Agents Note All appliances included in sale & client happy to leave any/ all furniture if required. Parking - Driveway Parking - Garage
Value & comps
Land Registry doesn’t cover Scotland or Northern Ireland, so previous sales may not be on record.
Returns
Set an offer; the calculator follows it.
We're still gathering serviced-accommodation data for this area.
Archie refurb estimate: a Pro feature
0.0% below asking
This is not financial or investment advice. Prop AI Deals is not authorised by the Financial Conduct Authority (FCA) to provide investment advice.
All investment calculators, property analyses, and AI-generated insights are for informational purposes only. Property investment carries risk and may result in financial loss. All calculations should be independently verified and you should consult with FCA-authorised financial advisers before making any investment decisions.
Past performance does not guarantee future results. Tax implications vary by individual circumstances.
Deal
Properties like this can earn 2–3x BTL yields when converted to HMO, with retrofit costs around £10k/room. Sign in to see the full tier, yield projection, and cost breakdown.
Commercial properties like this can earn 30-50% higher yields when converted to residential under Class MA / Q / P / PA, with prior approval costing ~GBP 96/unit. Sign in to see the recommended route, yield uplift, and cost breakdown.
BRRR-suited properties can recycle 80-100% of investor capital on refi, leaving a high-yielding rental with most of the money out. Sign in to see the refurb cost stack, ARV projection, and refinance maths.
Detached + large garden = sub-division play. Pro tier unlocks the tier badge, plot size, uplift estimate, and regional land benchmark.
Short-lease flats trade at deep discount, but extending under the 1993 Act often costs far less than the discount. Pro tier unlocks the tier badge, premium breakdown, long-lease ARV and arbitrage maths.
See projected short-stay revenue vs a vanilla BTL for this property.
See real sub-let margins (HMO room rates & SA nightly rates) vs the landlord rent.
Area
Agent & docs

FAQ
About 26 Pentland Park, Leven
Explore nearby