We've tightened what earns a Pursue. A home now needs a published valuation, a strategy that still makes money after real running costs and lender stress tests, and no listing problems that would stop a mortgage. You'll see fewer Pursues, and each one has been checked harder.
See how verdicts work3-bedroom semi-detached house · YO7 3FU
Sold STCListed 45 days
Opportunity summary
See Archie’s verdict, returns by strategy and what to check before viewing.
About
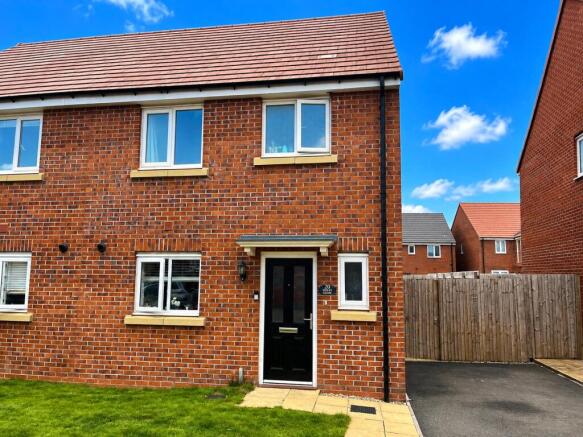
Offered with no onward chain, this well-presented three-bedroom home has been upgraded by the current owners and provides modern, well-balanced accommodation throughout.
Highlights include a contemporary dining kitchen, en-suite principal bedroom, off-road parking for two vehicles and a south-facing rear garden with an extended patio seating area, creating an attractive and easily managed outside space.
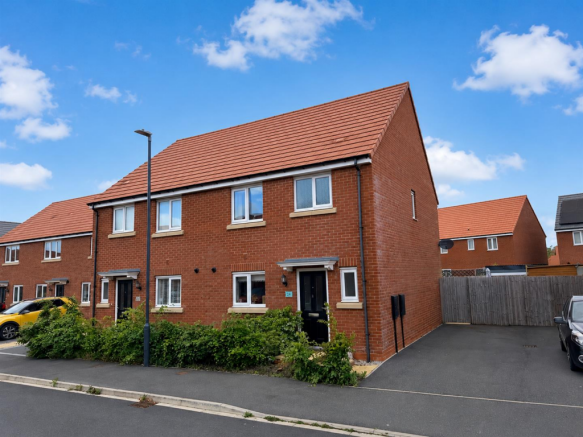
The Property - A particularly well-presented three-bedroom home which has been carefully upgraded by the current owners, offering modern, well-balanced accommodation together with a south-facing rear garden and parking for two vehicles.
The property is presented in excellent order throughout and benefits from double glazing, modern fittings and a range of upgraded finishes.
The reception hall provides a welcoming entrance to the property, with access to the living room, dining kitchen, downstairs toilet and staircase rising to the first floor.
Marble-style flooring continues from the hall into the dining kitchen and downstairs toilet, providing a consistent finish across much of the ground floor.
A built-in shoe cupboard offers useful storage within the hallway.
The living room is a comfortable and well-proportioned space, with a rear-facing window and double doors opening directly onto the garden.
The combination of glazing provides plenty of natural light and gives the room a pleasant outlook across the rear garden.
A built-in storage and cloak cupboard provides useful additional space for coats and everyday household items.
The dining kitchen has been upgraded by the current owners and is fitted with a comprehensive range of contemporary units and generous worktop space.
Integrated appliances include a full-sized dishwasher, fridge freezer and washer dryer.
There is ample room for a full-sized dining table and chairs, making this a particularly useful room for both day-to-day living and entertaining.
A downstairs toilet completes the accommodation at this level and is finished with upgraded tiling. On the first floor, the landing provides access to all three bedrooms and the family bathroom.
The principal double bedroom and benefits from its own en-suite shower room, finished with upgraded tiling.
The second bedroom also provides comfortable double accommodation, while the third is a well-proportioned single bedroom which would also work well as a nursery, study or home office.
The family bathroom is fitted with a panelled bath with shower over, WC and wash hand basin, complemented by upgraded tiled surrounds.
All bathroom areas within the home have been finished with upgraded tiles rather than the original standard specification. Externally, the rear garden is a particular feature of the home.
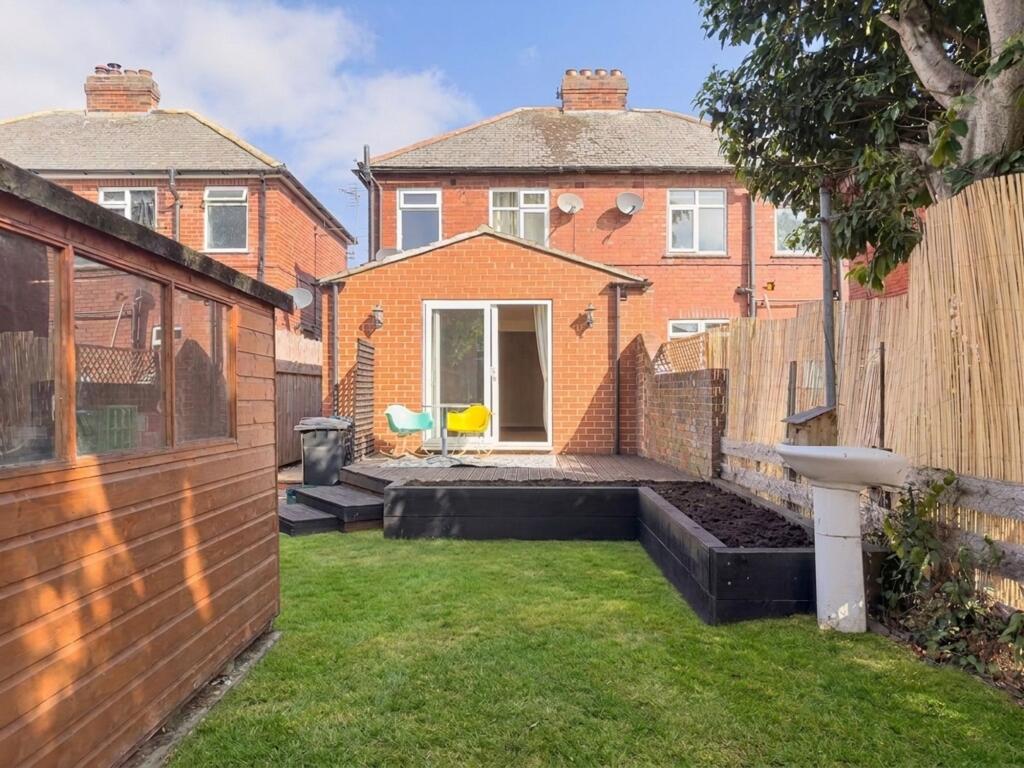
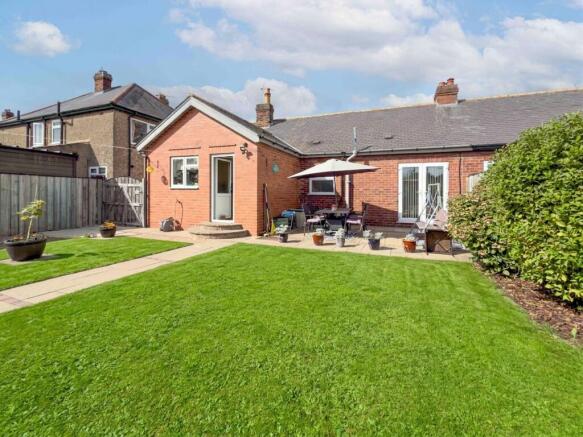
Its south-facing aspect allows the space to enjoy good levels of sunlight throughout the day, while the current owners have designed the garden with ease of maintenance in mind.
The main area is laid with high-quality artificial grass, complemented by an extended patio which provides a generous space for outdoor seating, dining and entertaining.
The garden is enclosed by fenced boundaries and has been arranged to offer an attractive and usable outside space without the regular upkeep associated with a traditional lawn, making it particularly suitable for buyers wanting something straightforward to maintain.
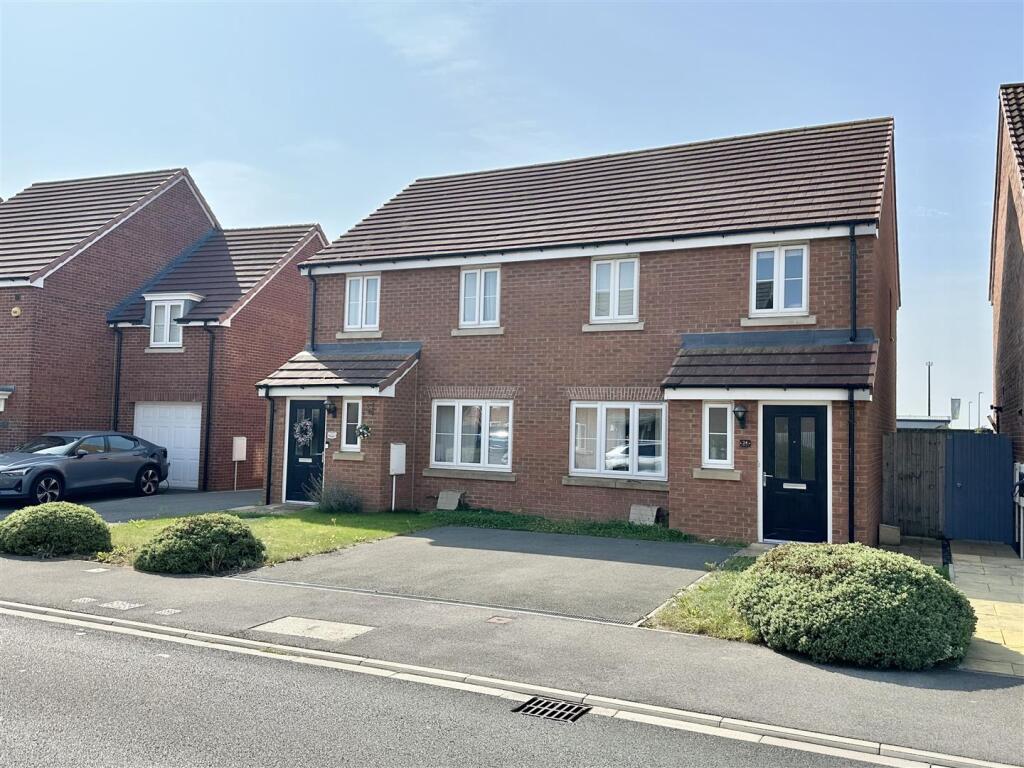
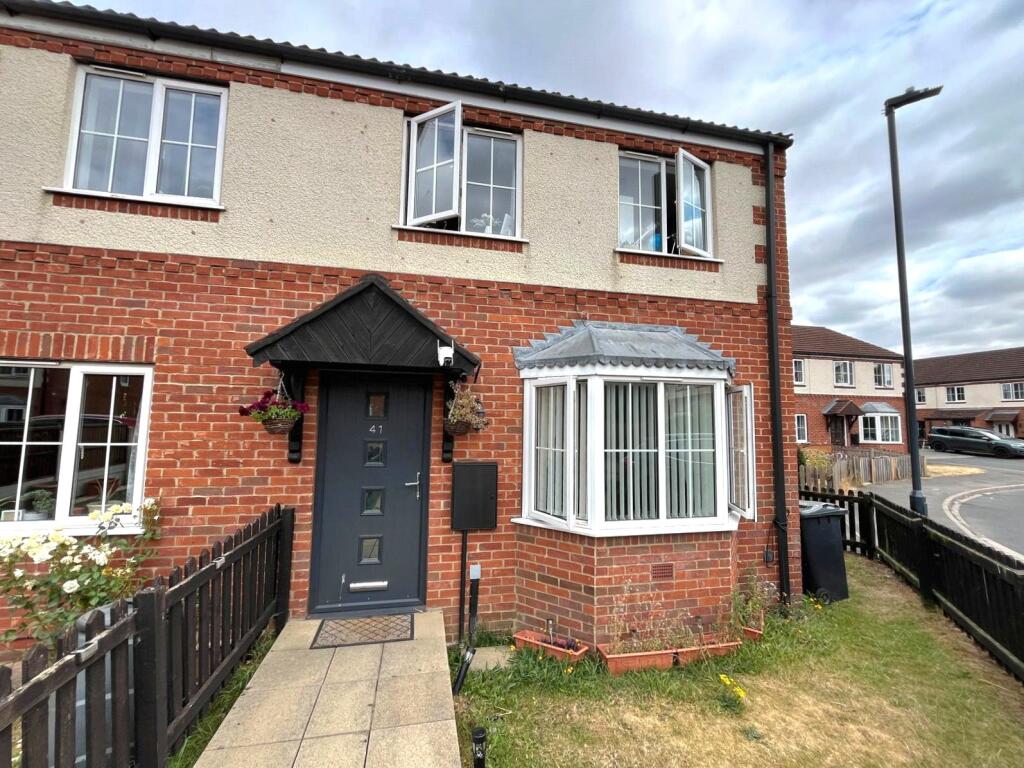
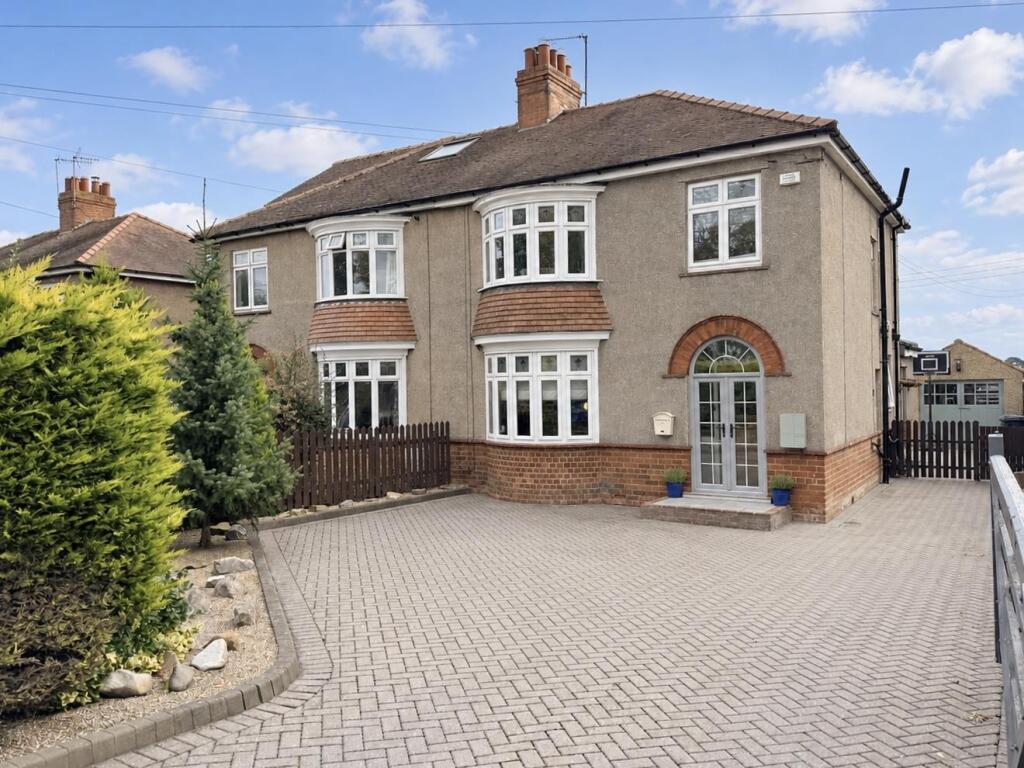
To the front of the property there is designated off-road parking for two vehicles.
Important Information Freehold property Council: North Yorkshire Council Council Tax Band: C EPC Rating: B EPC Link: Disclaimer - We strive to ensure that our sales particulars are accurate and reliable.
However, they do not constitute an offer or form part of any contract, and should not be relied upon as statements of representation or fact.
Services, systems, and appliances mentioned in this specification have not been tested by us, and no guarantee is given regarding their operational ability or efficiency.
All measurements are provided as a general guide for prospective buyers and are not exact. Please note that some particulars may still require vendor approval, and images may have been enhanced.
For clarification or further information on any details, please contact us—especially if you are traveling a significant distance to view the property.
Fixtures and fittings not explicitly mentioned are subject to agreement with the seller.
The copyright and all other intellectual property rights on this site, including marketing materials, trademarks, service marks, trade names, text, graphics, code, files, and links, are owned by Luke Miller & Associates.
All rights are reserved.
Value & comps
No previous sales on record.
Returns
Set an offer; the calculator follows it.
We're still gathering serviced-accommodation data for this area.
Archie refurb estimate: a Pro feature
0.0% below asking
This is not financial or investment advice. Prop AI Deals is not authorised by the Financial Conduct Authority (FCA) to provide investment advice.
All investment calculators, property analyses, and AI-generated insights are for informational purposes only. Property investment carries risk and may result in financial loss. All calculations should be independently verified and you should consult with FCA-authorised financial advisers before making any investment decisions.
Past performance does not guarantee future results. Tax implications vary by individual circumstances.
Deal
Properties like this can earn 2–3x BTL yields when converted to HMO, with retrofit costs around £10k/room. Sign in to see the full tier, yield projection, and cost breakdown.
Commercial properties like this can earn 30-50% higher yields when converted to residential under Class MA / Q / P / PA, with prior approval costing ~GBP 96/unit. Sign in to see the recommended route, yield uplift, and cost breakdown.
BRRR-suited properties can recycle 80-100% of investor capital on refi, leaving a high-yielding rental with most of the money out. Sign in to see the refurb cost stack, ARV projection, and refinance maths.
Detached + large garden = sub-division play. Pro tier unlocks the tier badge, plot size, uplift estimate, and regional land benchmark.
Short-lease flats trade at deep discount, but extending under the 1993 Act often costs far less than the discount. Pro tier unlocks the tier badge, premium breakdown, long-lease ARV and arbitrage maths.
See projected short-stay revenue vs a vanilla BTL for this property.
See real sub-let margins (HMO room rates & SA nightly rates) vs the landlord rent.
Area
Agent & docs

FAQ
About Magnolia Way, Sowerby
Explore nearby