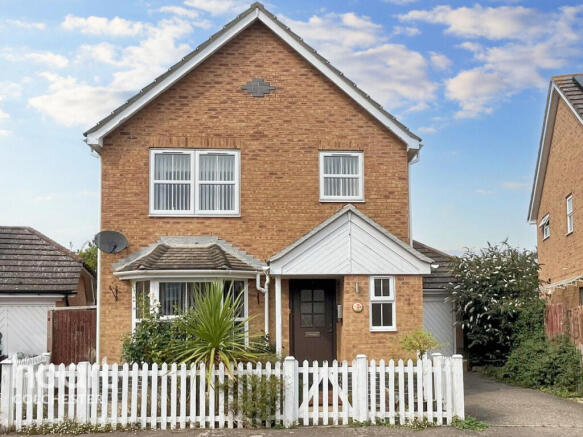
3-bedroom detached house · CO5 7PB
For saleListed 62 days
Opportunity summary
See Archie’s verdict, returns by strategy and what to check before viewing.
About
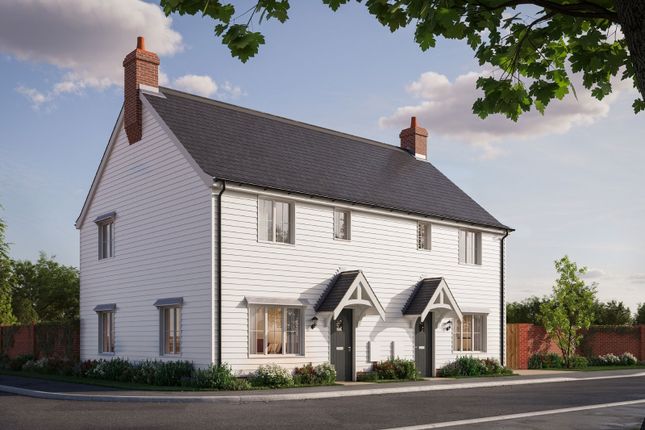
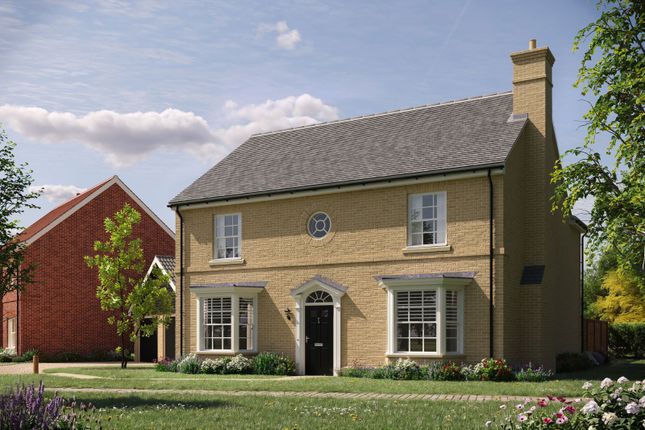
The Goshawk is a stylish three-bedroom home offering a spacious open-plan kitchen/dining area featuring double doors leading to the garden.
Description launch event 22nd & 23rd August 10am - 5pm Brand new show home available to view!
The Goshawk - Plot 4 (1,2,10 & 17h) Situated within the desirable Swan Brook development in the picturesque village of Abberton, this beautifully designed three bedroom home by Denbury Homes offers a high specification, creating a stylish and energy-efficient home perfectly suited to modern family living.
Leading off from the entrance hall, you will find a living room offering an inviting space to relax.
To the rear of the property, the impressive open-plan kitchen and dining area forms the heart of the home. Thoughtfully designed, this welcoming space offers ample room for family dining.
French doors open directly onto the rear garden. A convenient ground floor cloakroom completes the accommodation on this level.
Upstairs, the principal bedroom enjoys the luxury of its own beautifully appointed en suite shower room and fitted wardrobe, while two further well-proportioned bedrooms are served by a contemporary family bathroom, making the home ideal for growing families, professionals or those looking to downsize without compromise.
Built with both comfort and sustainability in mind, this beautiful home benefits from an air source heat pump and underfloor heating throughout the ground floor.
The high-quality specification continues throughout, reflecting Denbury Homes' renowned attention to detail and commitment to craftsmanship.
Accommodation & dimensions Kitchen/Dining Area: 5.395m x 3.721m (17' 9 x 12' 3) Living Room: 3.252m x 4.780m (10' 8 x 15' 8) W.C Principal Bedroom: 3.138m x 3.328m (10' 4 x 10' 11) En suite Bedroom two: 3.138m x 3.004m (10' 4 x 9' 10) Bedroom three: 2.159m x 3.721m (7' 1 x 12' 3) Bathroom Show home available to view by appointment Thursday to Monday 10AM - 4PM Kitchens Choice of Gaddesby kitchen cupboards and Egger worktops Contemporary white glass splashback to hob Integrated Bosch oven, ceramic hob and hood Integrated fridge/freezer to The Swan, The Sandpiper, The Guillemot and The Siskin Integrated dishwasher to The Sandpiper, The Guillemot and The Siskin Integrated washing machine to The Sandpiper Silestone worktops to The Swan, The Sandpiper, The Guillemot and The Siskin Electrical Electric vehicle charging unit to all homes Outside lighting to front and rear • Mains-wired smoke detector to all homes Mains-wired carbon monoxide detectors to all homes with fireplaces TV points to living room and principal bedroom Data points to living room, study and principal bedroom Downlights to the kitchen to all homes Downlights to the dining area and wet rooms in The Guillemot and The Siskin Downlights to utility rooms Plumbing Space and plumbing for a washing machine in utility room White Porcelanosa sanitaryware throughout with chrome-effect mixer taps plus white bath panel Outside tap to all gardens Air source heat pump supplying underfloor heating to ground floor only and thermostatically controlled radiators to upper floor on all houses Tiling Kitchen – choice of Porcelanosa floor tiles* Bathroom – choice of Porcelanosa wall tiles at half-height all round* En suite – choice of Porcelanosa wall tiles at full height to shower cubicle with splashback above hand basin* En suite with bath – choice of Porcelanosa wall tiles at full height to shower cubicle and half height all round* Cloakroom – choice of Porcelanosa wall tiles to splashback above hand basin Joinery Moulded skirting and architraves Four-panel internal doors with matching chrome-effect handles uvpc double-glazed windows throughout Fitted wardrobes where indicated Coved cornicing Other items Loft light Front garden landscaped and turfed Rear garden cleared, rotavated and topsoiled All internal walls painted Dulux Swansdown Natural Riven paving slabs to paths and patios Ultrafast Fibre Broadband to all plots^ Wood burner to The Swan, The Sandpiper, The Guillemot and The Siskin • All internal walls finished with wet plaster to give a smooth appearance * Subject to build stage.
^ The fibre broadband provided is a closed network service provided by nominated suppliers only. Integrated washing machine not applicable to homes with a utility room.
Please note the specification is subject to change depending on materials and suppliers. Please speak to our Sales Consultant for further details.
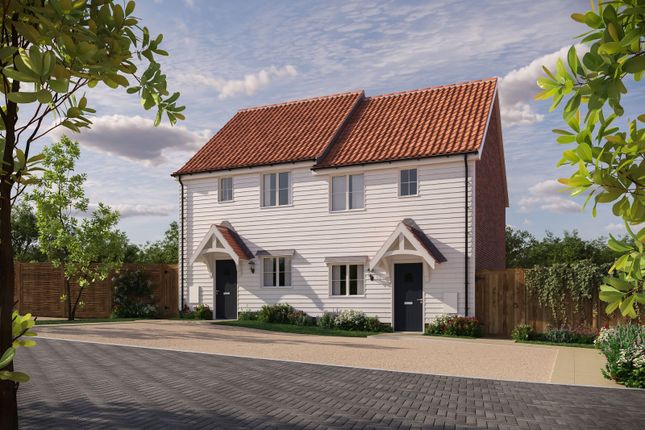
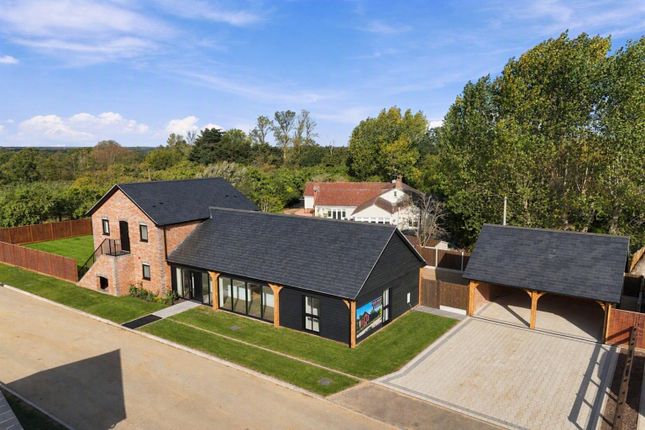
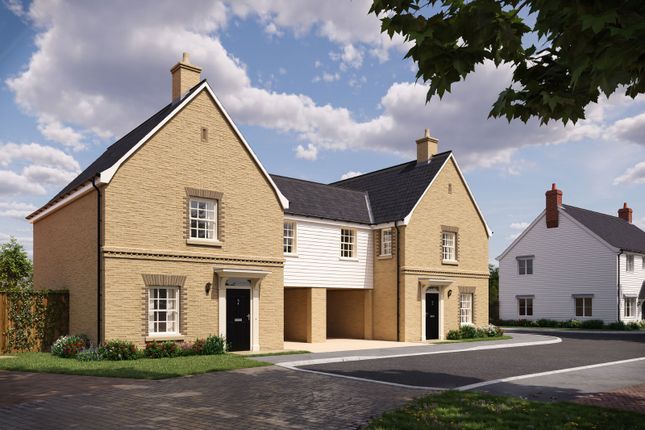
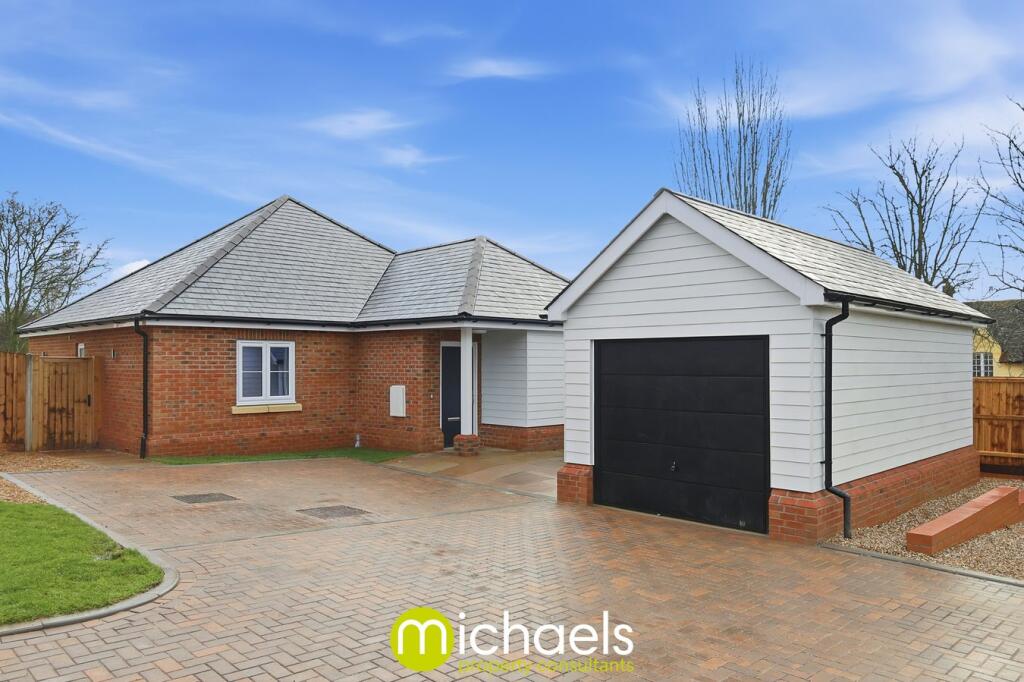
Photographs depict previous Denbury Homes' developments.
Location Perfectly positioned just south of Colchester, the picturesque village of Abberton offers an exceptional blend of peaceful countryside living with everyday convenience.
Surrounded by open farmland and renowned for the stunning Abberton Reservoir, the village is a desirable rural location, appealing to families, professionals and those seeking a relaxed pace of life without sacrificing connectivity.
Abberton enjoys a welcoming community atmosphere and shares many of its amenities with neighbouring Langenhoe.
Residents benefit from a well-regarded primary school, village hall, community open spaces and regular bus services, while a wider range of shopping, leisure and healthcare facilities can be found just a short drive away in Colchester, Mersea Island and Tiptree.
Everyday essentials are also close at hand, with supermarkets, independent retailers, cafés and restaurants all within easy reach.
Nature lovers are particularly drawn to the area thanks to the internationally recognised Abberton Reservoir Nature Reserve, one of the UK's premier birdwatching destinations.
Miles of scenic walking and cycling routes wind through the surrounding countryside, while the nearby Essex coastline and Mersea Island provide beautiful beaches, sailing clubs and waterfront restaurants just minutes away.
Families are well catered for with Langenhoe Community Primary School located within the village, while an excellent choice of highly regarded secondary schools, including both state and independent options, are available in Colchester.
The city is also home to the prestigious University of Essex. For commuters, Abberton is exceptionally well placed.
The B1025 provides direct access to Colchester, where the A12 connects to Chelmsford, the M25 and London.
Colchester North and Colchester Town railway stations offer regular direct services to London Liverpool Street in approximately 50 minutes, making the village an excellent choice for those balancing rural living with city commuting.
Square Footage: 999 sq ft Additional Info Internal images shown are of a previous development External images are CGI's Estimated estate charge per annum per plot is £293.00.
Once a sale has been agreed, a £1,000 reservation fee becomes payable.
Value & comps
No previous sales on record.
Returns
Set an offer; the calculator follows it.
We're still gathering serviced-accommodation data for this area.
Archie refurb estimate: a Pro feature
0.0% below asking
This is not financial or investment advice. Prop AI Deals is not authorised by the Financial Conduct Authority (FCA) to provide investment advice.
All investment calculators, property analyses, and AI-generated insights are for informational purposes only. Property investment carries risk and may result in financial loss. All calculations should be independently verified and you should consult with FCA-authorised financial advisors before making any investment decisions.
Past performance does not guarantee future results. Tax implications vary by individual circumstances.
Deal
Properties like this can earn 2–3x BTL yields when converted to HMO, with retrofit costs around £10k/room. Sign in to see the full tier, yield projection, and cost breakdown.
Commercial properties like this can earn 30-50% higher yields when converted to residential under Class MA / Q / P / PA, with prior approval costing ~GBP 96/unit. Sign in to see the recommended route, yield uplift, and cost breakdown.
BRRR-suited properties can recycle 80-100% of investor capital on refi, leaving a high-yielding rental with most of the money out. Sign in to see the refurb cost stack, ARV projection, and refinance maths.
Detached + large garden = sub-division play. Pro tier unlocks the tier badge, plot size, uplift estimate, and regional land benchmark.
Short-lease flats trade at deep discount, but extending under the 1993 Act often costs far less than the discount. Pro tier unlocks the tier badge, premium breakdown, long-lease ARV and arbitrage maths.
See projected short-stay revenue vs a vanilla BTL for this property.
See real sub-let margins (HMO room rates & SA nightly rates) vs the landlord rent.
Area
Agent & docs
FAQ
About Plot 4 (The Goshawk),, Swans Brook, Abberton
Explore nearby