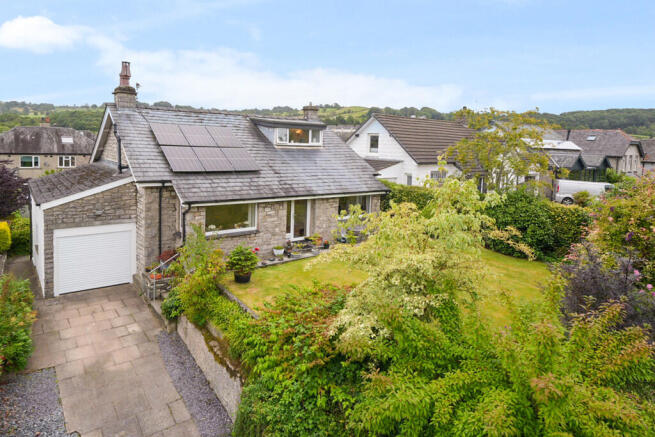
3-bedroom bungalow · LA9 7PA
Listing removedListed 242 days
Opportunity summary
See Archie’s verdict, returns by strategy and what to check before viewing.
About
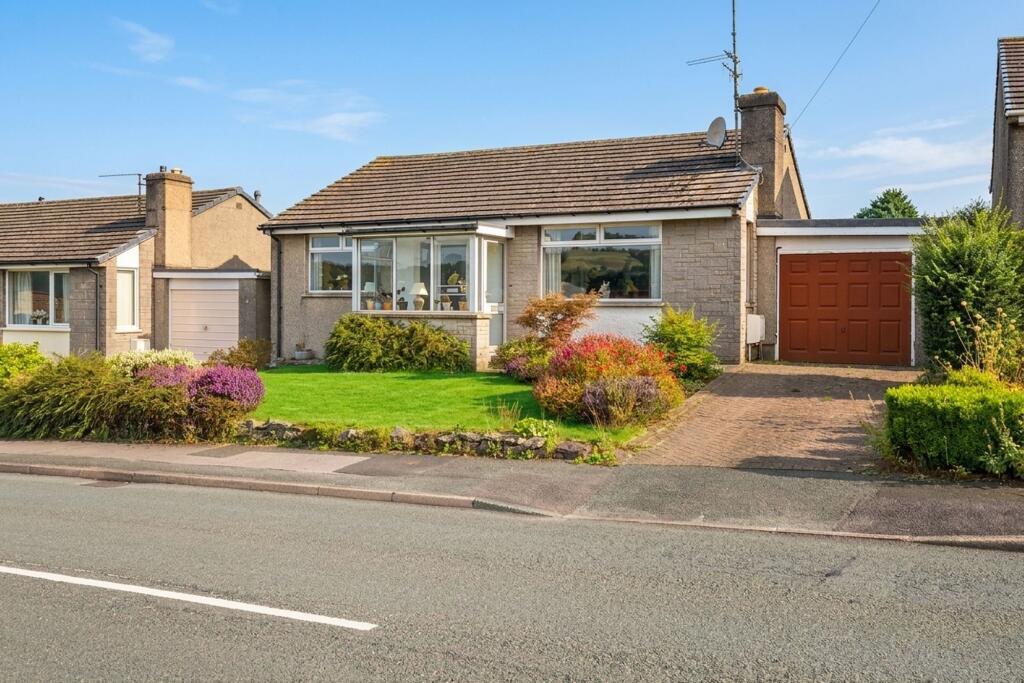
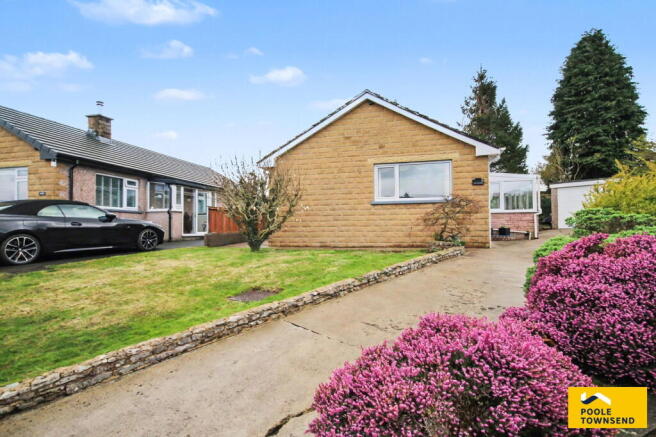
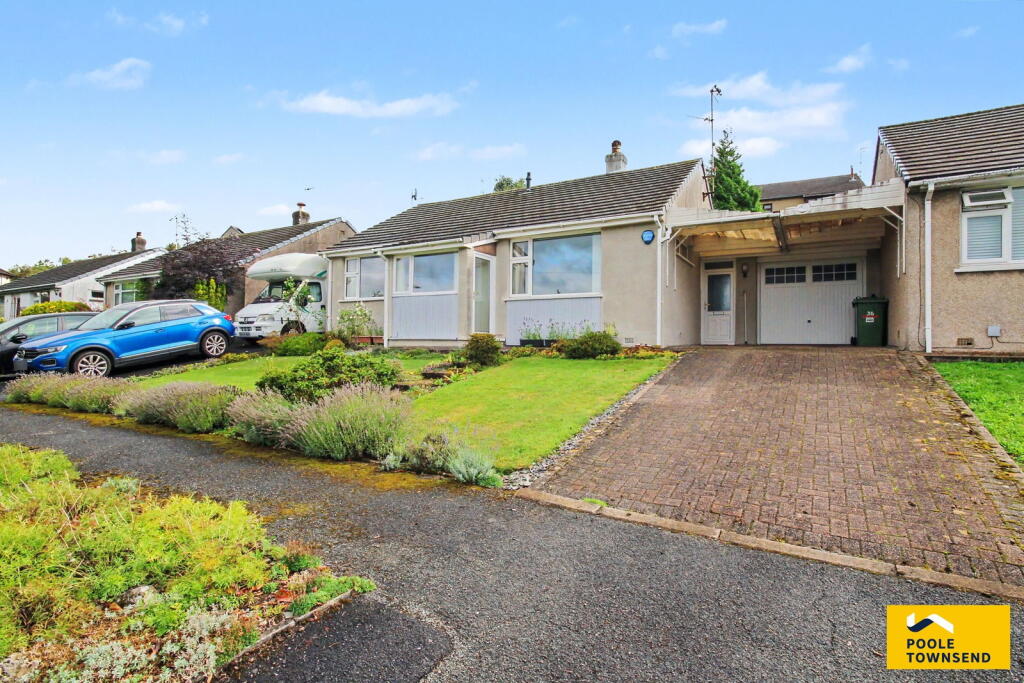
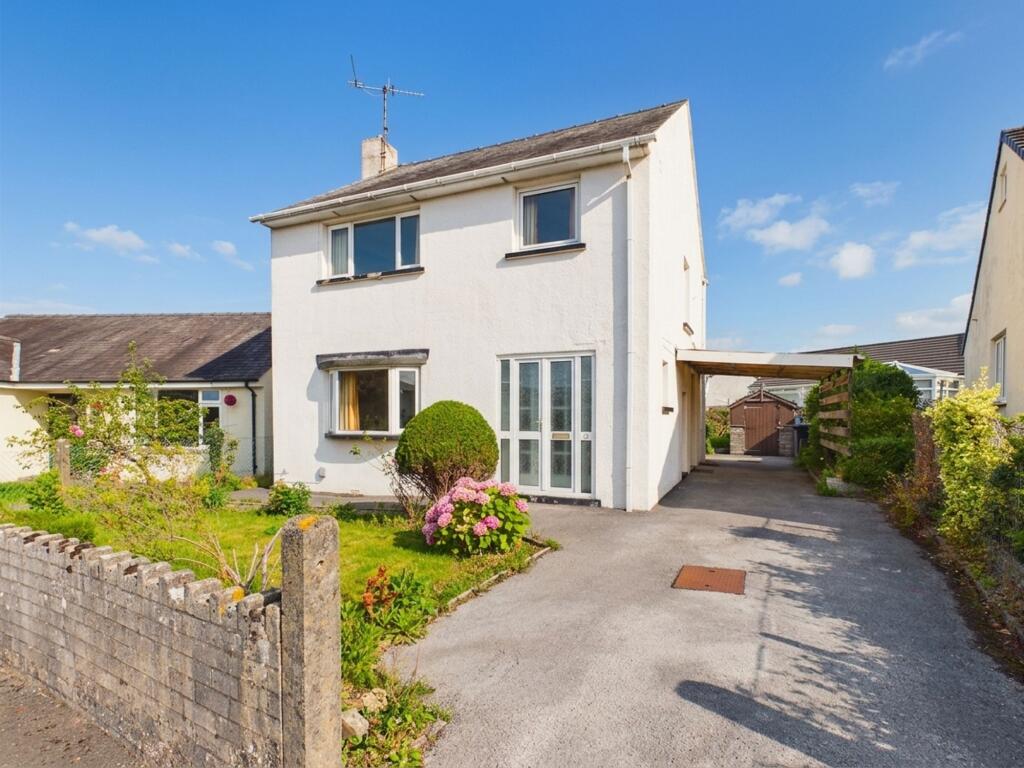
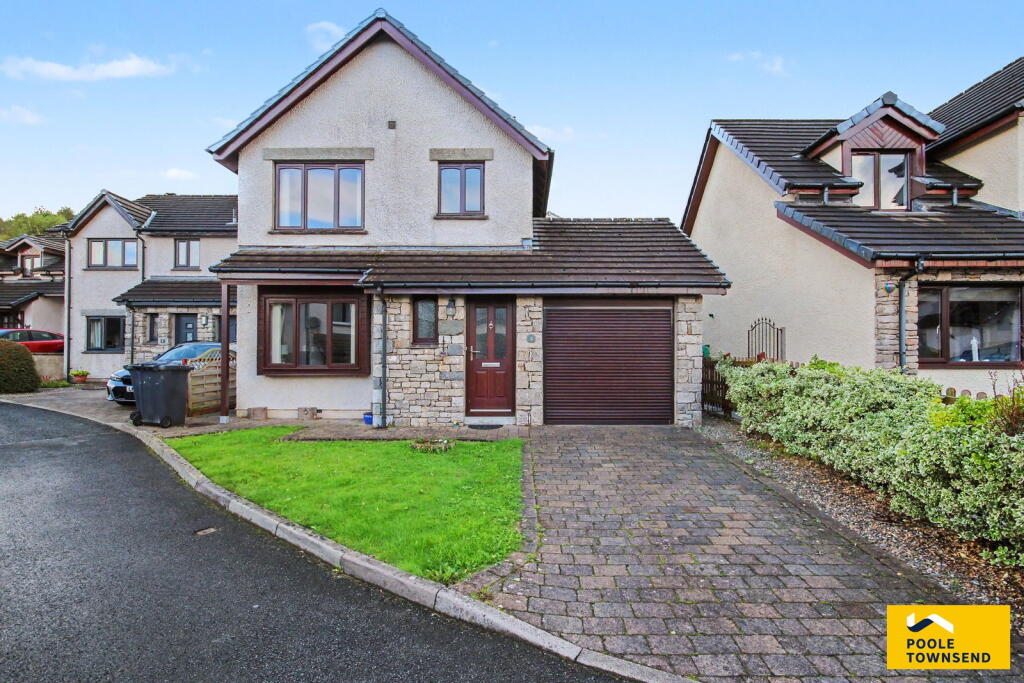
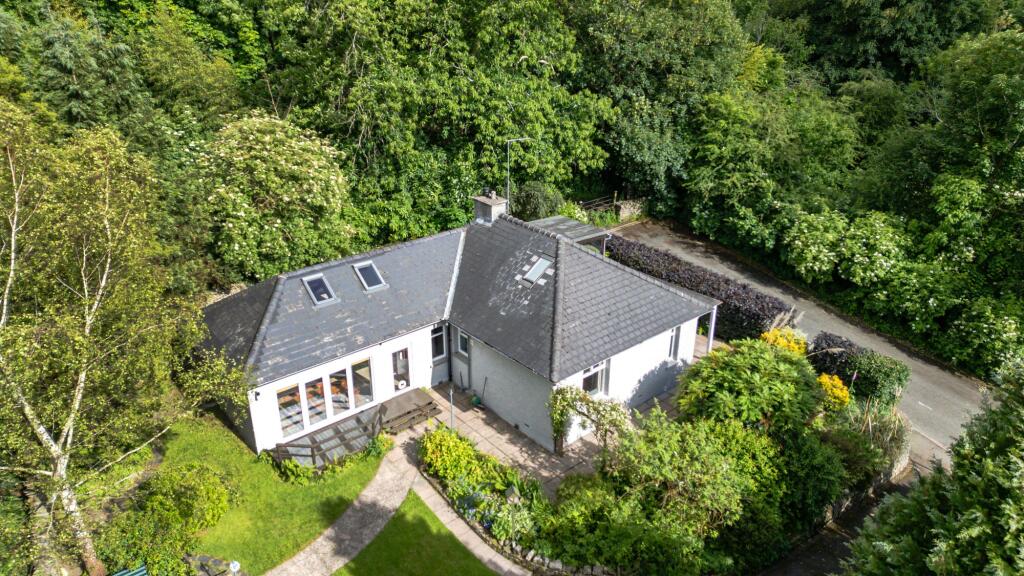
Sale of a beautifully presented three bed detached bungalow, that has undergone a complete refurbishment by the current owners to create a wonderful modern home with open plan living spaces, modern kitchen and bathroom, a low maintenance garden, and located on the popular Heron Hill estate.
The accommodation comprises of; entrance hall, living room, dining room, three bedrooms, two of which are doubles, kitchen and bathroom.
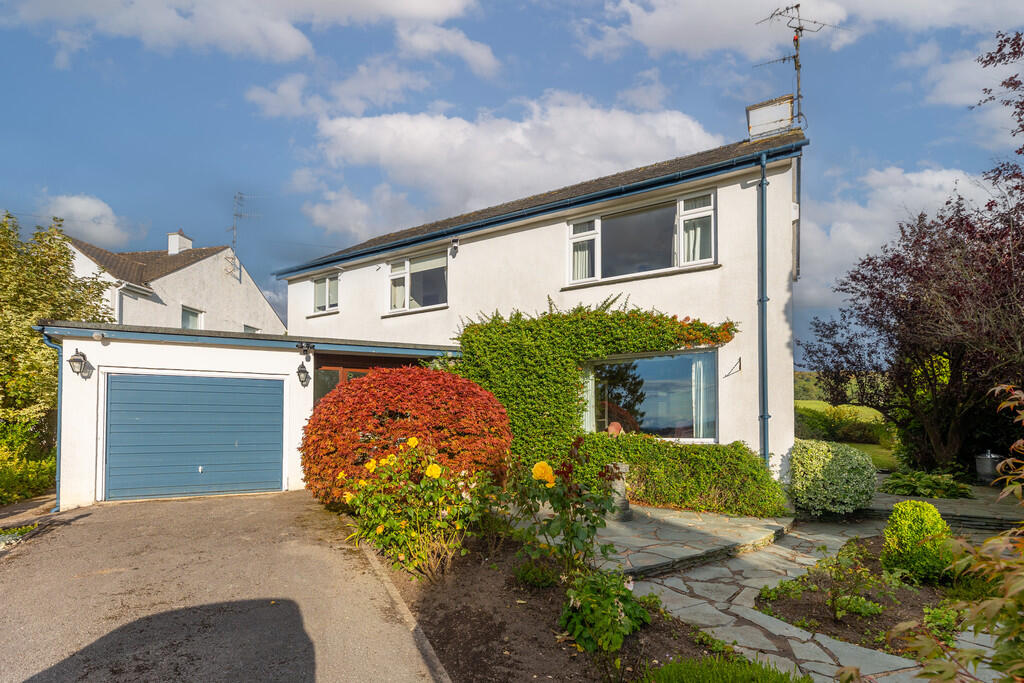
There is an attached garage with a useful utility area, gardens front and rear, and a driveway for two to three vehicles.
The property is double glazed (all replaced in the last five-years), and gas centrally heated.
This is a real turnkey property with a beautiful interior, fitted wardrobes in each of the bedrooms, high quality fittings, and a contemporary look and feel.
Heron Hill is an eight minute drive from Kendal town centre and well located for the nearby Asda Supermarket and Westmorland Hospital.
There are a number of primary and nursery schools within a short walk, and so to is the Kirkbie Secondary School.
The Lake District National Park is 15 mins away by car and junction 36 of the M6 within easy reach. Kendal is also served by a railway station that connects with the West Coast mainline at Oxenholme.
Hallway - You enter through a composite door into the entrance hall which is thoughtfully designed to be open plan to the living room and dining room, but without compromising the private feel of each of the rooms.
Living Room - Overlooking the front garden, there is plenty of space for a three-piece suite and living room furniture and the room is open plan to the dining area.
Dining Area - With space for a family sized dining table and chairs and providing access to the kitchen.
Kitchen - Fitted with a modern range of units at wall and base level and with contrasting work surfaces over and being tiled to the splashbacks.
The kitchen is equipped with a ceramic hob with an extractor over, an eye-level double over and grill, an under counter fridge, and an inset one-and-a-half bowl sink and drainer.
There is a door leading into the attached garage.
Bedroom One - A double bedroom with built in wardrobe spaces and overlooking the front of the property Bedroom Two - A second double, this one overlooking the rear garden and with built in wardrobes.
Bedroom Three - Currently used as an office, there is a range of fitted wardrobes and overlooking the side of the property.
Should the new owners prefer to expand the space and use as a permanent bedroom, removal of the wardrobes would create more space for a good sized single room.
Bathroom - Fitted with a lovely suite comprising of shower cubicle with thermostatic shower, a wash-hand basin, low level WC, and a chrome heated towel rail.
The room is attractively tiled to the splash areas and to the floor.
Attached Garage - With an electrically powered up and over door, light, power, and a pedestrian door providing access to the rear garden.
The current owners have created a useful utility area with plumbing for a washing machine, space for a freezer, and some base unit cabinets for storage.
Gardens - To the front there is a garden planted with mature shrubs and that screens bedroom one from the front street.
To the rear is a low maintence garden that is split into three different tiers, with some planted areas and lots of rooms for pots and a seating areas.
There is aslo the beenift of a large timber framed shed, and the garden can be accessed either from the side path leading back out to the driveway or by the steps descending down from the garage.
Driveway - Plenty of space for parking up-to 3 vehicles.
Value & comps
No previous sales on record.
Returns
Set an offer; the calculator follows it.
We're still gathering serviced-accommodation data for this area.
Archie refurb estimate: a Pro feature
0.0% below asking
This is not financial or investment advice. Prop AI Deals is not authorised by the Financial Conduct Authority (FCA) to provide investment advice.
All investment calculators, property analyses, and AI-generated insights are for informational purposes only. Property investment carries risk and may result in financial loss. All calculations should be independently verified and you should consult with FCA-authorised financial advisers before making any investment decisions.
Past performance does not guarantee future results. Tax implications vary by individual circumstances.
Deal
Properties like this can earn 2–3x BTL yields when converted to HMO, with retrofit costs around £10k/room. Sign in to see the full tier, yield projection, and cost breakdown.
Commercial properties like this can earn 30-50% higher yields when converted to residential under Class MA / Q / P / PA, with prior approval costing ~GBP 96/unit. Sign in to see the recommended route, yield uplift, and cost breakdown.
BRRR-suited properties can recycle 80-100% of investor capital on refi, leaving a high-yielding rental with most of the money out. Sign in to see the refurb cost stack, ARV projection, and refinance maths.
Detached + large garden = sub-division play. Pro tier unlocks the tier badge, plot size, uplift estimate, and regional land benchmark.
Short-lease flats trade at deep discount, but extending under the 1993 Act often costs far less than the discount. Pro tier unlocks the tier badge, premium breakdown, long-lease ARV and arbitrage maths.
See projected short-stay revenue vs a vanilla BTL for this property.
See real sub-let margins (HMO room rates & SA nightly rates) vs the landlord rent.
Area
Agent & docs
FAQ
About Buttermere Drive, Kendal
Explore nearby