5-bedroom detached house · NN3 3JU
For saleListed 106 days
Opportunity summary
See Archie’s verdict, returns by strategy and what to check before viewing.
About
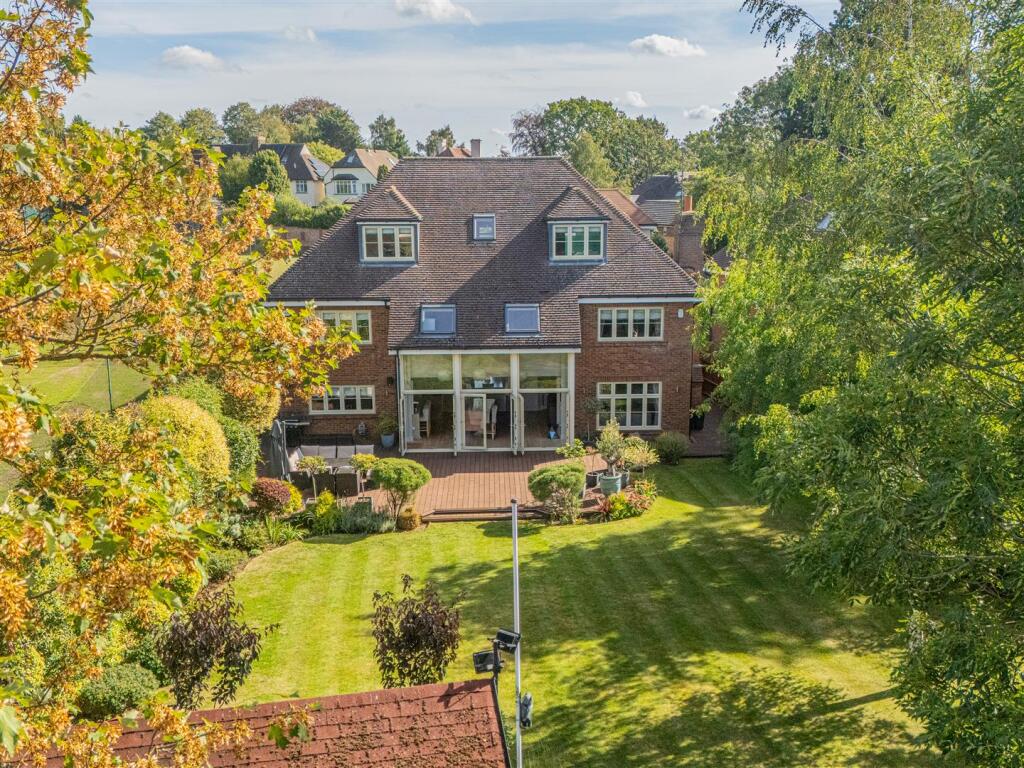
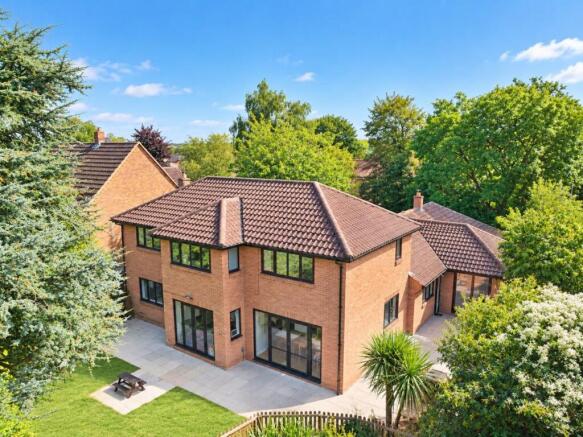
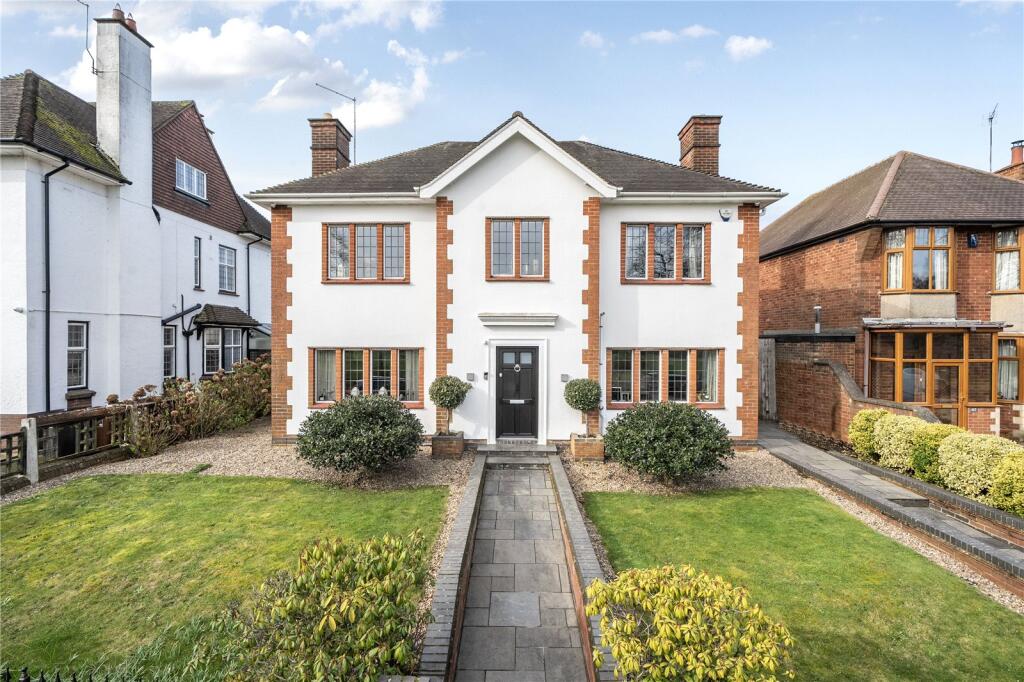
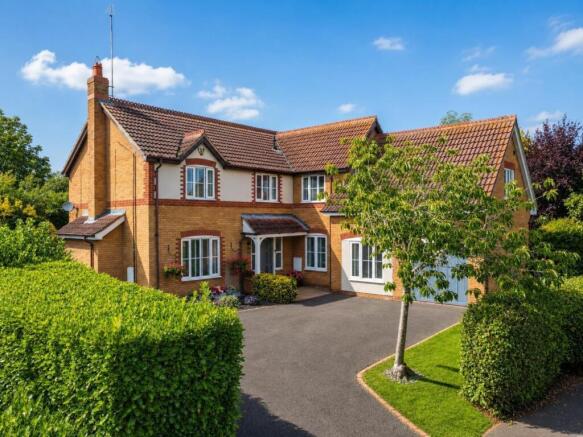
A STYLISH AND BEAUTIFULLY EXTENDED DETACHED FAMILY HOME STANDING ON A FABULOUS LANDSCAPED PLOT OF 0.31 ACRES IN THE HEART OF THIS POPULAR LOCATION This deceptively spacious detached family home has been beautifully modernised and extended in the past to provide a substantial family home on a superb, landscaped plot of 0.31 of an acre situated in the heart of Weston Favell Village.
It combines of a mixture of modern contemporary open plan living with traditional aspects with a standout feature being the main bedroom suite having a verandah overlooking the gardens, dressing room and contemporary en suite shower room.
The property is entered via a spacious reception hall featuring ceramic tiled flooring, a striking glass-panel staircase rising to the first floor and useful understairs storage with temperature controlled underfloor heating.
A versatile cloakroom offers potential to be utilised as a shower room if required.
Double doors open into the welcoming family room, forming part of the original house and enjoying a characterful brick fireplace with inset wood-burning stove, timber mantel and oak flooring.
Bi-fold doors connect seamlessly to the impressive sitting room, where polished concrete flooring with underfloor heating continues throughout and folding doors open directly onto the rear patio.
The heart of the home is the superb open-plan kitchen/dining space with temperature controlled underfloor heating.
beautifully appointed with an extensive range of contemporary cabinetry and a central island incorporating a breakfast bar.
A range of premium integrated appliances includes fridges, ovens and a dishwasher.
The dining area enjoys excellent natural light and direct access to the garden via folding doors, creating an effortless indoor-outdoor flow ideal for entertaining.
Completing the ground floor accommodation is a well-equipped utility room offering additional storage, with access to the side passageway and garage beyond.
The first floor landing provides access to all principal bedrooms, including the outstanding principal suite.
This impressive space features a vaulted ceiling and double doors opening onto a private south facing balcony enjoying elevated views across the beautifully landscaped gardens.
Complementing the bedroom is a stylish dressing room and a luxurious contemporary en-suite shower room, creating a superb retreat.
There are four further generously proportioned double bedrooms, two of which benefit from their own modern en-suite shower rooms, while the remaining two are served by a well-appointed Jack and Jill bathroom fitted with a bath and shower over, WC and vanity wash hand basin.
OUTSIDE The property is set well back from the road and approached via an attractive in and out gravel driveway providing ample off road parking for several vehicles accessed through timber five bar gates.
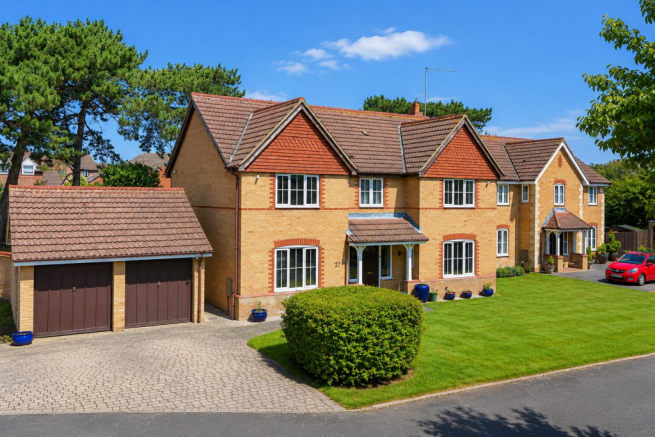
Attached to the house is a tandem length garage with electric door, light and power connected, together with a useful workshop area to the rear.
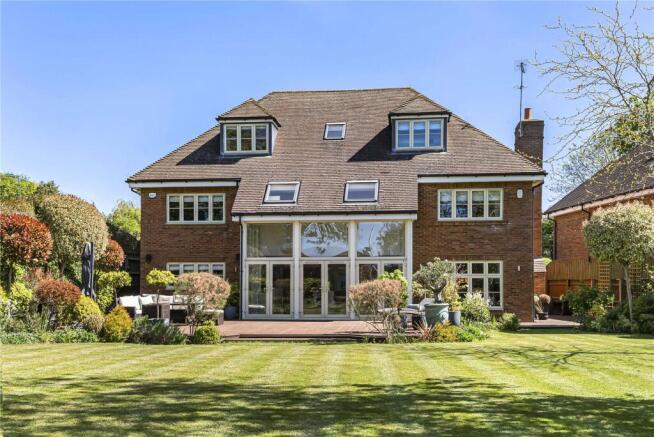
A particular feature of the property is the stunning south facing rear garden, offering an excellent degree of privacy and beautifully landscaped surroundings.
The gardens are predominantly laid to expansive lawns, complemented by deep stocked flower and shrub borders, mature trees and established woodland areas, with the overall plot extending to approximately 0.31 acres.
PROPERTY INFORMATION Services: All main services are connected. CAT 6 cabling installed. Broadband: Ultrafast broadband is available Local Authority: West Northamptonshire Council Tel.
Outgoings: Council Tax Band F £3,529.14 for the year 2026/2027 EPC Rating: C Tenure: Freehold
Value & comps
No previous sales on record.
Returns
Set an offer; the calculator follows it.
We're still gathering serviced-accommodation data for this area.
Archie refurb estimate: a Pro feature
0.0% below asking
This is not financial or investment advice. Prop AI Deals is not authorised by the Financial Conduct Authority (FCA) to provide investment advice.
All investment calculators, property analyses, and AI-generated insights are for informational purposes only. Property investment carries risk and may result in financial loss. All calculations should be independently verified and you should consult with FCA-authorised financial advisors before making any investment decisions.
Past performance does not guarantee future results. Tax implications vary by individual circumstances.
Deal
Properties like this can earn 2–3x BTL yields when converted to HMO, with retrofit costs around £10k/room. Sign in to see the full tier, yield projection, and cost breakdown.
Commercial properties like this can earn 30-50% higher yields when converted to residential under Class MA / Q / P / PA, with prior approval costing ~GBP 96/unit. Sign in to see the recommended route, yield uplift, and cost breakdown.
BRRR-suited properties can recycle 80-100% of investor capital on refi, leaving a high-yielding rental with most of the money out. Sign in to see the refurb cost stack, ARV projection, and refinance maths.
Detached + large garden = sub-division play. Pro tier unlocks the tier badge, plot size, uplift estimate, and regional land benchmark.
Short-lease flats trade at deep discount, but extending under the 1993 Act often costs far less than the discount. Pro tier unlocks the tier badge, premium breakdown, long-lease ARV and arbitrage maths.
See projected short-stay revenue vs a vanilla BTL for this property.
See real sub-let margins (HMO room rates & SA nightly rates) vs the landlord rent.
Area
Agent & docs
FAQ
About Pyket Way, Weston Favell Village, Northampton, Northamptonshire, NN3
Explore nearby