We've tightened what earns a Pursue. A home now needs a published valuation, a strategy that still makes money after real running costs and lender stress tests, and no listing problems that would stop a mortgage. You'll see fewer Pursues, and each one has been checked harder.
See how verdicts work4-bedroom house · NN3 3PQ
For saleListed 101 days
Opportunity summary
See Archie’s verdict, returns by strategy and what to check before viewing.
About
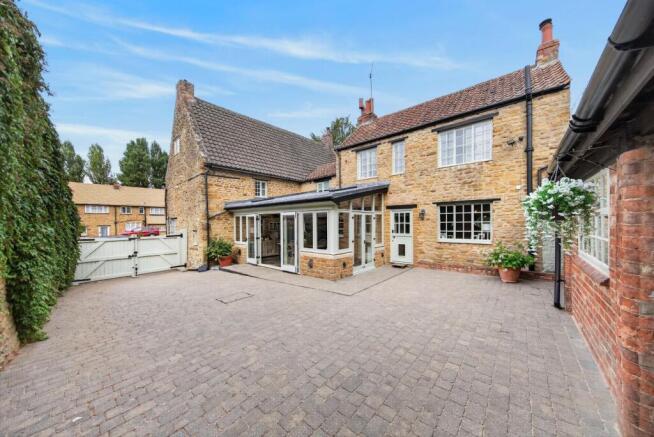
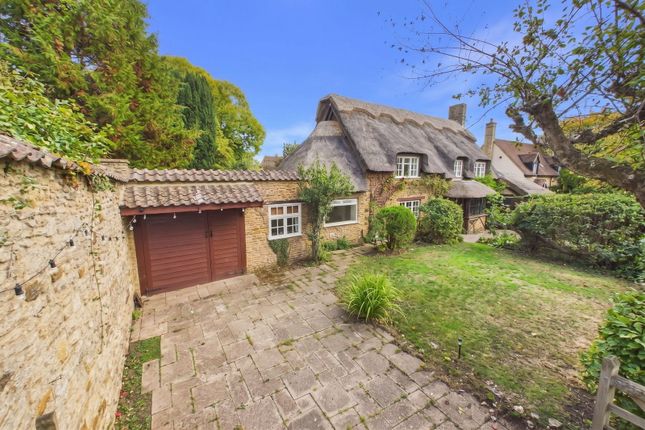
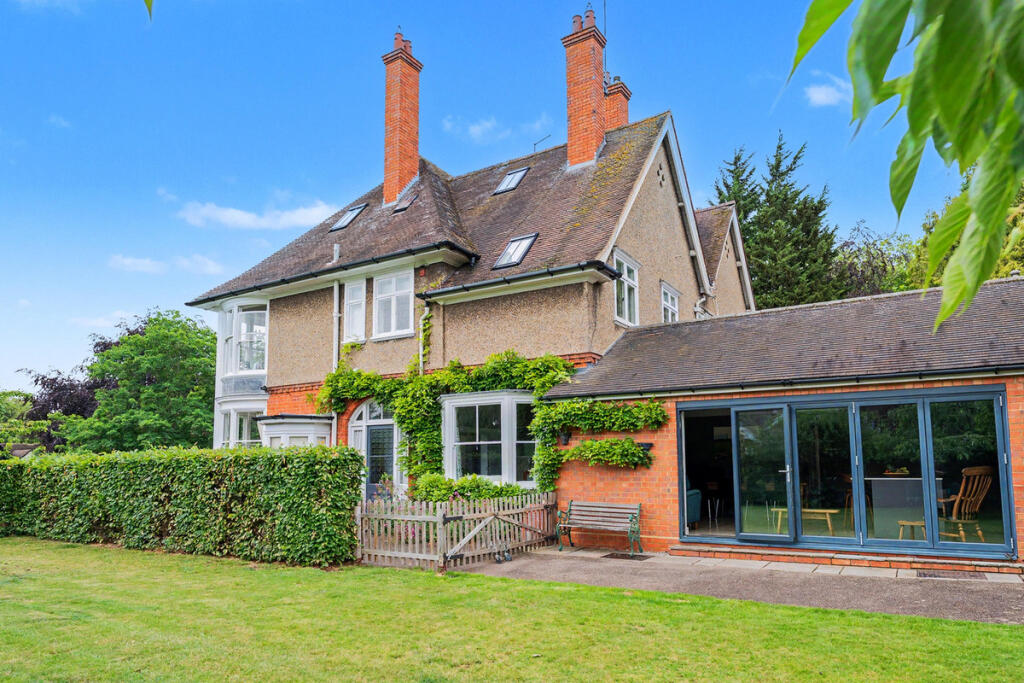
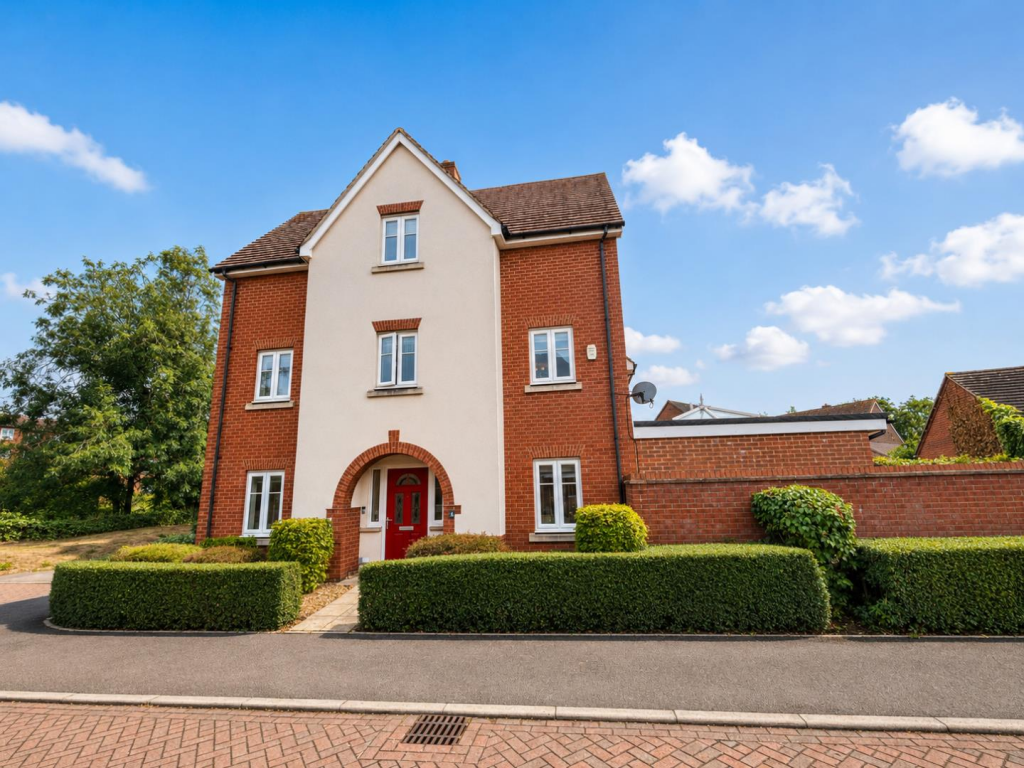
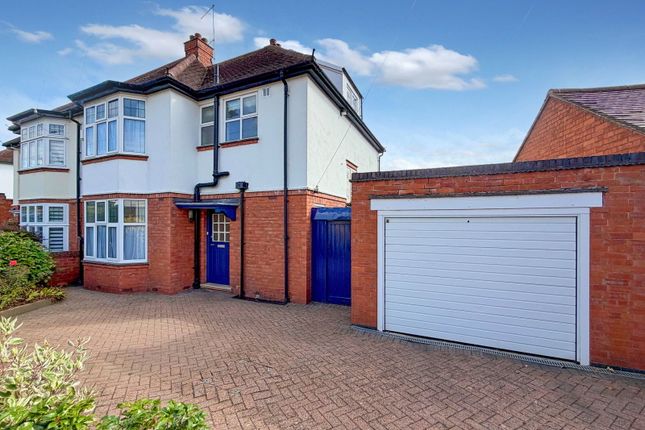
An outstanding four-bedroom detached family home located within the highly regarded Edgemont Grange area of Weston Favell.
Having undergone extensive renovations by the current owners, the property is offered to the market as a superb turnkey home, finished in a stylish contemporary manner throughout.
Extending to approximately 3,000 sq ft, the accommodation has been thoughtfully redesigned to create an impressive and highly practical family home.
The ground floor comprises an inviting entrance hall flowing through to a snug and bar area, which in turn leads to a beautifully presented kitchen.
One of the standout features is the superb open-plan lounge/dining room, creating a wonderful space for everyday living and entertaining. There is also a downstairs cloakroom/WC.
The principal ground floor accommodation overlooks a substantial patio area, providing an excellent setting for outdoor dining and entertaining.
To the first floor are four well-appointed double bedrooms, including a principal bedroom with en-suite shower room and a Jack and Jill en-suite serving bedrooms two and three.
A designated utility room and family bathroom are also accessed from the landing. Each of the bathrooms has been thoughtfully refurbished and finished with high-quality, contemporary fittings.
Outside the property benefits from a sunny aspect with a practical garden and off road parking for multiple vehicles. To the front there access to a double detached garage.
Accommodation Ground Floor Entrance Hall (4.70m x 3.51m (15'05 x 11'06)) A replacement composite front door opens into a welcoming entrance hall, setting the tone for the stylish interiors beyond.
Stairs rise to the first floor, with access to a range of useful storage cupboards and a door to the downstairs WC.
The ground floor enjoys an impressive open-plan flow, unified by dark oak engineered board flooring which continues through the kitchen, snug and bar area, creating a cohesive and contemporary finish.
Lounge (6.73m x 5.33m (22'01 x 17'06)) Flowing seamlessly into the dining area, this impressive open-plan reception space is perfectly designed for modern family living and entertaining.
Windows to the front elevation provide excellent natural light, while double doors open onto the rear patio, ideal for al fresco dining and summer gatherings.
The standout feature is a striking open fire, beautifully complemented by white granite-effect tiled flooring which continues throughout the space.
Dining Area (6.73m x 3.38m (22'01 x 11'01)) Kitchen/Breakfast Room (6.58m x 4.32m (21'07 x 14'02)) The kitchen is beautifully appointed with a range of floor-mounted cabinetry and a comprehensive selection of integrated appliances, including triple ovens, a microwave oven, fridge, freezer and dishwasher.
An under-mounted stainless steel sink with mixer tap is positioned beneath the front-facing window, while elegant white quartz work surfaces extend across the kitchen and continue into the breakfast bar, perfectly positioned to overlook the double doors leading out to the rear garden.
Bar (3.23m x 2.92m (10'07 x 9'07)) A beautifully designed bar area finished with elegant white quartz work surfaces and deep pan drawers beneath, providing excellent practical storage alongside convenient access to the fridge.
Feature lighting creates a striking focal point and enhances the impressive bottle and glass display, making this a superb entertaining space.
Snug (4.34m x 4.01m (14'03 x 13'02)) Double doors open directly onto the rear garden, creating a lovely connection between the indoor and outdoor living spaces.
Generously proportioned, the room also offers the flexibility to accommodate a dining area if desired.
Wc (2.41m x 1.78m (7'11 x 5'10)) A beautifully refitted cloakroom appointed with a stylish contemporary suite incorporating a low-level WC and vanity wash hand basin with storage below.
A front-facing window enhances the space with natural light and ventilation.
First Floor Landing (4.75m x 3.45m (15'07 x 11'04)) A generous landing with windows to the front elevation and doors to:- Bedroom One (5.99m x 4.04m (19'08 x 13'03)) A beautifully appointed principal bedroom enjoying views over the rear garden.
Generously proportioned, the room provides ample space for a king-size bed and features an elegant integrated headboard with reading lights and mirrors set within an attractive feature wall.
A range of fitted wardrobes provides excellent storage, completing this stylish and well-considered bedroom suite.
Ensuite (2.95m x 2.64m (9'08 x 8'08)) A further beautifully appointed en-suite shower room, finished with a stylish contemporary suite including a spacious double walk-in shower, low-level WC and double-width vanity wash hand basin with storage beneath.
Fully tiled from floor to ceiling, the room is enhanced by a heated towel rail and decorative lighting, creating a sleek and luxurious finish.
Bedroom Two (5.16m x 4.85m (16'11 x 15'11)) A beautifully designed bedroom enjoying natural light from a rear-facing dormer window, with space for a king-size bed positioned beneath.
A range of fitted wardrobes provides excellent storage, with one discreetly incorporating access through to the en-suite shower room, creating a stylish and seamless finish.
Jack & Jill Ensuite (2.69m x 2.31m (8'10 x 7'07)) A well-appointed shower room fitted with a contemporary suite comprising a spacious double walk-in shower, low-level WC and hand wash basin.
A rear-facing window provides natural light and ventilation, while a further door leads through to:- Dressing Room (2.79m x 2.39m (9'2 x 7'10)) A practical and well-designed dressing area serving bedroom three, with a Velux window to the front elevation providing natural light and excellent storage provision.
Bedroom Three (3.66m x 3.43m (12'0 x 11'03)) Space for a king-sized bed with carpet fitted and a window to the front elevation.
Bedroom Four (3.61m x 3.02m (11'10 x 9'11)) Space for a double bed with carpet fitted and a window to the rear elevation.
Family Bathroom (2.92m x 2.44m (9'07 x 8'0)) A well-appointed, fully tiled bathroom fitted with a stylish contemporary suite comprising a separate bath, spacious double walk-in shower, low-level WC and vanity wash hand basin with storage beneath.
A front-facing window provides natural light, enhancing the clean and modern finish.
Utility Room (2.97m x 1.68m (9'09 x 5'06)) A practical and well-planned utility area providing plumbing and space for a washing machine and tumble dryer beneath a fitted worktop, with further space ideal for drying racks and everyday laundry use.
Outside Rear Garden The rear garden is a superb feature of the property, arranged over two levels to create an exceptional setting for outdoor living and entertaining.
A substantial patio terrace spans the rear of the house, connecting seamlessly with several reception rooms via double doors and providing a wonderful space for al fresco dining and summer gatherings.
Steps rise to the main garden, which is principally laid to lawn and framed by mature borders, offering a high degree of privacy and a sunny aspect.
Side access leads to:- Front Approached via a generous gravel driveway, the property benefits from ample off-road parking for multiple vehicles.
Attractive front garden areas with established shrub planting create a pleasant approach, with access leading to:- Garage (6.99m x 5.66m (22'11 x 18'07)) A generous garage fitted with a single double-width up-and-over door to the front and a pedestrian door to the side for convenient access.
The space offers excellent storage provision and further benefits from an electric car charging point. Services Mains gas, electric, water and drainage are connected. (Services are not tested).
Council Tax West Northamptonshire Council - Band G Local Amenities The Riverside Retail Park is approximately one mile away, whilst The Weston Favell Shopping Centre incorporating Tesco Superstore lies approximately half a mile distant.
Adjoining the Weston Favell Shopping Centre is Lings Forum Sports Complex (offering a range of sporting facilities) and Weston Favell Health Centre and Pharmacy.
Schooling is provided for at Northampton School for Boys on the Billing Road and Weston Favell Academy in Booth Lane South with primary schooling at Weston Favell CE Primary School.
Close proximity of Abington Park and access to the River Nene cycle way.
How To Get There From Northampton town centre, take the Billing Road, passing the Northampton School for Boys, continue through Abington Vale and towards Weston Favell.
Continue past the left-hand turning to Church Way and take the third turning on the left into Edgemont Road. Proceed up the hill where the property can be found on the right-hand side.
Doing17072026/0411
Value & comps
No previous sales on record.
Returns
Set an offer; the calculator follows it.
We're still gathering serviced-accommodation data for this area.
Archie refurb estimate: a Pro feature
0.0% below asking
This is not financial or investment advice. Prop AI Deals is not authorised by the Financial Conduct Authority (FCA) to provide investment advice.
All investment calculators, property analyses, and AI-generated insights are for informational purposes only. Property investment carries risk and may result in financial loss. All calculations should be independently verified and you should consult with FCA-authorised financial advisers before making any investment decisions.
Past performance does not guarantee future results. Tax implications vary by individual circumstances.
Deal
Properties like this can earn 2–3x BTL yields when converted to HMO, with retrofit costs around £10k/room. Sign in to see the full tier, yield projection, and cost breakdown.
Commercial properties like this can earn 30-50% higher yields when converted to residential under Class MA / Q / P / PA, with prior approval costing ~GBP 96/unit. Sign in to see the recommended route, yield uplift, and cost breakdown.
BRRR-suited properties can recycle 80-100% of investor capital on refi, leaving a high-yielding rental with most of the money out. Sign in to see the refurb cost stack, ARV projection, and refinance maths.
Detached + large garden = sub-division play. Pro tier unlocks the tier badge, plot size, uplift estimate, and regional land benchmark.
Short-lease flats trade at deep discount, but extending under the 1993 Act often costs far less than the discount. Pro tier unlocks the tier badge, premium breakdown, long-lease ARV and arbitrage maths.
See projected short-stay revenue vs a vanilla BTL for this property.
See real sub-let margins (HMO room rates & SA nightly rates) vs the landlord rent.
Area
Agent & docs

FAQ
About 32, Edgemont Road, Northampton
Explore nearby