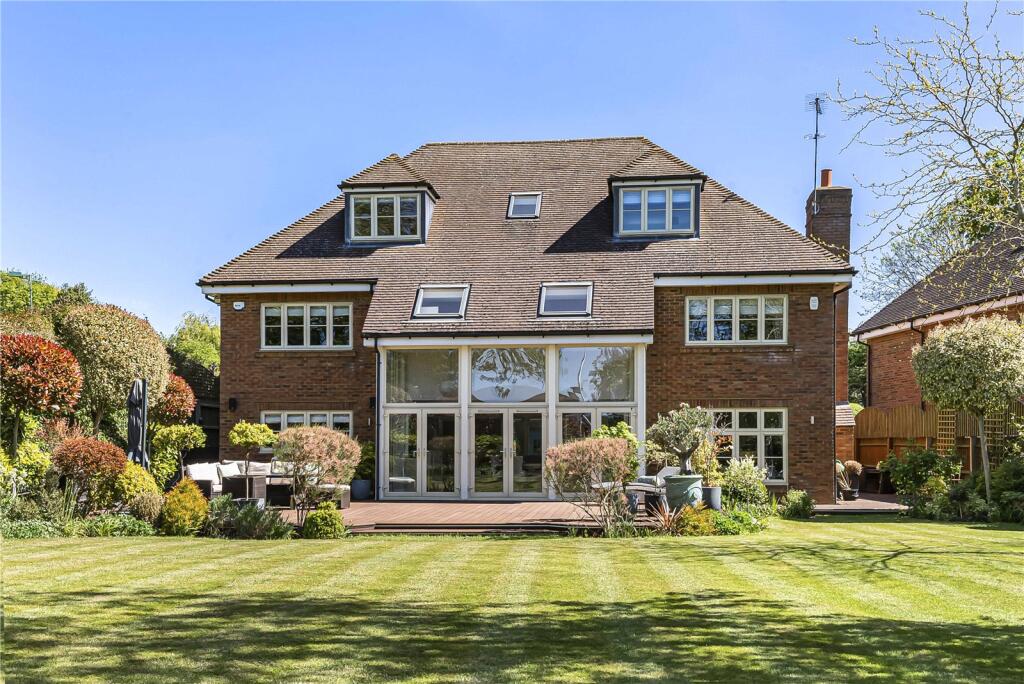
5-bedroom detached house · NN3 3AN
Sold STCListed 106 days
Opportunity summary
See Archie’s verdict, returns by strategy and what to check before viewing.
About
A VERY IMPRESSIVE REMODELLED AND EXTENDED FAMILY HOME OF AROUND 3,000 SQ.FT OCCUPYING A DISCREET POSITION CLOSE TO ABINGTON PARK AND THE HEART OF WESTON FAVELL VILLAGE.
*Something rather special* Under the watchful eye of the current owners this former bungalow has been renovated and extended to create a stunning contemporary family home.
Great attention to detail went into the design and execution and the end result is a family home of the highest quality.
No expense was spared and on stepping over the threshold one immediately feels the quality of the property and its wonderful setting close to Abington Park yet having a rural aspect to the rear.
A viewing is essential to fully appreciate this truly stunning bespoke property.
The front door opens to reveal the central reception hall which leads through to the stunning open plan main living accommodation with views southwards across to open countryside in the distance.
A modern open tread oak staircase rises to the vaulted galleried landing. Engineered oak flooring runs through the ground floor with the main living space running the full width of the property.
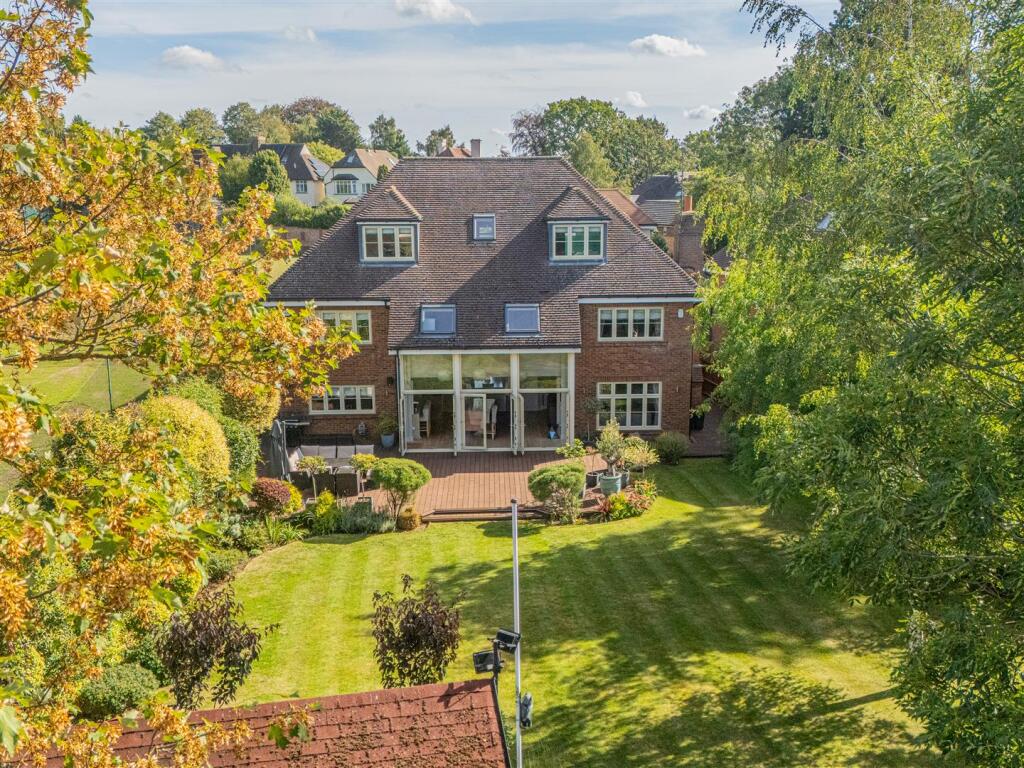
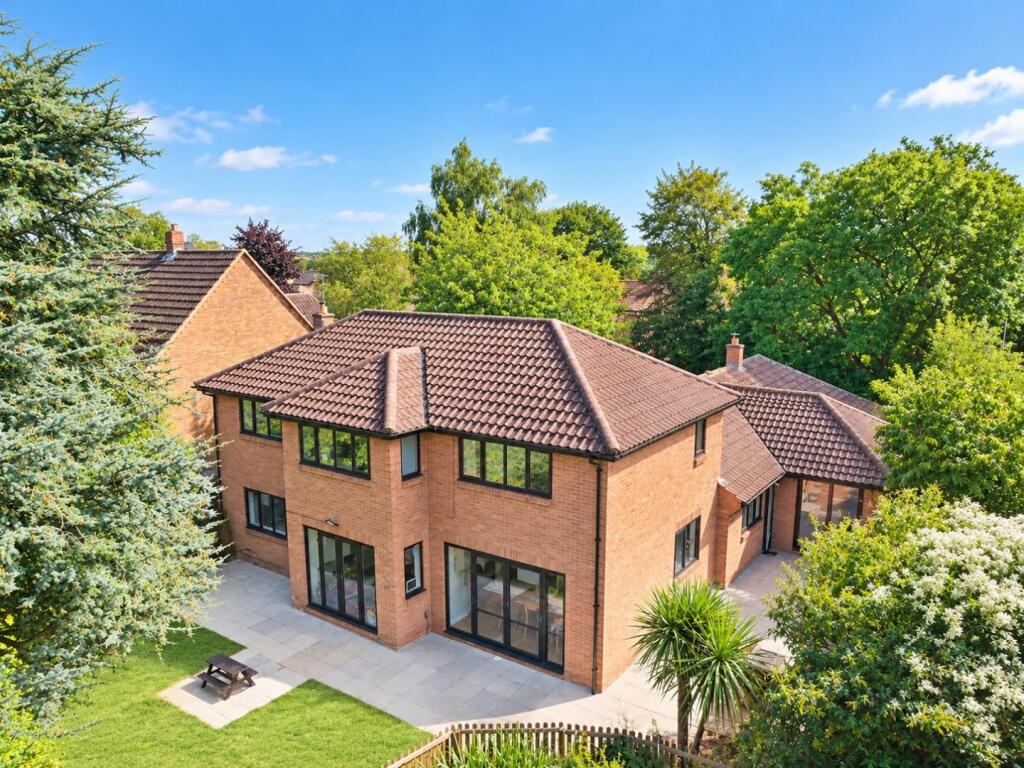
Designed for modern 21st century living, the kitchen, dining and sitting area are open plan and all enjoying views through the mainly glazed southern elevation which overlooks the garden and across to open countryside.
The bespoke kitchen is by JS Designs of Olney with matching island unit with breakfast bar and all having white Corian work surfaces.
Double doors open to reveal the walk-in pantry with wooden fitted shelving.
Integral appliances include Neff oven and grill, five ring gas hob, Fisher and Paykel fridge/freezer along with Neff dishwasher and Capel drinks fridge.
The dining area overlooks the garden and the sitting area has a feature wall with recessed display shelving and central Stovevax wood burner with flat screen Samsung TV above on hinged bracket.
Lying off the reception hall is the cloakroom and a versatile room currently used as a snug This room also has an en suite shower room enabling it to be used as a fifth bedroom if required.
The fitted utility/boot room also lies of the hall with plumbing for washing machine and dryer and pedestrian door revealing the integral garage with electric up and over door.
FIRST FLOOR The open tread oak staircase gently rises to the impressive vaulted galleried landing with picture window overlooking the drive with study area.
All four vaulted bedrooms suites radiate off the landing with the main and guest bedroom lying to the rear. The main bedroom enjoys access onto a glazed balcony.
This suite is stunning with bespoke fitted dressing room and part tiled en suite bathroom with corner shower cubicle.
Each bedroom has their own Individual feel with bedroom four designed with children in mind allowing space for twin beds with stairs rising to mezzanine play/study area.
A retractable ladder drops down to reveal the boarded loft space offering useful additional storage.
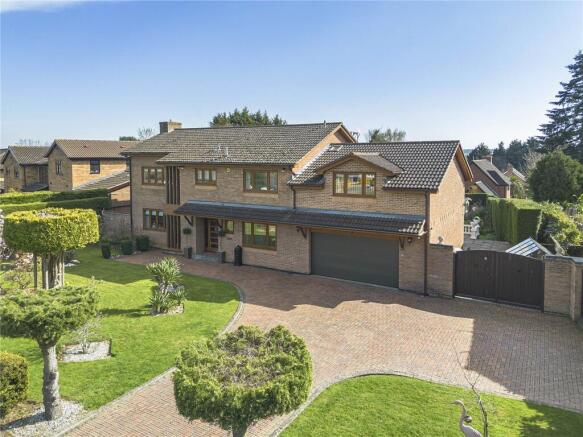
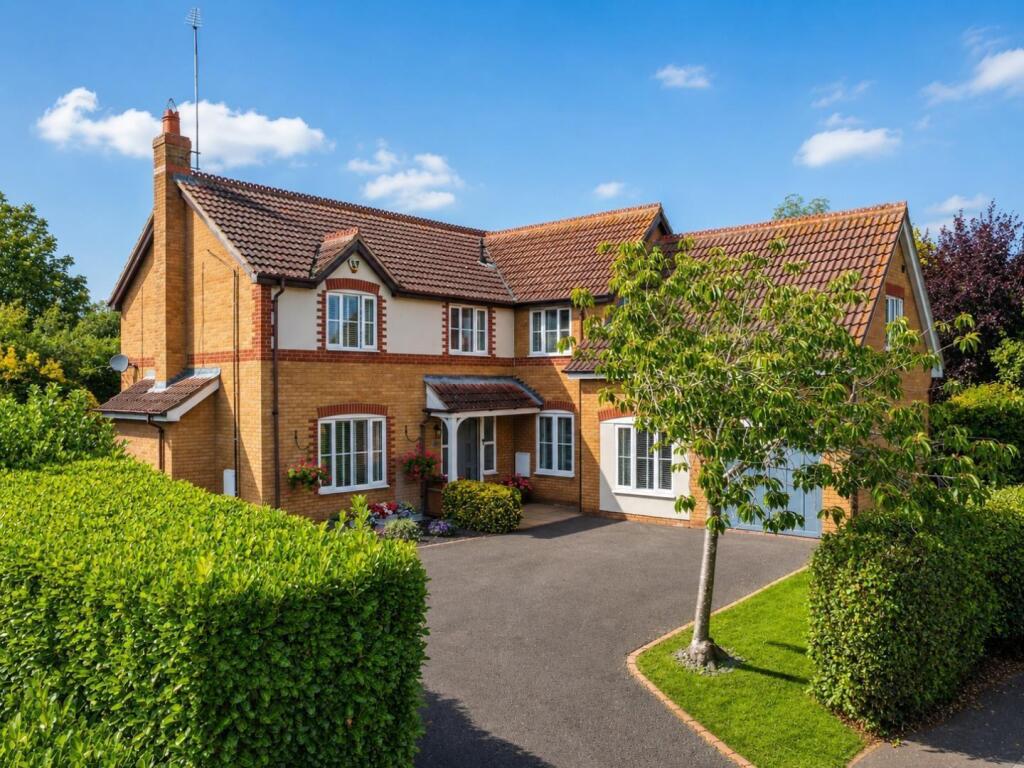
OUTSIDE The house is approached over a pavioured private drive edged by stocked herbaceous borders and providing off road parking and access to the integral garage.
Paved paths lead either side of the property offering outdoor storage space and allowing access to the landscaped south facing rear garden which is fully enclosed by close boarded fencing.
Running along the rear of the house is a raised paved seating and partly covered dining area with steps down onto the lawn edged by mature borders.
For the outdoor cooking enthusiast there is built-in pizza oven and gas BBQ and a paved path leads down to timber garden shed and raised Wendy house.
In the south west corner is a trellis area with the house backing on to local allotments. PROPERTY INFORMATION Services: Mains water, electricity, gas and drainage connected.
Gas fired central heating. Broadband: Fibre broadband available and connected to the property. Local: Authority: West Northamptonshire Council. Tel.
Outgoings: Council Tax Band "E" £2,986.20 for the year 2026/2027 EPC Rating: D Tenure: Freehold Viewings: Strictly by appointment with Jackson-Stops Tel.
Value & comps
No previous sales on record.
Returns
Set an offer; the calculator follows it.
We're still gathering serviced-accommodation data for this area.
Archie refurb estimate: a Pro feature
0.0% below asking
This is not financial or investment advice. Prop AI Deals is not authorised by the Financial Conduct Authority (FCA) to provide investment advice.
All investment calculators, property analyses, and AI-generated insights are for informational purposes only. Property investment carries risk and may result in financial loss. All calculations should be independently verified and you should consult with FCA-authorised financial advisors before making any investment decisions.
Past performance does not guarantee future results. Tax implications vary by individual circumstances.
Deal
Properties like this can earn 2–3x BTL yields when converted to HMO, with retrofit costs around £10k/room. Sign in to see the full tier, yield projection, and cost breakdown.
Commercial properties like this can earn 30-50% higher yields when converted to residential under Class MA / Q / P / PA, with prior approval costing ~GBP 96/unit. Sign in to see the recommended route, yield uplift, and cost breakdown.
BRRR-suited properties can recycle 80-100% of investor capital on refi, leaving a high-yielding rental with most of the money out. Sign in to see the refurb cost stack, ARV projection, and refinance maths.
Detached + large garden = sub-division play. Pro tier unlocks the tier badge, plot size, uplift estimate, and regional land benchmark.
Short-lease flats trade at deep discount, but extending under the 1993 Act often costs far less than the discount. Pro tier unlocks the tier badge, premium breakdown, long-lease ARV and arbitrage maths.
See projected short-stay revenue vs a vanilla BTL for this property.
See real sub-let margins (HMO room rates & SA nightly rates) vs the landlord rent.
Area
Agent & docs
FAQ
About Ridgeway, Weston Favell Village, Northampton, Northamptonshire, NN3
Explore nearby