We've tightened what earns a Pursue. A home now needs a published valuation, a strategy that still makes money after real running costs and lender stress tests, and no listing problems that would stop a mortgage. You'll see fewer Pursues, and each one has been checked harder.
See how verdicts work3-bedroom house · SY10 8JY
Listing removedReduced £25.5k (−5.4%) on 6 AugListed 146 days
Opportunity summary
See Archie’s verdict, returns by strategy and what to check before viewing.
About
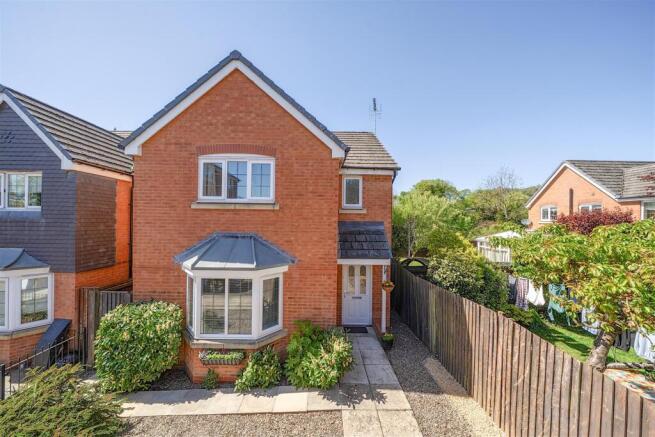
With no onward chain! Situated on the edge of the sought-after village of Pant, this spacious three-bedroom property offers fantastic potential for buyers looking to create their ideal home.
Boasting three large bedrooms all with their own en suites, family bathroom, a bright conservatory, and generous living accommodation throughout, the property is perfectly suited for family living.
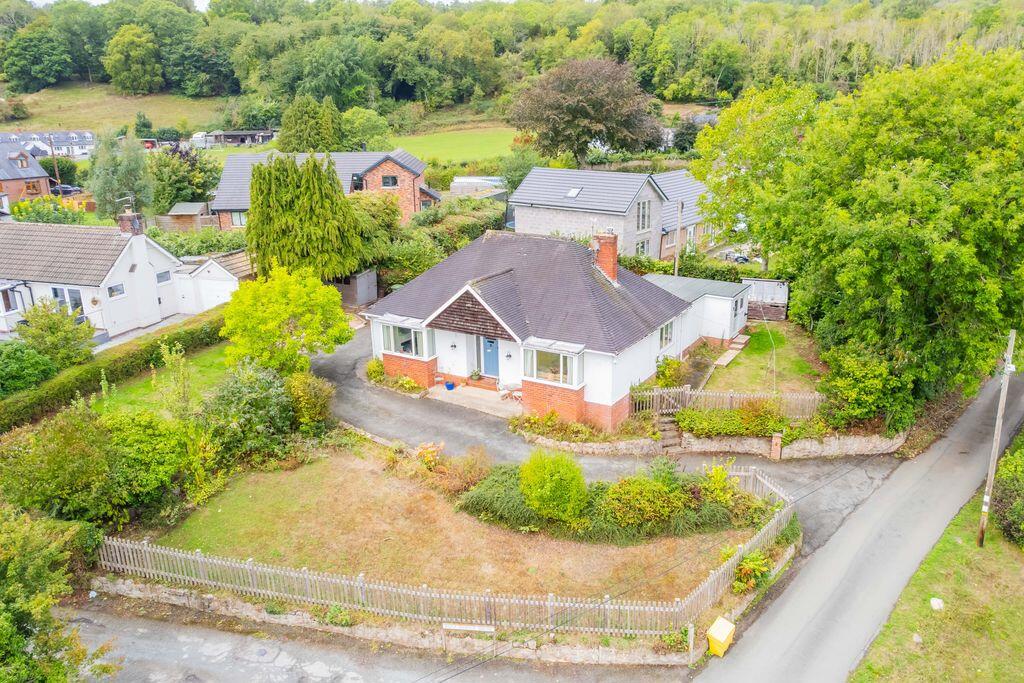
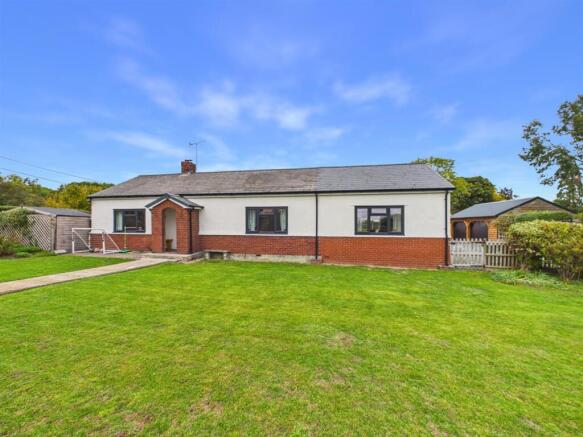
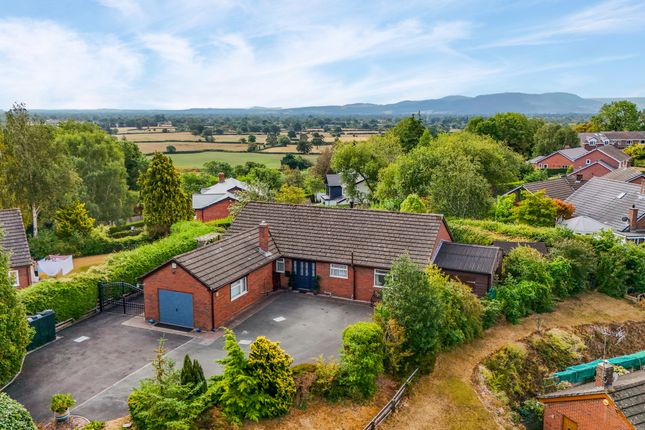
Externally, the home benefits from a large garden and grounds extending to around 1/2 an acre with a lovely rural backdrop, ideal for outdoor entertaining or enjoying the peaceful surroundings, along with off-road parking and carports providing ample space for multiple vehicles.
Set in a great location with excellent access to local amenities and countryside walks, the property would benefit from some modernization, offering a wonderful opportunity to add your own personal touch to this lovely home.
Directions From our office in Oswestry proceed up Willow Street turning left into Welsh Walls. Follow Welsh Walls around turning left at junction towards the traffic lights.
At the lights turn right and follow the road through Morda and on reaching the junction onto the bypass turn right. Follow this road through Llynclys and then into Pant.
Carry into the village turning left into Station Road, then follow the road around and take the left onto Well House Lane then take the left and follow the lane along till the property will be found on the left where the town and country sign is located.
Hallway With a storage heater, coved ceiling, stairs leading to the first floor and a door to the front with side panels. Doors lead to all ground floor rooms.
Lounge (4.65m x 6.18m (15'3" x 20'3")) The spacious, bright lounge has two windows to the side, French doors leading to the conservatory, coved ceiling, a storage heater and a fireplace with inset open fire with a marble heath and surround.
Dining Room (3.80m x 5.46m (12'5" x 17'10")) The dining room is another great sized room and has a coved ceiling, a storage heater, a serving hatch and two windows to the front overlooking the gardens.
Cloak Room The cloak room has a w/c, a wash hand basin, tiled floor, coved ceiling and a window to the rear.
Conservatory (3.63m x 3.50m (11'10" x 11'5")) The conservatory has a tiled floor, dwarf wall and doors leading out to the front garden.
Kitchen/ Breakfast Room (5.35m x 2.72m (17'6" x 8'11")) The kitchen/ breakfast room has a good range of wall and base units with work surface over, a one and half sink bowl with mixer tap over, plumbing for a dishwasher, an eye level double oven, an extractor fan, ceramic hob, tiled floor and coved ceiling.
There is part tiled walls, a storage heater and two windows to the rear.
Utility Room (2.33m x 3.80m (7'7" x 12'5")) The utility room has a window to the front, wall and base units with work surfaces over, a single sink bowl, tiled floor, plumbing for a washing machine, space for appliances and coved ceiling.
Rear Hall The rear hall has a part glazed door to the rear, tiled floor and fitted cupboards offering good storage.
First Floor Landing The first floor landing has two windows to the rear, a coved ceiling and a storage heater. Doors lead off to all the rooms.
Bedroom One (4.66m x 6.21m (15'3" x 20'4")) The first double bedroom is a superb sized and could be split into two bedrooms if required.
Having two windows to the side and one widow to the front with good views, a coved ceiling, wall lights, a storage heater, fitted wardrobes and dressing table. A door leads through to the en suite.
En-Suite The en-suite has a w/c, a wash hand basin, a shower cubicle, a shaver point and a heated towel rail.
Bedroom Two (4.91m x 2.95m (16'1" x 9'8")) The second double bedroom has a window to the front with great views, wall lights, a storage heater and fitted wardrobes.
A door leads through to the second en suite. En-Suite The en-suite has a w/c, a wash hand basin, a shower cubicle, a shaver point and a heated towel rail.
Bedroom Three (3.94m x 6.01m (12'11" x 19'8")) The third large, double bedroom has a window to the front with views, a window to the side, a storage heater and built in wardrobes.
A door leads through to the third en suite. En-Suite The en-suite has a w/c, a wash hand basin, a shower cubicle, a shaver point and a heated towel rail.
Bathroom The family bathroom has a window to the front, a panelled bath, a w/c and two wash hand basins.
There is a coved ceiling, a loft hatch, wall lights and an airing cupboard to the side with a water tank.
To The Outside To the outside there is a large wrap around lawned and shrubbed area, a raised pond, a green house and a large vegetable patch.
The gardens extend around to the rear with further lawned areas.
Additional Photo Additional Photo Additional Photo Raised Pond Additional Photo Additional Photo To The Side At the side of the property is a covered porch area, three bay carport to the side and a blocked paved driveway for several vehicles.
Additional Photo Additional Photo Additional Photo Money Laundering Regulations Once an offer is accepted, the successful purchaser will be required to produce adequate identification to prove the identity of all named buyers within the terms of the Money Laundering Regulations.
Appropriate examples include: Photo Identification such as Passport/Photographic Driving Licence and proof of residential address such as a recent utility bill or bank statement.
Tenure/Council Tax We understand the property is freehold/leasehold, although purchasers must make their own enquiries via their solicitor.
The Council tax is payable to Shropshire County Council and we believe the property to be in Band .
Hours Of Business Our office is open: Monday to Friday: 9.00am to 5.00pm Saturday: 9.00am to 2.00pm To Book A Viewing Viewing is strictly by appointment, please call our sales office on to arrange.
To Make An Offer Town and Country recommend that a prospective buyer/tenant follows the guidance of the Property Ombudsman and undertakes a physical viewing of the property and does not solely rely on virtual/video information when making their decision.
Town and Country also advise it is best practice to view a property in person before making an offer. To make an offer, please call our sales office on and speak to a member of the sales team.
Additional Information We would like to point out that all measurements, floor plans and photographs are for guidance purposes only (photographs may be taken with a wide angled/zoom lens), and dimensions, shapes and precise locations may differ to those set out in these sales particulars which are approximate and intended for guidance purposes only.
These particulars, whilst believed to be accurate are set out as a general outline only for guidance and do not constitute any part of an offer or contract.
Intending purchasers should not rely on them as statements of representation of fact, but most satisfy themselves by inspection or otherwise as to their accuracy.
No person in this firm's employment has the authority to make or give any representation or warranty in respect of the property.
Value & comps
No previous sales on record.
Returns
Set an offer; the calculator follows it.
We're still gathering serviced-accommodation data for this area.
Archie refurb estimate: a Pro feature
0.0% below asking
This is not financial or investment advice. Prop AI Deals is not authorised by the Financial Conduct Authority (FCA) to provide investment advice.
All investment calculators, property analyses, and AI-generated insights are for informational purposes only. Property investment carries risk and may result in financial loss. All calculations should be independently verified and you should consult with FCA-authorised financial advisers before making any investment decisions.
Past performance does not guarantee future results. Tax implications vary by individual circumstances.
Deal
Properties like this can earn 2–3x BTL yields when converted to HMO, with retrofit costs around £10k/room. Sign in to see the full tier, yield projection, and cost breakdown.
Commercial properties like this can earn 30-50% higher yields when converted to residential under Class MA / Q / P / PA, with prior approval costing ~GBP 96/unit. Sign in to see the recommended route, yield uplift, and cost breakdown.
BRRR-suited properties can recycle 80-100% of investor capital on refi, leaving a high-yielding rental with most of the money out. Sign in to see the refurb cost stack, ARV projection, and refinance maths.
Detached + large garden = sub-division play. Pro tier unlocks the tier badge, plot size, uplift estimate, and regional land benchmark.
Short-lease flats trade at deep discount, but extending under the 1993 Act often costs far less than the discount. Pro tier unlocks the tier badge, premium breakdown, long-lease ARV and arbitrage maths.
See projected short-stay revenue vs a vanilla BTL for this property.
See real sub-let margins (HMO room rates & SA nightly rates) vs the landlord rent.
Area
Agent & docs

FAQ
About The Palms, Off Station Road, Pant
Explore nearby