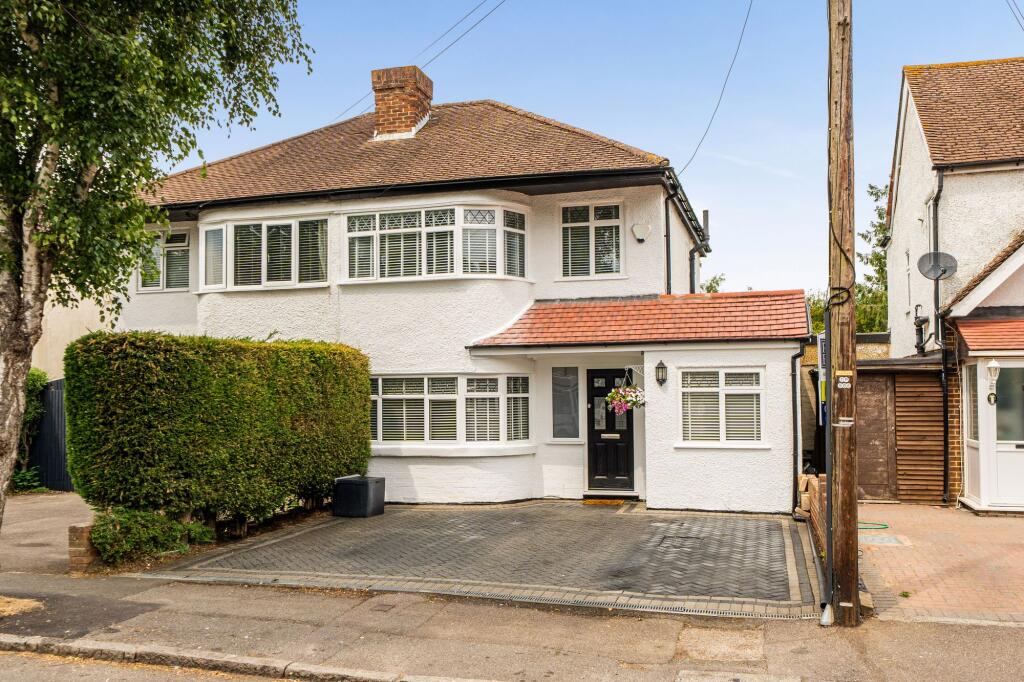
4-bedroom semi-detached house · CR5 1EG
Listing removedListed 511 days
Opportunity summary
See Archie’s verdict, returns by strategy and what to check before viewing.
About
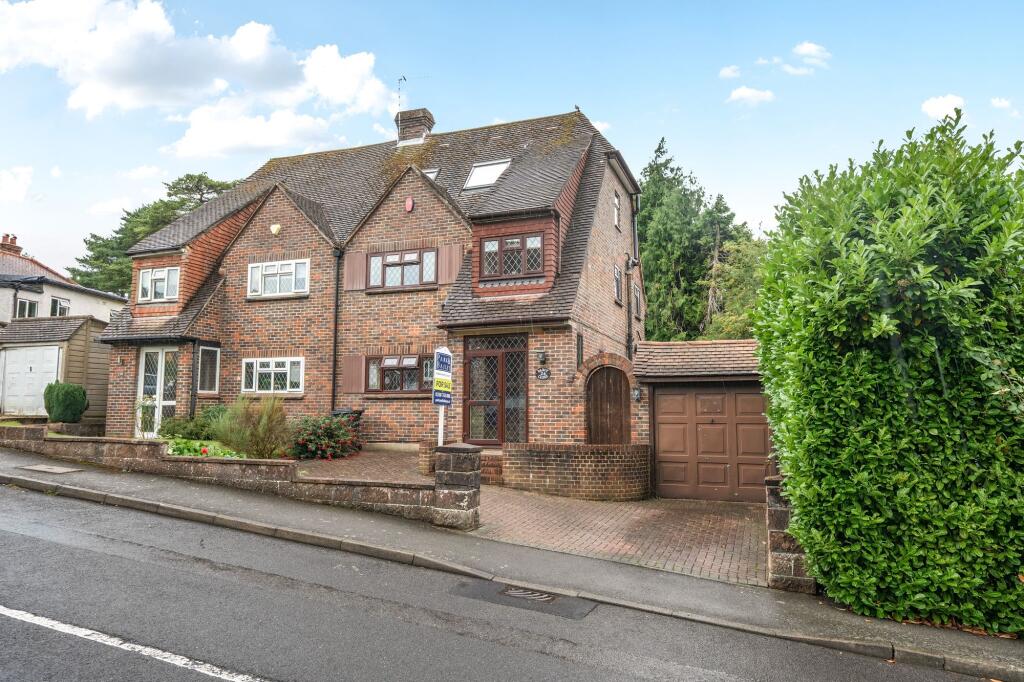
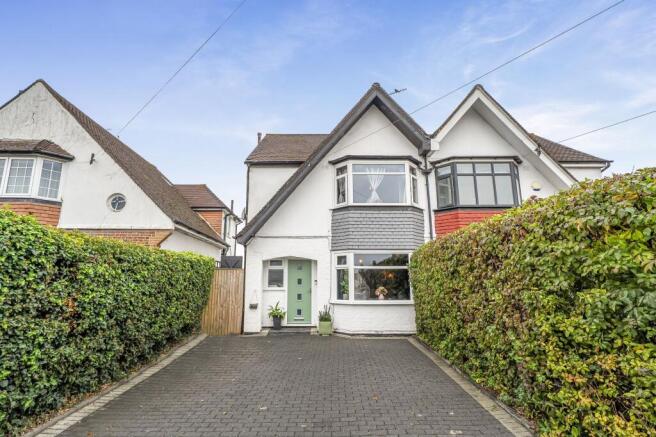
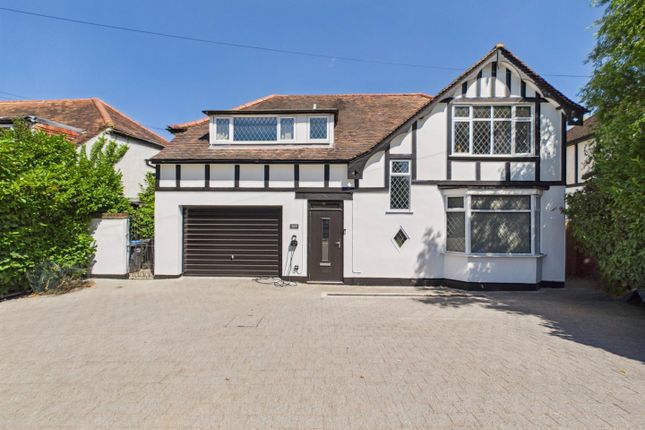
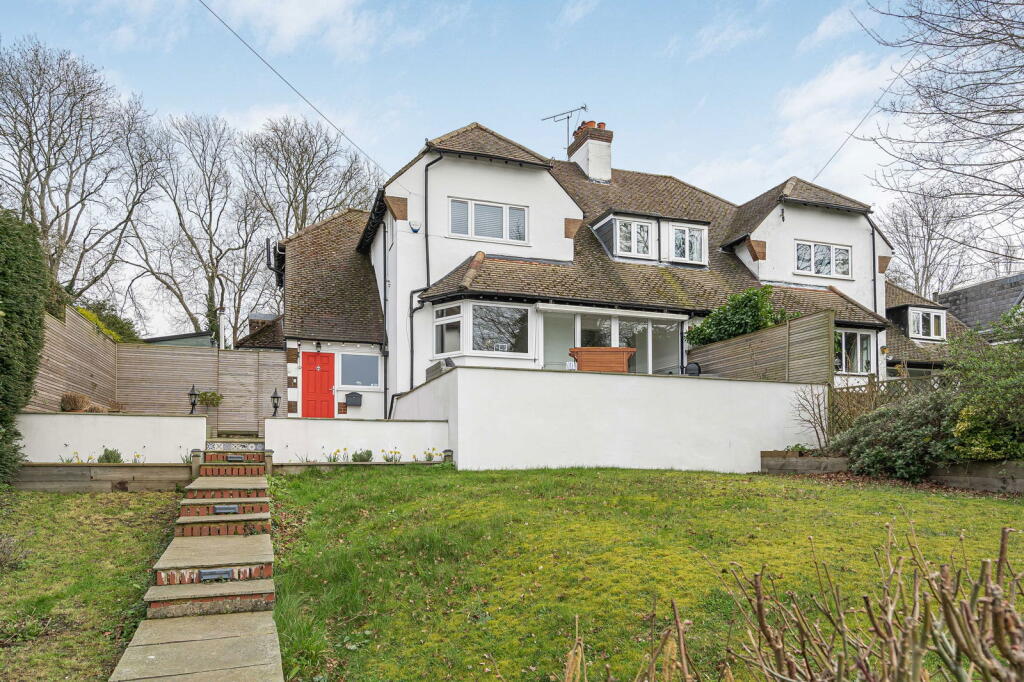
This immaculately presented, spacious, modern and beautifully maintained family home is conveniently located between Coulsdon Common and Grange Park.
Located in the popular catchment area for Keston Primary and Oasis Academy, a stone throw away from local shops, pubs and restaurants.
This Mock Tudor-style home definitely does blend character with modern comfort and precision. It comes with planning permission (granted in Jan 2023 for a loft extension).
Obviously nurtured with tender loving care, the quality of the finish is impeccable.
Very recently installed composite front door, a warm and welcoming entrance boasting with ample natural light, sleek porcelain tiles, and a glazed eye-catching staircase with a contemporary edge.
There is a convenient guest w/c off the hallway with recently fitted double glazed window.
The double reception room is deceptively spacious and inviting, with dual aspect windows and a charming open fireplace perfect for relaxing or entertaining guests.
Again, it boasts with high quality specification and good taste.
To the rear of the lounge, a fully equipped, newly fitted modern kitchen featuring genuine granite workshops, a large granite island with breakfast bar, fantastic quality appliances, including a utility room.
Impressive beams that add further character to this wonderful home.
Additionally, there is a fully insulated 11 metre side extension which adds flexibility and added space to the ground floor ideal as a home office, guest room or even a fourth bedroom.
You will find elegant French doors opening out towards a well-maintained and easy to maintain but good-sized private landscape garden with a patio, lawn and raised flower beds.
Ideal for gatherings, barbecues, parties or private space to relax. Upstairs, you will find three good sized, fantastically presented bedrooms two of which are double and one single.
The family luxurious family bathroom is fitted with a walk-in shower, jacuzzi bath and double vanity. There are fitted solid cupboards in the master bedroom, overlooking the beautiful garden.
The remaining two bedrooms have a street view. This property really is finished to a very high standard and is ready to move in.
It comes with very high-quality fixtures, lighting which have all been very recently installed. To the front of the property is ample parking potential on a dropped and extended driveway space.
There is off street as well as an EV charger.
Value & comps
No previous sales on record.
Returns
Set an offer; the calculator follows it.
We're still gathering serviced-accommodation data for this area.
Archie refurb estimate: a Pro feature
0.0% below asking
This is not financial or investment advice. Prop AI Deals is not authorised by the Financial Conduct Authority (FCA) to provide investment advice.
All investment calculators, property analyses, and AI-generated insights are for informational purposes only. Property investment carries risk and may result in financial loss. All calculations should be independently verified and you should consult with FCA-authorised financial advisors before making any investment decisions.
Past performance does not guarantee future results. Tax implications vary by individual circumstances.
Deal
Properties like this can earn 2–3x BTL yields when converted to HMO, with retrofit costs around £10k/room. Sign in to see the full tier, yield projection, and cost breakdown.
Commercial properties like this can earn 30-50% higher yields when converted to residential under Class MA / Q / P / PA, with prior approval costing ~GBP 96/unit. Sign in to see the recommended route, yield uplift, and cost breakdown.
BRRR-suited properties can recycle 80-100% of investor capital on refi, leaving a high-yielding rental with most of the money out. Sign in to see the refurb cost stack, ARV projection, and refinance maths.
Detached + large garden = sub-division play. Pro tier unlocks the tier badge, plot size, uplift estimate, and regional land benchmark.
Short-lease flats trade at deep discount, but extending under the 1993 Act often costs far less than the discount. Pro tier unlocks the tier badge, premium breakdown, long-lease ARV and arbitrage maths.
See projected short-stay revenue vs a vanilla BTL for this property.
See real sub-let margins (HMO room rates & SA nightly rates) vs the landlord rent.
Area
Agent & docs

FAQ
About 161, Coulsdon Road, Coulsdon
Explore nearby