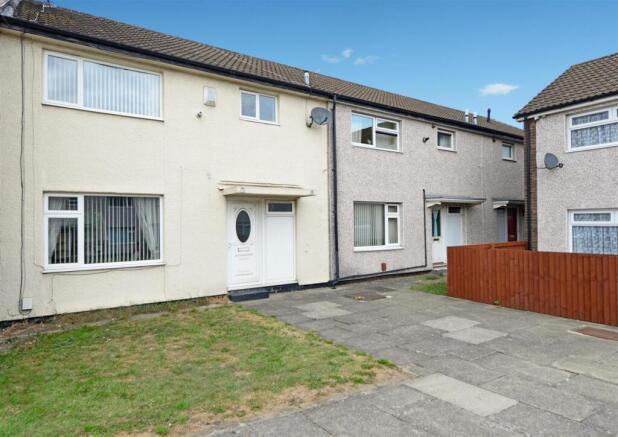
3-bedroom house · LS11 5ED
Listing removedListed 78 days
Opportunity summary
See Archie’s verdict, returns by strategy and what to check before viewing.
About
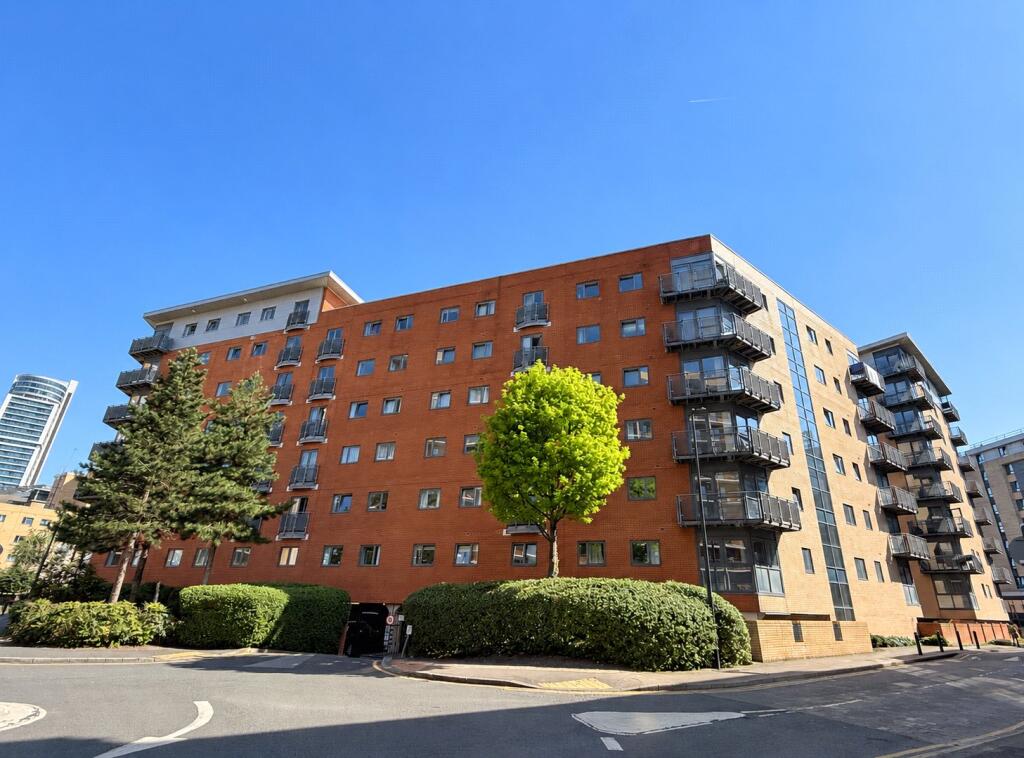
MODERN 3 BEDROOM, 2 BATHROOM TOWNHOUSE, PRIVATE ROOF TERRACE, OPEN-PLAN LIVING/KITCHEN, UTILITY ROOM, PARKING We are pleased to present this 3-bedroom townhouse, perfectly suited for those in search of a peaceful and modern living environment in the heart of bustling Holbeck Urban Village.
This charming home boasts a range of unique features that are sure to impress.
Upon entering, you’ll be greeted by an inviting entrance hall that leads to the spacious primary bedroom boasting ample natural light that comes complete with en-suite bathroom.
The en-suite features rainfall shower, porcelain tiled flooring and walls, stainless steel fixtures & fittings, recessed tiled shower shelf and aluminium heated towel rail.
The engineered oak floor corridor conveniently leads to a large utility room and staircase ascending to the properties further 3 floors.
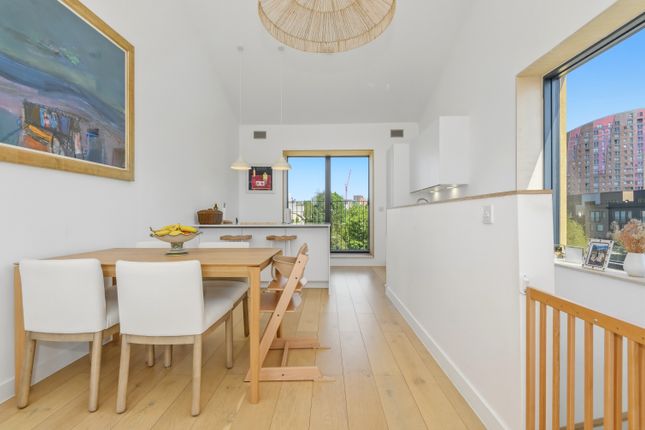
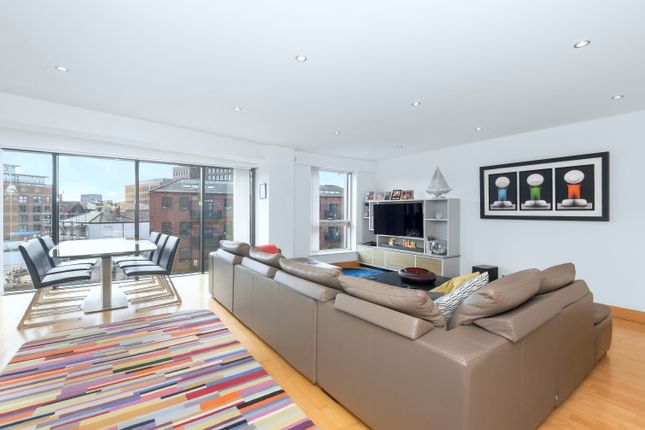
The kitchen, living, dining space is perfectly placed on the entire first floor ensuring plenty of space to relax and enjoy picturesque views of the Round Foundry.
The Pronorm kitchen is fitted with soft-close units and includes integrated Bosch appliances, Blanco black glass induction hob, Silestone worktop, splashback and stainless-steel mixer tap.
A unique and noteworthy feature of this space is the kitchen Skylight which further compliments the bright and airy feel present throughout this home.
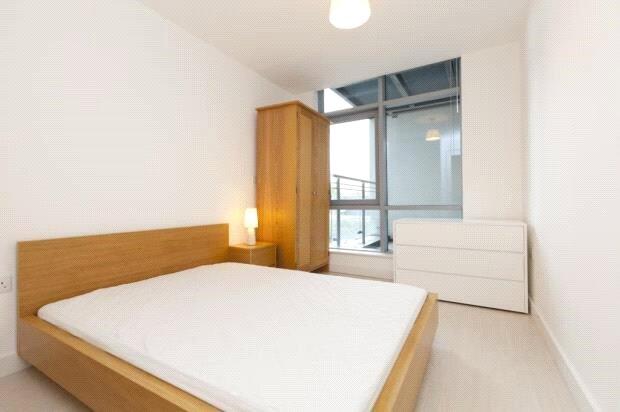
Upstairs you will find a further 2 double bedrooms each with their own individual characteristics.
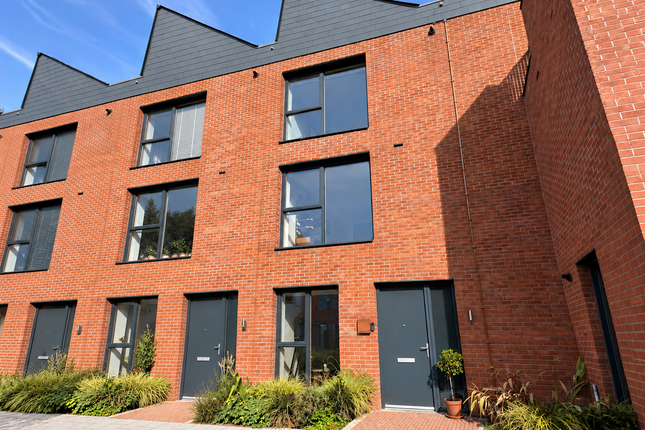
The second bedroom is a generous double room and positioned at the front of the property with two large windows.
The third bedroom presents a skylight window ensuring a tranquil ambiance for guests or extended families.
Completing the 2nd floor of this home is the substantial house bathroom, featuring bath & rainfall shower, porcelain tiled walls and floors, stainless steel fixtures & fittings and aluminium heated towel rail.
Ascend to the top floor of this townhouse and you will find your very own private 91 sq ft. south-east facing roof top terrace, offering an idyllic retreat for both relaxation and entertainment.
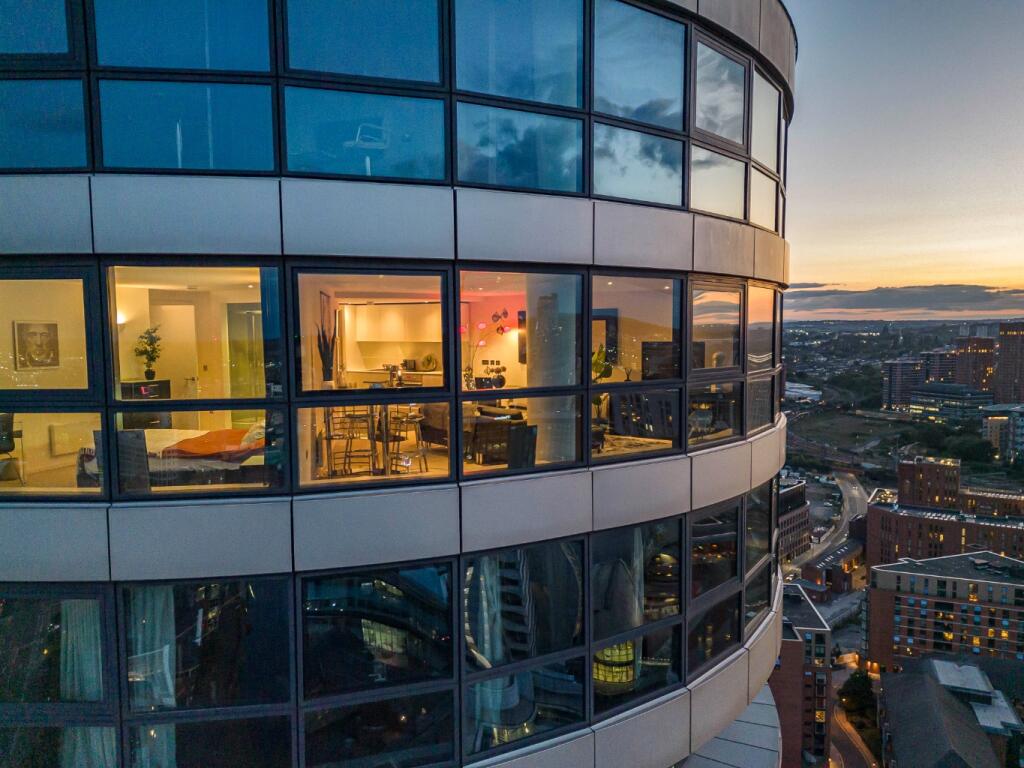
Convenience is a key attribute of this property, with various local amenities, public transport links, walking and cycling routes in close proximity; all in the heart of the stunning industrial heritage of Leeds’ historic South Bank.
For those who prefer to travel by train the railway station is conveniently located just a 7-minute walk away.
Energy efficient living is a major feature of this new-build development which includes many sustainable features: bike storage, and on-site car club facilities are available.
In addition, the homes will benefit from a minimum of 10 per cent solar power, generated by photo voltaic tiles situated on the undulating roofline, while being orientated to optimise natural light into the homes, along with gas fired central heating, and LED spotlights.
Private undercroft car parking Don't miss this opportunity to be part of the Ironworks community and to call this outstanding townhouse property your home. Contact The Agency now to arrange a viewing!
What is it like to live in an Ironworks home? In the words of a happy homeowner: “On my search for my new home, there were a number of things that made the Ironworks stand out for me.
I was drawn to the unique architectural elements and the careful consideration that had clearly gone into the design of the homes.
The location has also made it a fantastic place to live - I feel I experience the best of both worlds.
The proximity to the city centre and the train station is ideal, but there is also a safety and retreat in the development that feels very peaceful.
The house being newly built has allowed me the opportunity to treat it as a blank canvas and put my own stamp on my home, which I have loved doing.
I feel very lucky to call my house at the Ironworks my home.” What makes an Ironworks home different?
Every design detail in an Ironworks property puts homeowners’ wellbeing front and centre and the whole development has been designed to nurture a sustainable neighbourhood that works for people, place, and planet.
• Committed to capturing as much natural energy as possible. • Highest quality of materials used, ensuring sustainability at the forefront of every build. • Solar Panels installed.
• Community at the heart of every development.
The Location: From here, you can simply step outside your front door and head for the natural landscape along the Leeds Liverpool Canal, or choose the city centre in the other direction.
Foot and bike paths along the popular Leeds Liverpool canal are just a 5-minute stroll away, providing an ideal setting for a refreshing morning jog or a leisurely afternoon walk.
There are hundreds of reasons Leeds was named one of the best places to live by the Sunday Times this year, and they’re all within easy reach of The Ironworks.
Right on your doorstep, you can enjoy the convivial, relaxed beer garden of the Midnight Bell or make the most of the nearby fitness centres and a variety of the city’s most loved independent bars and restaurants, ensuring there’s always something exciting to experience close to home.
Value & comps
No previous sales on record.
Returns
Set an offer; the calculator follows it.
We're still gathering serviced-accommodation data for this area.
Archie refurb estimate: a Pro feature
0.0% below asking
This is not financial or investment advice. Prop AI Deals is not authorised by the Financial Conduct Authority (FCA) to provide investment advice.
All investment calculators, property analyses, and AI-generated insights are for informational purposes only. Property investment carries risk and may result in financial loss. All calculations should be independently verified and you should consult with FCA-authorised financial advisors before making any investment decisions.
Past performance does not guarantee future results. Tax implications vary by individual circumstances.
Deal
Properties like this can earn 2–3x BTL yields when converted to HMO, with retrofit costs around £10k/room. Sign in to see the full tier, yield projection, and cost breakdown.
Commercial properties like this can earn 30-50% higher yields when converted to residential under Class MA / Q / P / PA, with prior approval costing ~GBP 96/unit. Sign in to see the recommended route, yield uplift, and cost breakdown.
BRRR-suited properties can recycle 80-100% of investor capital on refi, leaving a high-yielding rental with most of the money out. Sign in to see the refurb cost stack, ARV projection, and refinance maths.
Detached + large garden = sub-division play. Pro tier unlocks the tier badge, plot size, uplift estimate, and regional land benchmark.
Short-lease flats trade at deep discount, but extending under the 1993 Act often costs far less than the discount. Pro tier unlocks the tier badge, premium breakdown, long-lease ARV and arbitrage maths.
See projected short-stay revenue vs a vanilla BTL for this property.
See real sub-let margins (HMO room rates & SA nightly rates) vs the landlord rent.
Area
Agent & docs
FAQ
About Ironworks, Foundry Side, Leeds, UK, LS11
Explore nearby