3-bedroom detached house · CM7 5AN
Listing removedListed 371 days
Opportunity summary
See Archie’s verdict, returns by strategy and what to check before viewing.
About
Guide Price £440,000 to £450,000.
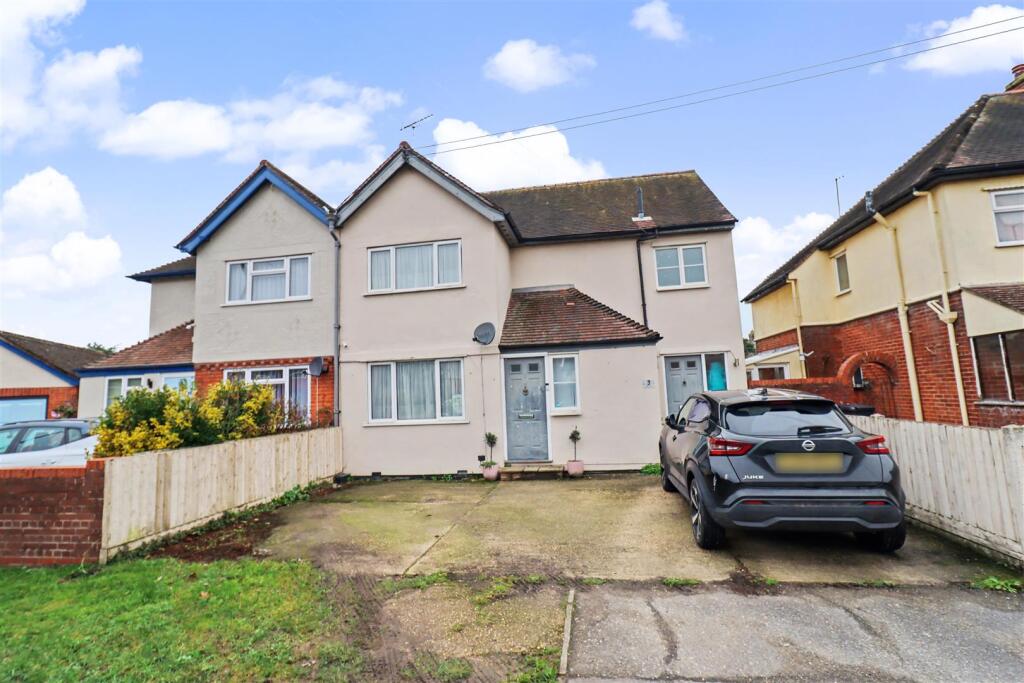
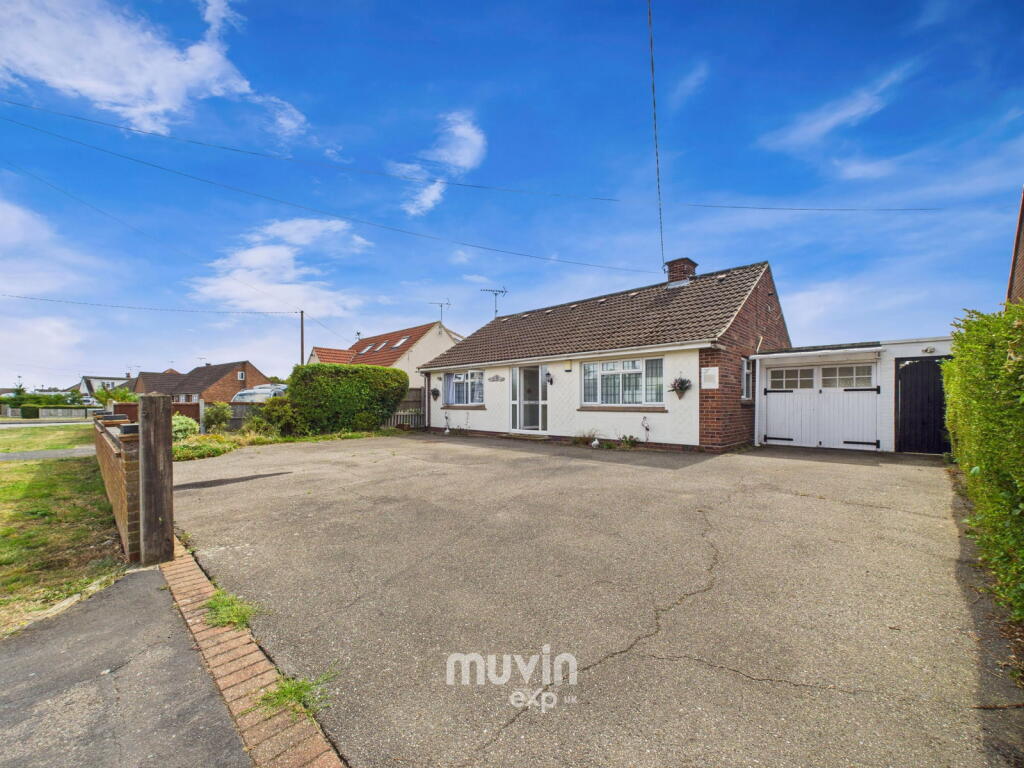
Constructed during the mid 1960's, and occupying a well proportioned overall plot, a three/four bedroom detached house which has been extended to the front, and is offered for sale with no ongoing chain.
The property occupies a lovely position on the periphery of the village and enjoys and almost semi-rural feel, with farmland to the front.
The house is notably set back from the road side, thus offers lots of parking potential, and also features a private and westerly facing rear garden, of excellent size.
Panfield is a village and civil parish in the Braintree district, approximately 3.5 miles from the town centre.
The village green and Bell Inn public house are key features of Panfield, which continues prove popular in light of its convenient location.
A glazed entrance door provides access to a well proportioned, light and airy entrance hall. Stairs ascend to the first floor and there is a useful fitted cupboard.
The study or fourth bedroom is located to the front on the eastern side of the house, and is supported by an independent shower room, with WC and hand wash basin.
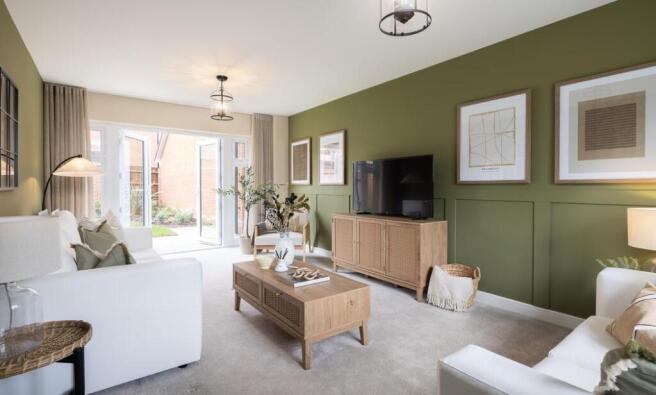
The sitting room features a fireplace and an enjoys a westerly orientation for the afternoon sun, with window and door which opens to the rear garden.
There is a squared opening leading to the dining room, which is of a good size and thence to the kitchen, which is also accessed from the hallway.
The kitchen is more contemporary in its style, and features counter tops and handleless units incorporating floor and eye level cabinets, including glazed display cabinet.
Breakfast bar, integrated dish washer, fridge/freezer, Bosch oven and matching microwave oven, understairs storage recess and oil fired boiler.
From the kitchen there is a glazed door to modest external porch, in turn providing access to the driveway and front of the house, the garage.
The first floor comprises of three bedrooms, two of which are provided with built in cupboards. There is a modern bathroom suite and airing cupboard to the landing.
The loft access is hinged with a ladder and we understand it is part boarded with a light connected. Exterior; A lengthy concrete driveway provides parking, and leads to the garage.
The front garden is lawned and retain by hedge row for privacy. The rear garden is lawned with mature and productive fruit trees, and various shrubs.
A vegetable area and green house are situated at the foot of the garden, and paved patio across the rear of the building. The garage features natural lighting a side door and power supply connected.
Additional information Services: Main water, electricity and drainage Oil fired heating to radiators. EPC rating: E Council tax band: E Tenure: Freehold Broadband speed: up to 1800 Mbps (Ofcom).
Mobile coverage: EE, O2, Three, Vodafone (Ofcom). None of the services have been tested by the agent. Local authority: Braintree District Council . Viewing strictly by appointment with David Burr.
DAVIDBURR.CO.UK NOTICE: Whilst every effort has been made to ensure the accuracy of these sales details, they are for guidance purposes only and prospective purchasers or lessees are advised to seek their own professional advice as well as to satisfy themselves by inspection or otherwise as to their correctness.
No representation or warranty whatsoever is made in relation to this property by David Burr or its employees nor do such sales details form part of any offer or contract.
ENTRANCE HALL KITCHEN/BREAKFAST ROOM 12' 6" x 8' 5" (3.83m x 2.59m) DINING ROOM 10' 10" x 7' 11" (3.32m x 2.43m) SITTING ROOM 15' 10" x 11' 11" (4.84m x 3.64m) SHOWER ROOM 6' 10" x 4' 7" (2.10m x 1.40m) STUDY/BEDROOM FOUR 8' 3" x 8' 2" (2.53m x 2.49m) LANDING BEDROOM ONE 15' 0" x 10' 7" (4.58m x 3.24m) BEDROOM TWO 13' 3" x 8' 7" (4.06m x 2.64m) BEDROOM THREE 9' 11" x 7' 9" (3.04m x 2.38m) BATHROOM 7' 4" x 5' 6" (2.25m x 1.69m) GARAGE/WORKSHOP 20' 6" x 11' 5" (6.26m x 3.48m)
Value & comps
No previous sales on record.
Returns
Set an offer; the calculator follows it.
We're still gathering serviced-accommodation data for this area.
Archie refurb estimate: a Pro feature
0.0% below asking
This is not financial or investment advice. Prop AI Deals is not authorised by the Financial Conduct Authority (FCA) to provide investment advice.
All investment calculators, property analyses, and AI-generated insights are for informational purposes only. Property investment carries risk and may result in financial loss. All calculations should be independently verified and you should consult with FCA-authorised financial advisors before making any investment decisions.
Past performance does not guarantee future results. Tax implications vary by individual circumstances.
Deal
Properties like this can earn 2–3x BTL yields when converted to HMO, with retrofit costs around £10k/room. Sign in to see the full tier, yield projection, and cost breakdown.
Commercial properties like this can earn 30-50% higher yields when converted to residential under Class MA / Q / P / PA, with prior approval costing ~GBP 96/unit. Sign in to see the recommended route, yield uplift, and cost breakdown.
BRRR-suited properties can recycle 80-100% of investor capital on refi, leaving a high-yielding rental with most of the money out. Sign in to see the refurb cost stack, ARV projection, and refinance maths.
Detached + large garden = sub-division play. Pro tier unlocks the tier badge, plot size, uplift estimate, and regional land benchmark.
Short-lease flats trade at deep discount, but extending under the 1993 Act often costs far less than the discount. Pro tier unlocks the tier badge, premium breakdown, long-lease ARV and arbitrage maths.
See projected short-stay revenue vs a vanilla BTL for this property.
See real sub-let margins (HMO room rates & SA nightly rates) vs the landlord rent.
Area
Agent & docs

FAQ
About Hall Road, Panfield, Essex
Explore nearby