We've tightened what earns a Pursue. A home now needs a published valuation, a strategy that still makes money after real running costs and lender stress tests, and no listing problems that would stop a mortgage. You'll see fewer Pursues, and each one has been checked harder.
See how verdicts work3-bedroom detached house · GL15 4NY
Sold STCReduced £25k (−4.3%) on 3 JulListed 587 days
Opportunity summary
See Archie’s verdict, returns by strategy and what to check before viewing.
About
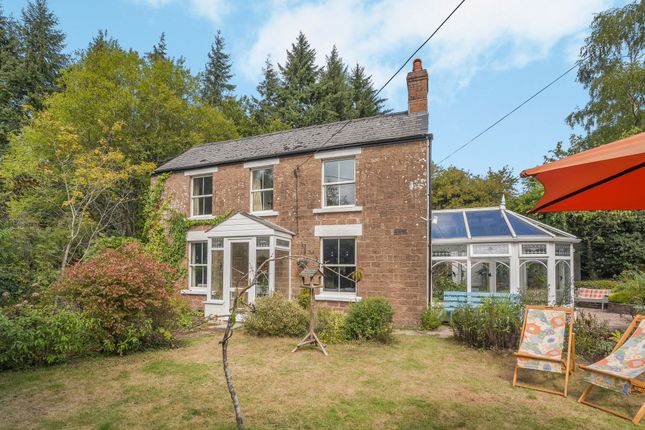
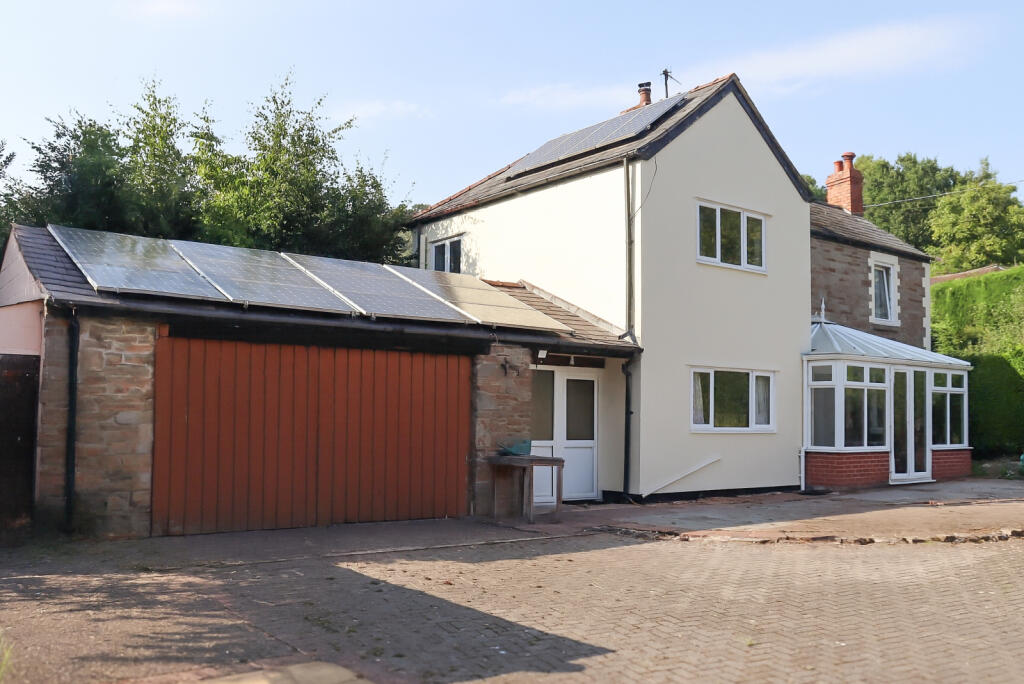
Set on a generous plot of over three-quarters of an acre, this charming three-bedroom detached cottage is nestled in the highly sought-after area of Viney Hill.
Steeped in history, with character features dating back to the 1840s, this delightful home offers a unique blend of period charm and natural beauty, making it an ideal retreat for nature lovers.
Viney Hill is a picturesque village set within the Forest of Dean, offering a peaceful and scenic setting while remaining well-connected to nearby towns and amenities.
Surrounded by rolling countryside and woodland, it provides an idyllic lifestyle for those who appreciate outdoor pursuits, from walking and cycling to wildlife spotting.
The village retains a strong sense of community, with local pubs, churches, and village events bringing residents together.
Despite its rural charm, Viney Hill benefits from easy access to the A48, ensuring convenient links to Lydney, Chepstow, and beyond.
Stepping inside, the kitchen is a delightful blend of practicality and personality, featuring a vaulted ceiling with exposed beams that enhance its charm.
Well-equipped with extensive counter space, traditional wooden cabinetry, and a breakfast bar for casual dining, it’s designed to cater to both functionality and style.
Vibrant red tiles inject warmth into the space, creating an inviting environment for meal preparation.
Whether you're a keen home cook or enjoy socializing over coffee, this kitchen provides a lively and engaging setting. The living room immediately captivates with its rustic charm.
Exposed wooden beams and a striking brick fireplace create a warm and inviting atmosphere, making it the perfect space to unwind after a long day.
Large windows flood the room with natural light and provide lovely views of the surrounding greenery.
Whether you're enjoying a quiet evening in front of the fire or hosting friends for a cosy gathering, this space exudes comfort and character.
Moving into the dining room, which is a wonderful space for shared meals, enhanced by its impressive inglenook fireplace and wood-burning stove.
The combination of wooden paneling and stone detailing evokes a timeless charm, making it an ideal setting for intimate family dinners or entertaining guests.
The cosy and welcoming ambiance encourages long, leisurely meals enjoyed in the warmth of this characterful room.
A rear hallway offers convenient access to a modern shower room and a separate cloakroom, ensuring practicality for a busy household.
The showerroom is a stylish and contemporary space, featuring a sleek walk-in shower with high-quality fixtures.
Rich wood-style paneling contrasts beautifully with crisp white units, creating a spa-like atmosphere that makes everyday routines feel indulgent.
The design balances practicality with elegance, making it a refreshing space to start the day or unwind in the evening. Upstairs, the landing leads to three bedrooms.
The main bedroom is a spacious and serene retreat, bathed in natural light from dual-aspect windows. Soft, neutral tones create a calming atmosphere, making it the perfect space to rest and recharge.
With ample space for additional furnishings, this room can be transformed into a luxurious principal suite or even accommodate a dressing area.
The second and third bedrooms are equally inviting, designed with comfort in mind.
Whether used as additional sleeping spaces, guest rooms, or home offices, these rooms offer versatility to suit changing needs.
Their cosy yet functional layout makes them an excellent addition to the home, providing the flexibility that modern living demands.
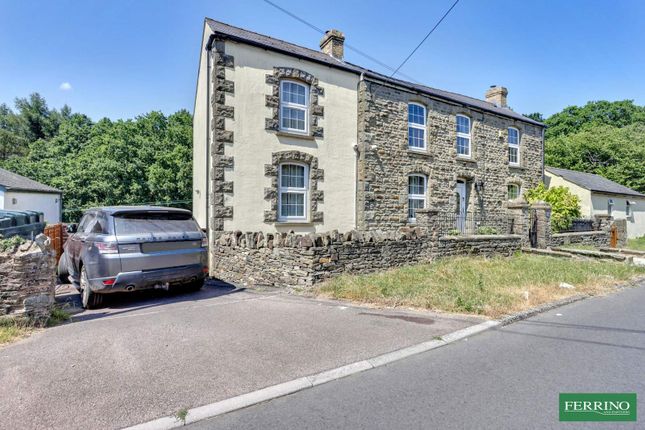
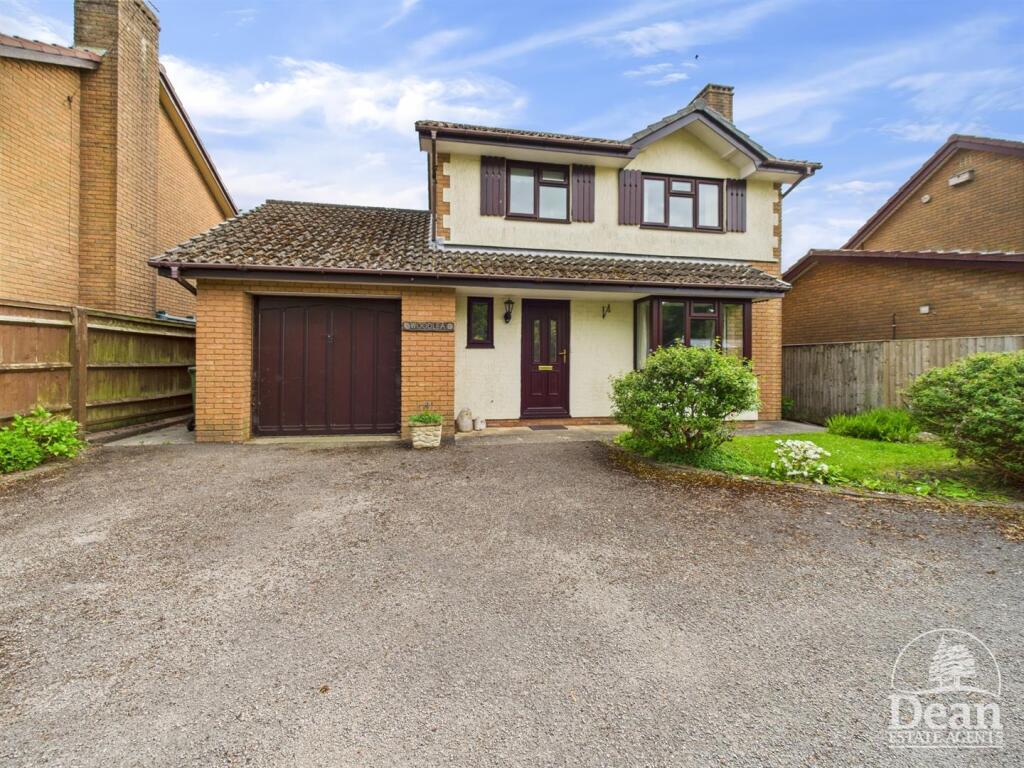
Outside- As you arrive, a gated driveway extends a warm welcome, providing generous off-road parking for multiple vehicles.
Beyond the driveway, a garage and a shed offer ample storage space, ensuring practicality alongside convenience.
Lovingly cared for by the current owners for 45 years, the pride they take in their home is evident in the beautifully maintained garden, a true labour of love.
At its heart lies a stunning pond, complete with a cascading waterfall feature that adds to the serene and picturesque setting.
Overlooking this tranquil water feature, a charming stone open-fronted building offers an idyllic spot to sit back, unwind, and soak in the peaceful surroundings.
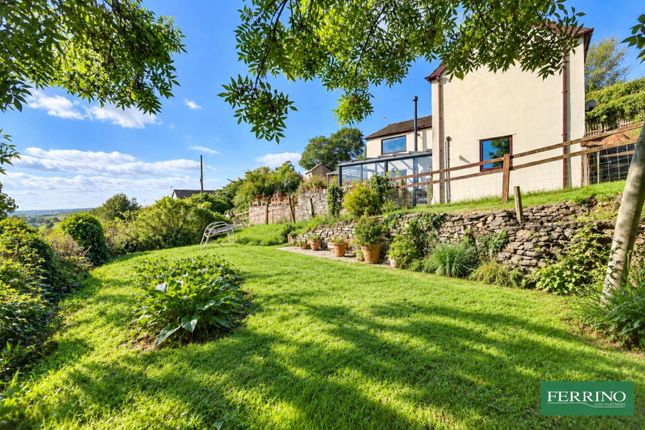
The rest of the garden is predominantly laid to lawn, interspersed with inviting seating areas, perfect for enjoying the fresh air and natural beauty.
Mature trees provide dappled shade, while vibrant flower borders burst with colour throughout the changing seasons.
This private garden sanctuary offers a true escape from the hustle and bustle of everyday life.
Whether hosting guests or seeking a quiet retreat, this outdoor haven delivers an exceptional experience, blending beauty, tranquillity, and space to enjoy year-round.
Value & comps
No previous sales on record.
Returns
Set an offer; the calculator follows it.
We're still gathering serviced-accommodation data for this area.
Archie refurb estimate: a Pro feature
0.0% below asking
This is not financial or investment advice. Prop AI Deals is not authorised by the Financial Conduct Authority (FCA) to provide investment advice.
All investment calculators, property analyses, and AI-generated insights are for informational purposes only. Property investment carries risk and may result in financial loss. All calculations should be independently verified and you should consult with FCA-authorised financial advisers before making any investment decisions.
Past performance does not guarantee future results. Tax implications vary by individual circumstances.
Deal
Properties like this can earn 2–3x BTL yields when converted to HMO, with retrofit costs around £10k/room. Sign in to see the full tier, yield projection, and cost breakdown.
Commercial properties like this can earn 30-50% higher yields when converted to residential under Class MA / Q / P / PA, with prior approval costing ~GBP 96/unit. Sign in to see the recommended route, yield uplift, and cost breakdown.
BRRR-suited properties can recycle 80-100% of investor capital on refi, leaving a high-yielding rental with most of the money out. Sign in to see the refurb cost stack, ARV projection, and refinance maths.
Detached + large garden = sub-division play. Pro tier unlocks the tier badge, plot size, uplift estimate, and regional land benchmark.
Short-lease flats trade at deep discount, but extending under the 1993 Act often costs far less than the discount. Pro tier unlocks the tier badge, premium breakdown, long-lease ARV and arbitrage maths.
See projected short-stay revenue vs a vanilla BTL for this property.
See real sub-let margins (HMO room rates & SA nightly rates) vs the landlord rent.
Area
Agent & docs

FAQ
About The Shires, Church Walk, Lydney
Explore nearby