We've tightened what earns a Pursue. A home now needs a published valuation, a strategy that still makes money after real running costs and lender stress tests, and no listing problems that would stop a mortgage. You'll see fewer Pursues, and each one has been checked harder.
See how verdicts work4-bedroom detached house · DY10 3HR
Listing removedListed 55 days
Opportunity summary
See Archie’s verdict, returns by strategy and what to check before viewing.
About
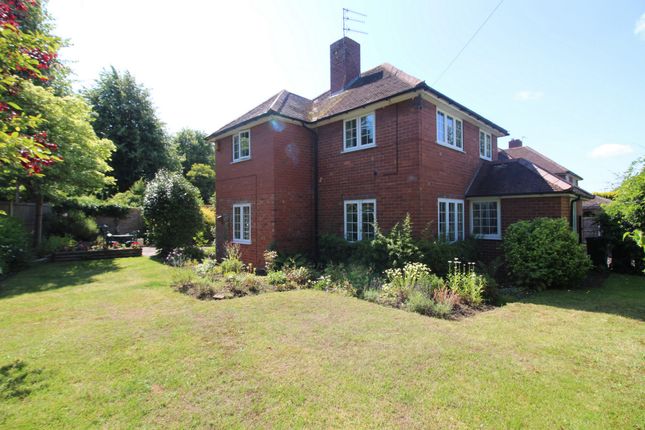
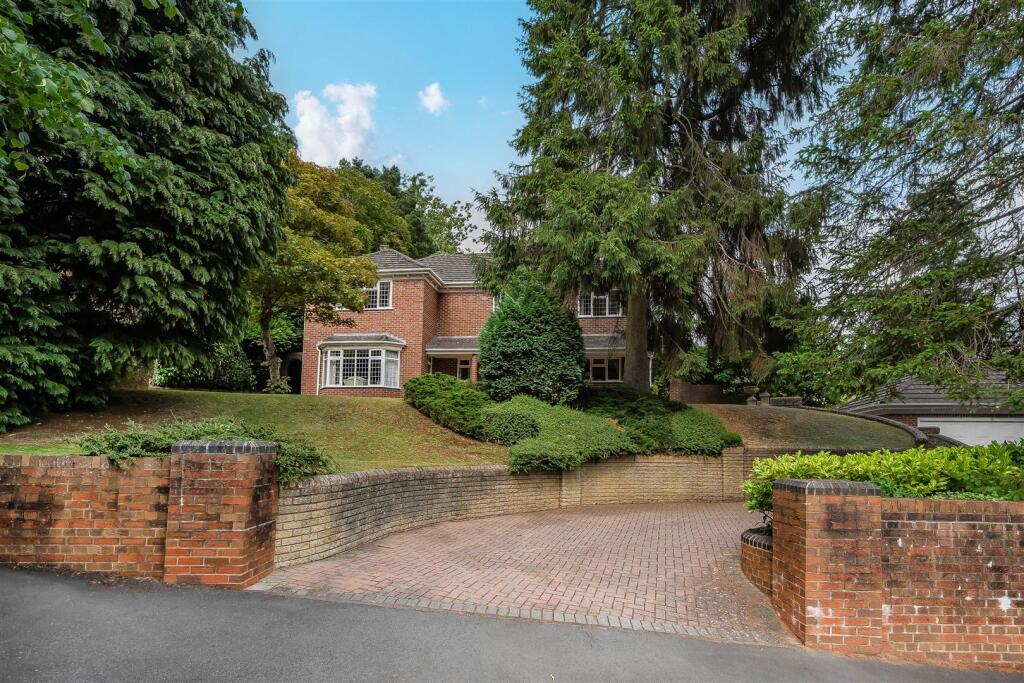
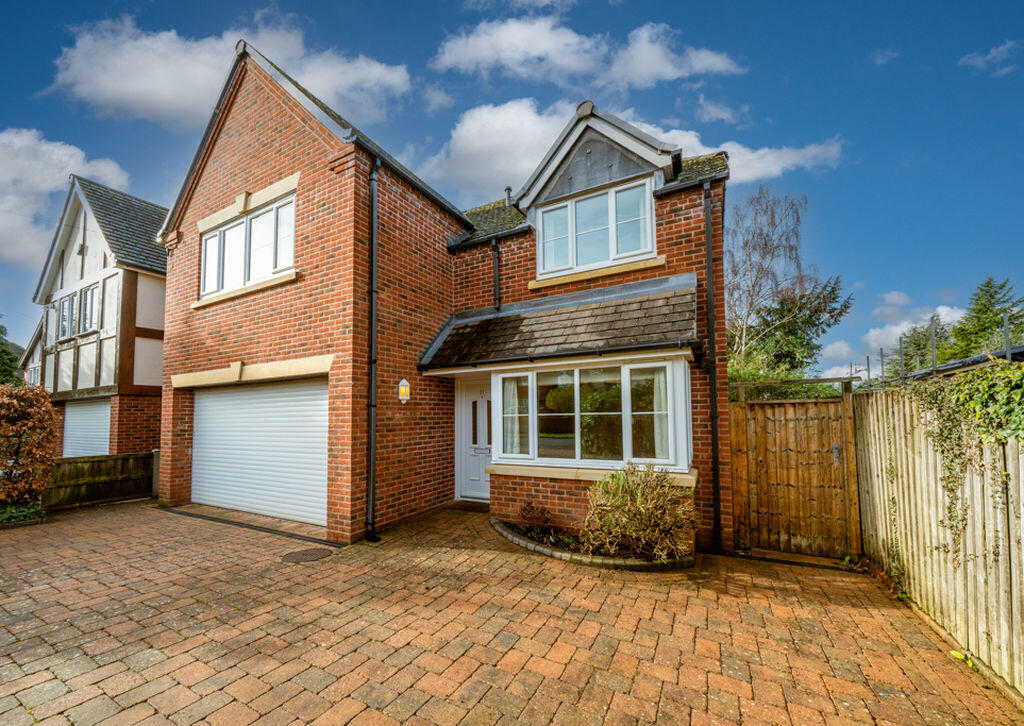
A rare opportunity to acquire this substantial four double bedroom detached family home, occupying a sought-after residential position directly opposite Kidderminster Golf Club.
Offering over 1,862 sq. Ft. Of beautifully maintained accommodation, the property combines generous living space with modern upgrades, making it an ideal home for growing families.
Perfectly positioned for commuters, the property enjoys excellent road links to Worcester and Birmingham, while Kidderminster Railway Station is within easy reach.
Well-regarded local schools, including King Charles I School & Sixth Form Centre and Comberton Primary School, are also nearby.
The accommodation is immaculately presented throughout and briefly comprises a welcoming L-shaped entrance hall, creating an immediate sense of space and light, complete with a security alarm system.
The impressive lounge is a wonderful place to relax, featuring a charming inglenook fireplace, a large bay window that fills the room with natural light, and doors leading into the conservatory overlooking the garden.
There is also a separate dining room, ideal for entertaining, together with a stunning breakfast kitchen, newly fitted in 2026, incorporating two integrated ovens, a range of integrated appliances.
And aample space for a table and chairs. A cloakroom completes the ground floor. To the first floor, a bright and spacious landing provides access to four generously proportioned double bedrooms.
The principal suite benefits from a full wall of fitted wardrobes and a luxurious en-suite bathroom.
The family bathroom is equally well appointed, offering a shower over the bath and twin vanity wash basins.
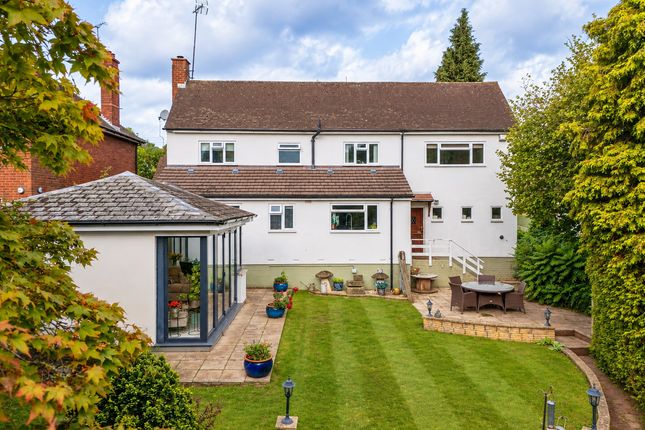
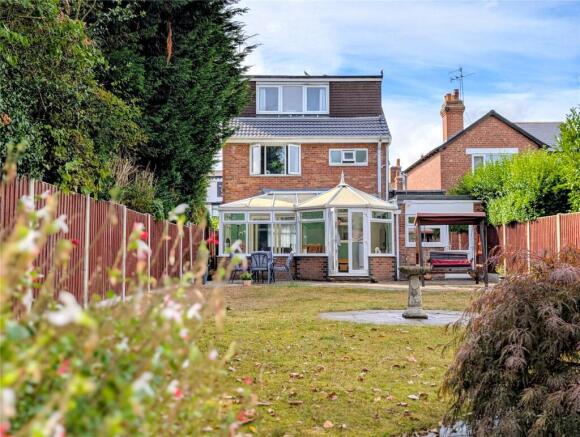
Outside, the property enjoys a private, enclosed rear garden providing an excellent space for outdoor entertaining and family enjoyment.
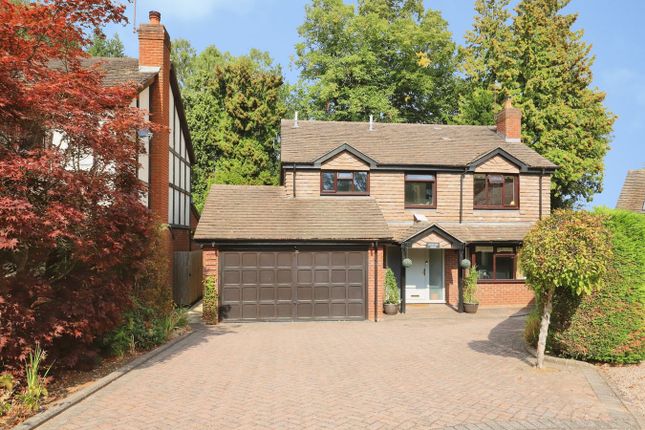
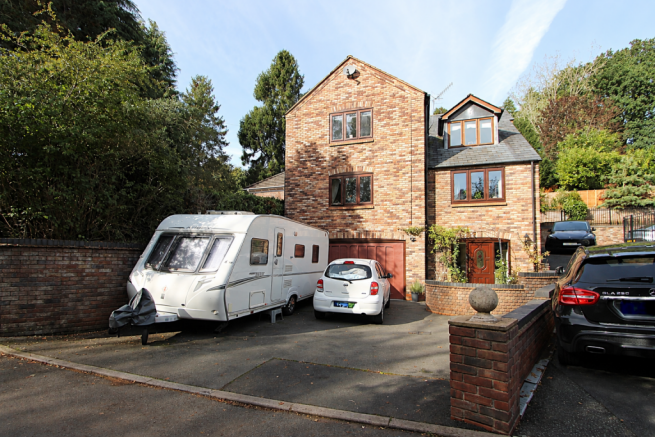
To the front is a driveway leading to the double garage, which benefits from plumbing for two washing machines.
Further features include a CCTV security system, a modern gas central heating system installed in November 2023 with a pressurised hot water cylinder and Nest smart heating controls.
EPC=D Entrance Hall (3.95m x 4.8m) Wooden front entrance door with single glazed side panels. Three wall lights. Under stairs storage. Alarm panel.
Sitting Room 8m into bay x 3.9m min - Inglenook fireplace with coal effect gas fire with feature surround. Two wall lights. Upvc double glazed bay window.
Upvc double glazed double doors to conservatory. Conservatory (2.95m x 3.25m) Low level brick wall. Upvc double glazed windows and door to garden. Polycarbonate roof. Tiled floor.
Dining Room (3.48m x 3.59m) Radiator. Upvc double glazed window. Breakfast Kitchen (5.55m x 3.62m) Range of wall and floor cupboards.
Worktop incorporating composite one and a half bowl sink unit with mixer tap. Integrated 'Bosch' electric hob and two ovens. Integated fridge freezer. Integrated 'Indesit' dishwasher. Radiator.
Part tiled walls. Upvc double glazed window. Upvc double glazed rear entrance door and window. Cloakroom (1.66m x 1.62m) Low level w.c. Pedestal wash hand basin. Radiator. Upvc double glazed window.
Stairs And Landing Access to loft space with loft ladder. Upvc double glazed window. Principal Suite (5.01m x 3.31m) Fitted wardrobes. Wall light. Radiator. Upvc double glazed window.
Ensuite Bathroom (2.25m x 3.89m) Low level w.c. Pedesal wash hand basin. Corner shower cubicle. Panelled bath with shower attachment. Heated towel rail. Tiled walls. Wall mounted cabinet. Spotlights.
Upvc double glazed window. Bedroom Two (4.04m x 3.61m) Restricted headroom. Access to eaves storage. Radiator. Upvc double glazed window. Bedroom Three (3.48m x 3.65m) Access to loft space. Radiator.
Upvc double glazed window. Bedroom Four (3.49m x 3.6m) Radiator. Upvc double glazed window. Bathroom (2.61m x 3.61m) His and hers vanity sink unit with low level w.c. Panelled bath with shower over.
Cupboard housing hot water cylinder. Part tiled walls. Upvc double glazed window. Double Garage (5.35m x 4.75m) Electric roller door. Gas meter. Water meter. Fuse board.
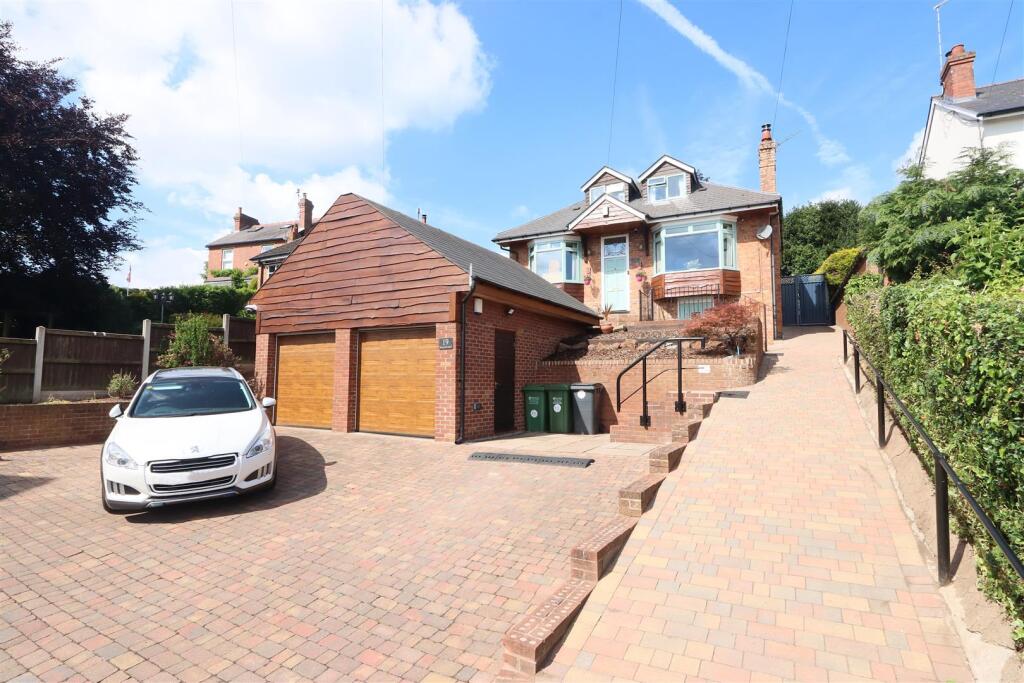
Space and plumbig for two washing machines. Upvc double glazed window. Wooden pedestrian door. Outside To the front of the property, a tarmacadam driveway provides ample off-road parking.
To the rear, an enclosed garden features a patio area and a generous lawn, creating the perfect space for outdoor entertaining during the summer months.
The garden is bordered by mature shrubs and trees and also benefits from space for a garden shed and convenient side gated access.
Tenure & Possession Freehold with vacant possession upon completion. Services Mains water, electricity, gas and drainage are connected.
We have not tested any apparatus, fixtures, fittings or services and we cannot verify that they are in working order, correctly installed or fit for the purpose.
Prospective purchasers are advised to obtain verification from their solicitor, surveyor or specialist contractor as appropriate. The property has fibre to the premises broadband available.
Indoor mobile coverage is good with O2, Three and Vodafone. Outdoor mobile coverage is good with EE, O2, Three and Vodafone.
(Source: Ofcom) Anti-Money Laundering Regulations We are required by law to conduct anti-money laundering, counter-terrorist financing, and counter-proliferation financing checks on all those selling or buying a property.
Whilst we retain responsibility for ensuring checks are carried out correctly and for ongoing monitoring, the initial checks are carried out on our behalf by Lifetime Legal who will contact you if you have had an offer accepted on a property you wish to buy.
The cost of these checks is £96 inc VAT, which covers the cost of obtaining relevant data and any manual checks and monitoring which might be required.
This fee is paid in advance, directly to Lifetime Legal and is non-refundable.
Valuation Advice For Prospective Purchasers If you have a property to sell, we can provide you with a Free Market Appraisal and marketing advice without any obligation.
Important Notice We have prepared these property particulars as a general guide to a broad description of the property. They are not intended to constitute part of an offer or contract.
We have not carried out a structural survey and the services, appliances and specific fittings have not been tested.
All photographs, measurements, floorplans and distances referred to are given as a guide only and should not be relied upon for the purchase of carpets or any other fixtures or fittings.
Lease details, service charges and ground rent (where applicable) and council tax are given as a guide only and should be checked and confirmed by your Solicitor prior to exchange of contracts.
The copyright of all details, photographs and floorplans remain exclusive to Doolittle & Dalley.
Value & comps
No previous sales on record.
Returns
Set an offer; the calculator follows it.
We're still gathering serviced-accommodation data for this area.
Archie refurb estimate: a Pro feature
0.0% below asking
This is not financial or investment advice. Prop AI Deals is not authorised by the Financial Conduct Authority (FCA) to provide investment advice.
All investment calculators, property analyses, and AI-generated insights are for informational purposes only. Property investment carries risk and may result in financial loss. All calculations should be independently verified and you should consult with FCA-authorised financial advisers before making any investment decisions.
Past performance does not guarantee future results. Tax implications vary by individual circumstances.
Deal
Properties like this can earn 2–3x BTL yields when converted to HMO, with retrofit costs around £10k/room. Sign in to see the full tier, yield projection, and cost breakdown.
Commercial properties like this can earn 30-50% higher yields when converted to residential under Class MA / Q / P / PA, with prior approval costing ~GBP 96/unit. Sign in to see the recommended route, yield uplift, and cost breakdown.
BRRR-suited properties can recycle 80-100% of investor capital on refi, leaving a high-yielding rental with most of the money out. Sign in to see the refurb cost stack, ARV projection, and refinance maths.
Detached + large garden = sub-division play. Pro tier unlocks the tier badge, plot size, uplift estimate, and regional land benchmark.
Short-lease flats trade at deep discount, but extending under the 1993 Act often costs far less than the discount. Pro tier unlocks the tier badge, premium breakdown, long-lease ARV and arbitrage maths.
See projected short-stay revenue vs a vanilla BTL for this property.
See real sub-let margins (HMO room rates & SA nightly rates) vs the landlord rent.
Area
Agent & docs

FAQ
About 4, Barnetts Lane, Worcestershire
Explore nearby