We've tightened what earns a Pursue. A home now needs a published valuation, a strategy that still makes money after real running costs and lender stress tests, and no listing problems that would stop a mortgage. You'll see fewer Pursues, and each one has been checked harder.
See how verdicts workHouse · SA33 6AX
Listing removedListed 182 days
Opportunity summary
See Archie’s verdict, returns by strategy and what to check before viewing.
About
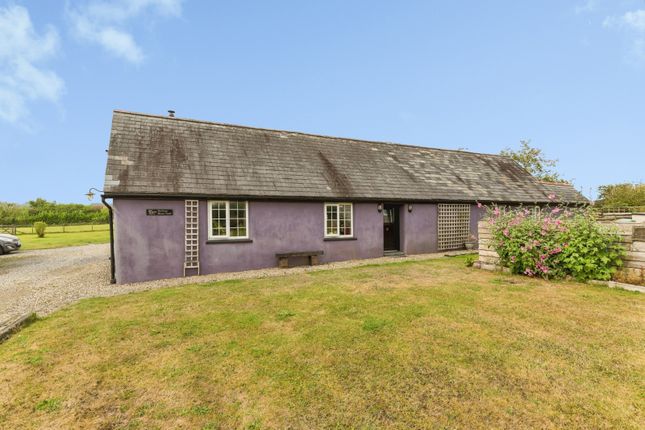
Agent’s comments Gorllwyn Uchaf is a delightful small working farm enjoying an elevated position overlooking its own surrounding land and together with its excellent range of modern outbuildings provides a property of immense potential for any prospective buyer looking to rear livestock, use for equestrian purposes and self-sufficiency use.
Of particular note the property enjoys a private and secluded location with agricultural land all-around.
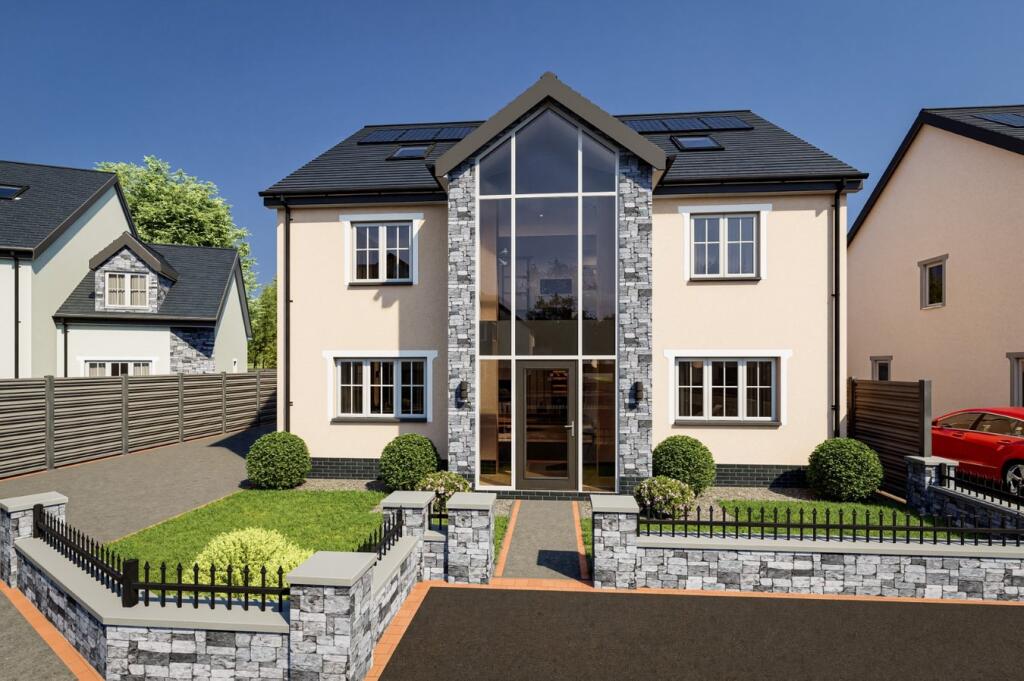
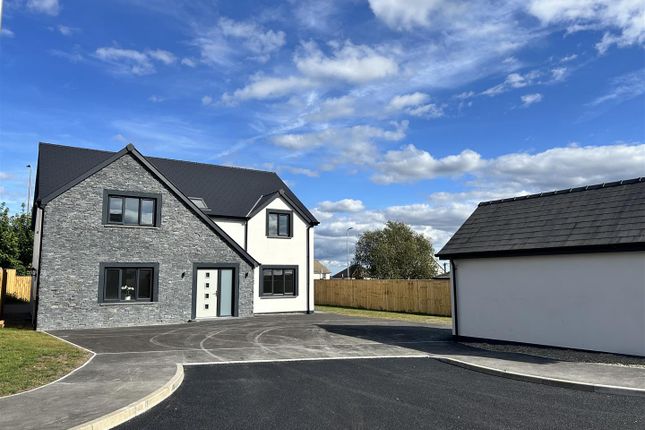
The property itself is a modern detached house with comfortable 5 bedroom accommodation and together with the useful range of Outbuildings Gorllwyn Uchaf has an appeal all of its own.
Located via short driveway off a minor road the property is within easy reach of the towns of Llandysul & Newcastle Emlyn, 10-15 minute drive, and 20-25 minute drive to the County Town of Carmarthen.
Council Tax Band E. Also available as 64 acres by separate negotiation accommodation: (N.B. All room measurements are approximate).
Timber Front Entrance door with double glazed side panel into reception hall with staircase to 1st floor, electric radiator, radiator and doors into living room -23’x 12’9” with brick fireplace and wood-fired stove inset on tiled hearth, upvc double glazed window to the front and side, upvc double glazed French Doors to patio, electric radiator and 2 further radiators office- 8’x 5’8” upvc double glazed window to the rear kitchen/diner- 27’ x 10'5” open plan with range of base and wall kitchen units, graniteeffect worktop space, sink unit with superb views, plumbing for dishwasher, Island unit withgranite center worktop, tiled splash-backs, flavel electric cooker range, stainless steel cooker hood, 2 upvc double glazed windows to rear, open plan with Dining area, upcv double glazed window to front, electric radiator and 2 radiators, door to inner lobby with doors to shower room with W.C., pedestal handbasin, shower cubicle with Triton electric shower unit, part tiled walls, upvc opaque double glazed window to the rear utility/side entrance -13'6”x 7'6” with stainless steel sink unit, plumbing for washing machine, worktop, ceramic tiled floor, upvc double glazed window to side, shelving, timber door and window to front exterior.
Integral double garage- 24’x 20’ with double size up and over door to front driveway, concrete flooring, oil-fired firebird boiler and door to lean-to storage/utility sheds 2 multi-purpose rooms first floor via staircase in reception hall and leading to landing with access to roof-space and doors into bedroom 1 - 12’9”x 11'6” with upvc double glazed window to front, radiator, electric radiator bedroom 2 – 12’9”x 11’2” with radiator, upvc double glazed windows to the rear with superb views.
Bedroom 3 -10’5”x 8'7” with upvc double glazed window to front, radiator.
Bedroom 4 – 9’2”x 7’2” with radiator, upvc double glazed window to rear child’s bedroom 5 - 8’8”x 4’7” with upvc double glazed window to front, radiator.
Shower room – with double tray walk-in shower cubicle with Triton electric shower and panelled walls, pedestal handbasin, part tiled walls, towell radiator, built-in airing cupboard, opaque upvc double glazed opaque window to rear.
W.C. Closet Externally The property is accessed over a short private concreted driveway leading to the integral garage and parking area in front of the house.
Lawn garden directly in front with raised flower borders, paved centre seating area and potting/storage shed. Frame for Polytunnel.
Second garage/ workshop 20’x 14’ block built with double doors and concrete flooring and Lean-to 19’6”x 9’ currently used as log store the outbuildings (predominantly block construction with steel profile cladding)- Conveniently situated nearby and comprise as follows Concreted driveway from minor road leading to double gated front yard with access to Covered Entrance area with concreted access to general purpose shed 80’x 29’ full height with concrete floor adjoining former cubicle shed 80’x 23’ with cubicles and concrete floor.
Bull pen to front and cow stalls and sheep pens Rear yard with twin-bay loose housing shed 45’x 16’ each side with interconnecting doorway. Former Silage pit adjoining.
Side driveway leading to rear with implement shed 42’x 36’ doors to front and rear, inspection pit.
Former dairy/milking parlour 34’x 18’ The land The land is arranged in one compact block surrounding the homestead with easy access directly from the homestead and the land is laid predominantly to gently sloping pasture paddocks with small wooded area to the southern boundary.
In total, we are informed by the owners, that the land extends to some 24.4 acres to include the area incorporating the outbuildings.
Please Note – There is also a block of 38.6 acres of pastureland set in one block situated nearby and available by separate negotiation.
Disclaimer All properties are offered for sale subject to contract and availability.
We endeavour to make our sales details accurate and reliable but they should not be relied on as statements or representations of fact and they do not constitute any part of an offer or contract.
The seller does not make any representation or give any warranty in relation to the property and we have no authority to do so on behalf of the seller.
Services, fittings and equipment referred to in the sales details have not been tested (unless otherwise stated) and no warranty can be given as to their condition.
We would strongly recommend that all the information which we provide about the property is verified by yourself or your advisers. Please contact us before viewing the property.
If there is any point of particular importance to you we will be pleased to provide additional information or to make further enquiries. We will also confirm that the property remains available.
This is particularly important if you are contemplating travelling some distance to view the property.
Value & comps
No previous sales on record.
Returns
Set an offer; the calculator follows it.
Short-let licence or registration needed
We're still gathering serviced-accommodation data for this area.
Archie refurb estimate: a Pro feature
0.0% below asking
This is not financial or investment advice. Prop AI Deals is not authorised by the Financial Conduct Authority (FCA) to provide investment advice.
All investment calculators, property analyses, and AI-generated insights are for informational purposes only. Property investment carries risk and may result in financial loss. All calculations should be independently verified and you should consult with FCA-authorised financial advisers before making any investment decisions.
Past performance does not guarantee future results. Tax implications vary by individual circumstances.
Deal
Properties like this can earn 2–3x BTL yields when converted to HMO, with retrofit costs around £10k/room. Sign in to see the full tier, yield projection, and cost breakdown.
Commercial properties like this can earn 30-50% higher yields when converted to residential under Class MA / Q / P / PA, with prior approval costing ~GBP 96/unit. Sign in to see the recommended route, yield uplift, and cost breakdown.
BRRR-suited properties can recycle 80-100% of investor capital on refi, leaving a high-yielding rental with most of the money out. Sign in to see the refurb cost stack, ARV projection, and refinance maths.
Detached + large garden = sub-division play. Pro tier unlocks the tier badge, plot size, uplift estimate, and regional land benchmark.
Short-lease flats trade at deep discount, but extending under the 1993 Act often costs far less than the discount. Pro tier unlocks the tier badge, premium breakdown, long-lease ARV and arbitrage maths.
See projected short-stay revenue vs a vanilla BTL for this property.
See real sub-let margins (HMO room rates & SA nightly rates) vs the landlord rent.
Area
Agent & docs

FAQ
About Gorllwyn Uchaf, Cwmduad, Carmarthen
Explore nearby