We've tightened what earns a Pursue. A home now needs a published valuation, a strategy that still makes money after real running costs and lender stress tests, and no listing problems that would stop a mortgage. You'll see fewer Pursues, and each one has been checked harder.
See how verdicts work5-bedroom house · IP29 5EF
For saleReduced £150k (−10%) on 25 OctListed 96 days
Opportunity summary
See Archie’s verdict, returns by strategy and what to check before viewing.
About
RECEPTION HALL - Glazed double entrance doors open into an impressive reception hall with a staircase rising to the first floor.
Limestone flooring extends throughout much of the ground floor, complementing the property's blend of original character and modern finishes.
Exposed timbers, feature brickwork and vaulted ceilings combine to create a welcoming first impression, while full-height glazing and Velux roof windows provide an abundance of natural light and views across the central courtyard.
SITTING ROOM - A well-proportioned dual-aspect reception room enjoying views to both the front and rear of the property.
The focal point is the impressive red brick inglenook fireplace with a herringbone brick hearth, substantial bressummer beam and inset wood-burning stove.
French doors open directly onto the courtyard, creating an ideal space for both relaxing and entertaining.
BEDROOM FOUR - A spacious ground floor double bedroom overlooking the courtyard, complete with fitted double wardrobes and direct access to an en-suite bathroom.
EN-SUITE BATHROOM- Fitted with a panelled bath, walk-in tiled shower, vanity wash hand basin, low-level WC and heated towel rail. A useful fitted storage cupboard incorporates an additional sink.
FAMILY ROOM / GYM / HOME OFFICE - Currently arranged as a gym, this versatile room offers excellent flexibility to suit a variety of needs.
With limestone flooring continuing from the reception hall and windows to both the front and side aspects, it could equally serve as an office, family room, playroom, additional reception room or sixth bedroom.
SHOWER ROOM - Comprising a walk-in tiled shower, vanity wash hand basin with granite worktop, a low-level WC and storage cupboards.
CLOAKS & STORAGE - A range of full-height fitted cupboards provides excellent storage.
A door from the hallway leads to a secondary south-west facing courtyard offering a private outdoor space with paved area, plants, roses, herbs and a washing line making this area ideal for practical everyday use.
KITCHEN / DINING ROOM - The spacious kitchen/dining room forms the heart of the home and is well suited to both family life and entertaining.
Fitted with an extensive range of matching wall and base units beneath granite work surfaces, the kitchen also features a Belfast sink, central island with additional storage, integrated dishwasher, an integrated fridge and Neff double oven.
There is ample space for a large dining table, while windows and French doors overlook and open onto the courtyard, creating an easy connection between the indoor and outdoor living spaces.
A feature electric fireplace adds further character. A door leads through to the boiler room.
UTILITY ROOM - Complementing the kitchen, the utility room is fitted with matching cabinetry, granite work surfaces and a Belfast sink.
There is space and plumbing for a washing machine, tumble dryer and fridge freezer, together with a heated towel rail and loft access.
A stable door opens onto the garden, an internal door provide access to the double garage and open access to the garden room.
DOUBLE GARAGE - A spacious double garage fitted with electrically operated up-and-over doors, power and lighting, together with a useful workshop area to the rear.
GARDEN ROOM - A superb addition by the current owners, the garden room provides an excellent space for year-round entertaining.
Featuring a vaulted ceiling with exposed beams and triple-glazed bi-fold doors opening onto the gardens, it enjoys a light and airy feel throughout.
A striking fireplace creates an attractive focal point and is used by the owners as an indoor BBQ while a fitted kitchenette with granite worktops, sink, wine fridge and storage cupboards makes the space particularly practical for entertaining.
The underfloor heating manifold is neatly housed within fitted cabinetry and the room is complimented by an oak laminate bookcase.
BEDROOM FIVE - Accessed from the garden room, this generous double bedroom benefits from fitted wardrobes, additional built-in furniture and a window seat.
A door opens directly onto the courtyard, making it ideal as a guest suite or for extended family.
EN-SUITE SHOWER ROOM - Comprising a walk-in tiled shower, vanity wash hand basin, low-level WC, heated chrome towel rail and complementary wall tiling.
FIRST FLOOR - The galleried landing overlooks the reception hall below and provides access to the first-floor accommodation.
PRINCIPAL BEDROOM SUITE - The principal suite incorporates a dressing area with fitted wardrobes and loft access to ceiling before opening into the bedroom itself, which enjoys excellent natural light from Velux roof windows.
An opening from the bedroom leads through to the adjoining office.
EN-SUITE BATHROOM - Fitted with an oval bath, separate walk-in tiled shower, vanity wash hand basin with granite worktop, low-level WC, heated towel rail, airing cupboard and complete with Quartz stone tiled flooring.
OFFICE / BEDROOM THREE - Currently used as a home office, this room was originally designed as a bedroom and could easily be reinstated if required.
Three Velux roof windows overlook the courtyard and fitted wardrobes provide useful storage. BEDROOM TWO - A generous double bedroom with exposed timbers, fitted wardrobes and two Velux roof windows.
EN-SUITE BATHROOM - Jack and Jill style bathroom with access also from the landing allowing for access to bedroom 3.
Comprising a panelled bath, separate walk-in shower, vanity wash hand basin, low-level WC, heated towel rail and Quartz stone tiled flooring.
OUTSIDE COURTYARD - Positioned at the centre of the property, the private slate-paved courtyard provides an attractive setting for outdoor dining and entertaining.
Well-stocked flower borders, together with an ornamental pond and fountain, create an attractive focal point and enhance the character of the setting.
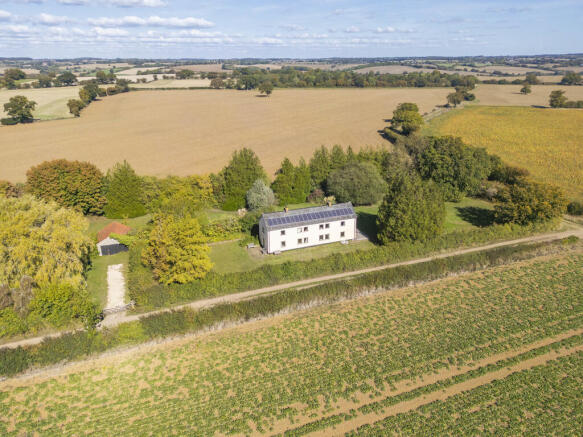
GARDEN & GROUNDS - The property is approached via a gravel driveway (owned by Lewkenors), leading to a timber cart lodge and double entrance gates opening into the grounds.
A shingle driveway provides ample parking and access to the double garage. There is also a timber log store, garden store, bin storage and a screened oil tank.
The principal gardens are mainly laid to lawn and are complemented by a variety of mature trees, shrubs and established hedging, creating a good degree of privacy.
To the south of the gardens, a gated entrance leads through to an enclosed paddock planted with a variety of mature and fruit trees.
In all, the grounds extend to approximately 2.35 acres, offering an attractive balance of formal gardens and open green space.
LOCAL AUTHORITY West Suffolk Council COUNCIL TAX BAND G EPC Not applicable due to Grade II listing TENURE Freehold. CONSTRUCTION TYPE Part brick and part timber frames construction under tiled roof.
COMMUNICATION SERVICES (source Ofcom) Broadband: Full Fibre. Speed: Up to 500 mbps download, up to 70 mbps upload. Phone Signal: Yes. Provider: Coverage is likely with all providers.
WHAT3WORDS primed.strongly.hothouse VIEWING Strictly by prior appointment only through DAVID BURR.
Value & comps
No previous sales on record.
Returns
Set an offer; the calculator follows it.
We're still gathering serviced-accommodation data for this area.
Archie refurb estimate: a Pro feature
0.0% below asking
This is not financial or investment advice. Prop AI Deals is not authorised by the Financial Conduct Authority (FCA) to provide investment advice.
All investment calculators, property analyses, and AI-generated insights are for informational purposes only. Property investment carries risk and may result in financial loss. All calculations should be independently verified and you should consult with FCA-authorised financial advisers before making any investment decisions.
Past performance does not guarantee future results. Tax implications vary by individual circumstances.
Deal
Properties like this can earn 2–3x BTL yields when converted to HMO, with retrofit costs around £10k/room. Sign in to see the full tier, yield projection, and cost breakdown.
Commercial properties like this can earn 30-50% higher yields when converted to residential under Class MA / Q / P / PA, with prior approval costing ~GBP 96/unit. Sign in to see the recommended route, yield uplift, and cost breakdown.
BRRR-suited properties can recycle 80-100% of investor capital on refi, leaving a high-yielding rental with most of the money out. Sign in to see the refurb cost stack, ARV projection, and refinance maths.
Detached + large garden = sub-division play. Pro tier unlocks the tier badge, plot size, uplift estimate, and regional land benchmark.
Short-lease flats trade at deep discount, but extending under the 1993 Act often costs far less than the discount. Pro tier unlocks the tier badge, premium breakdown, long-lease ARV and arbitrage maths.
See projected short-stay revenue vs a vanilla BTL for this property.
See real sub-let margins (HMO room rates & SA nightly rates) vs the landlord rent.
Area
Agent & docs

FAQ
About Denham, Bury St Edmunds, Suffolk
Explore nearby