We've tightened what earns a Pursue. A home now needs a published valuation, a strategy that still makes money after real running costs and lender stress tests, and no listing problems that would stop a mortgage. You'll see fewer Pursues, and each one has been checked harder.
See how verdicts work3-bedroom detached house · CV11 6PE
For saleListed 264 days
Opportunity summary
See Archie’s verdict, returns by strategy and what to check before viewing.
About
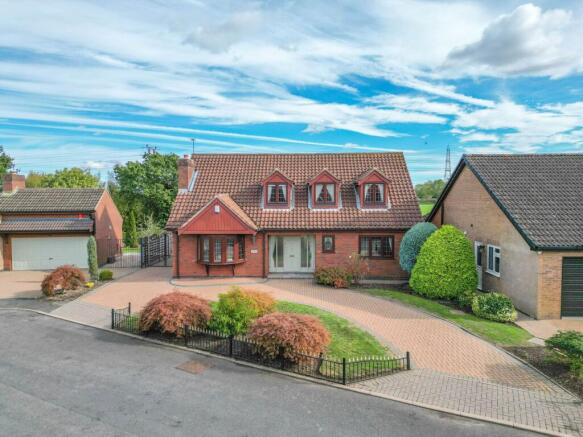
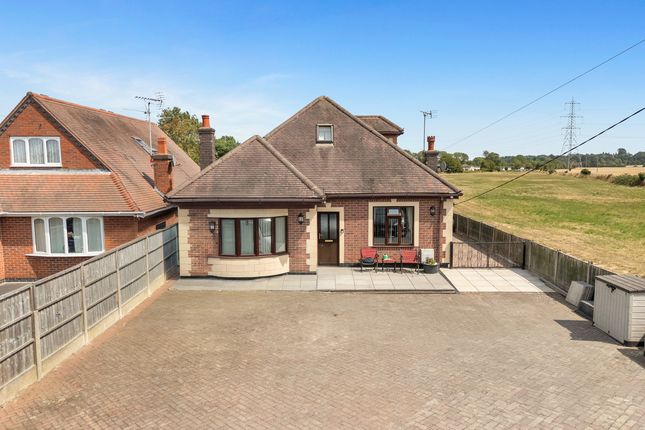
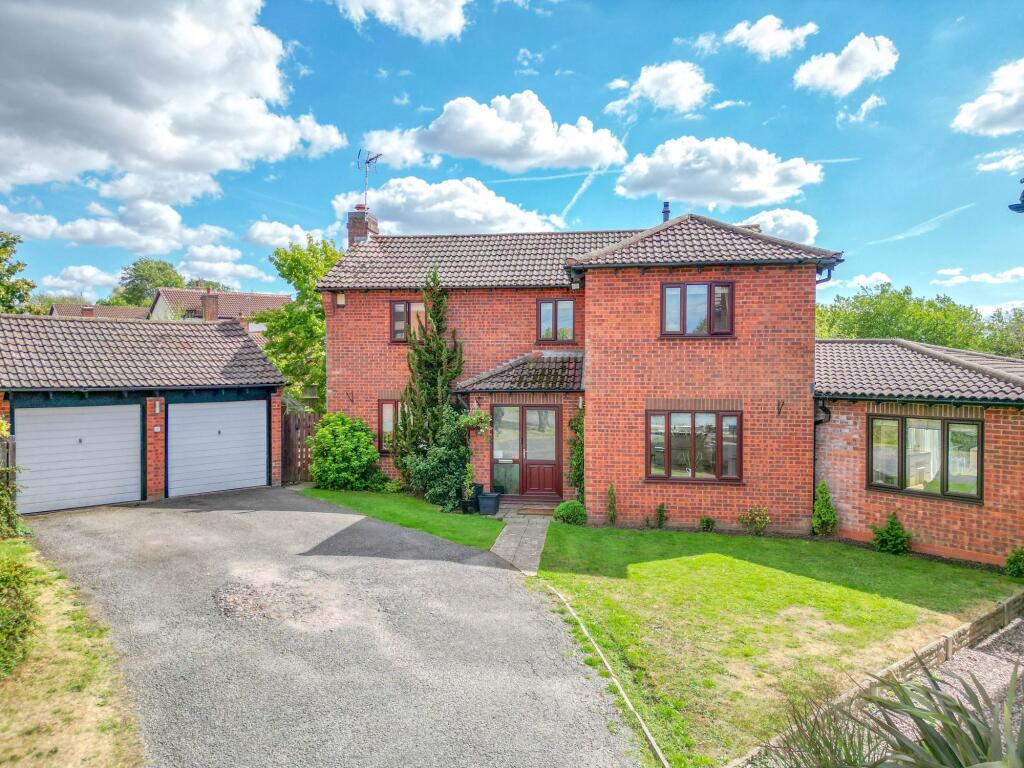
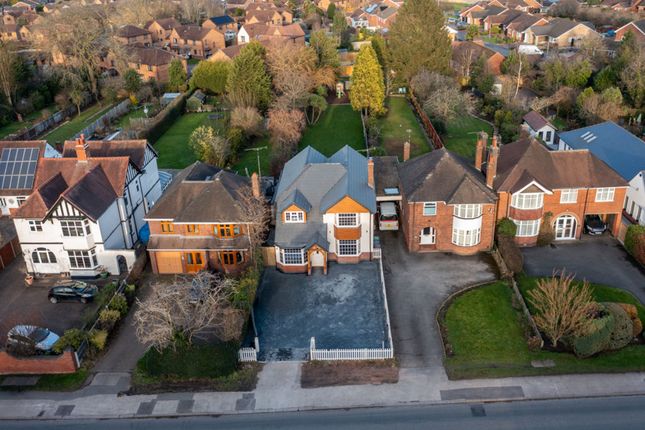
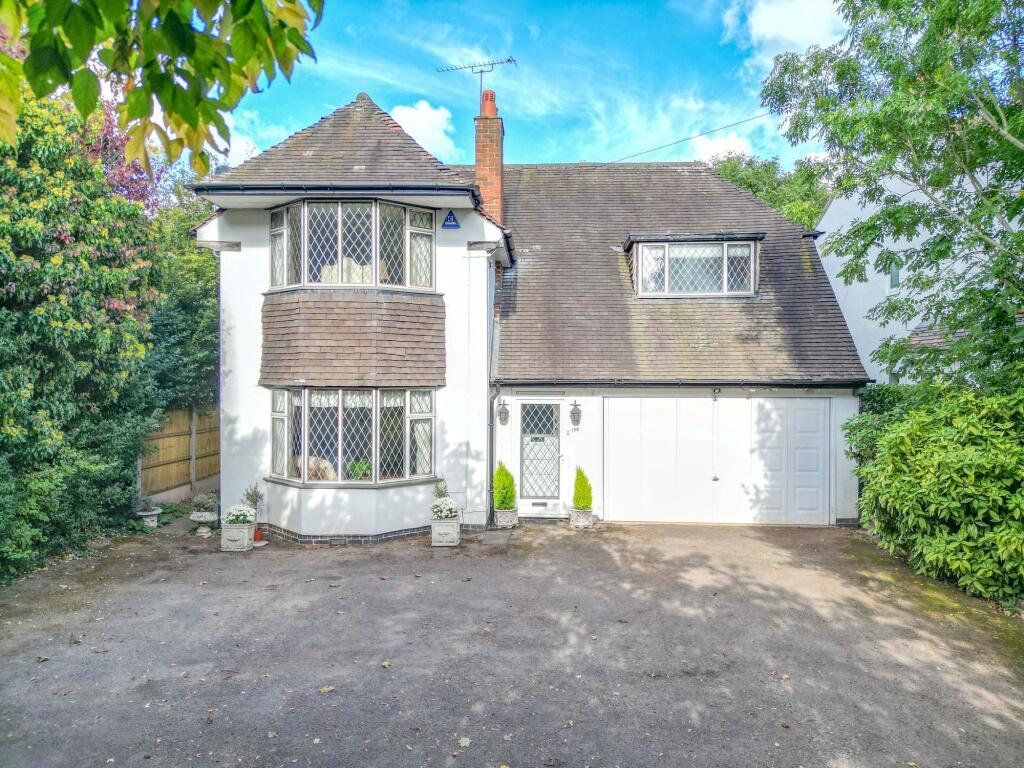
This is a rare opportunity to acquire an eye-catching, detached property located on the desirable Lutterworth Road.
Set back from the thoroughfare and secluded by an array of mature trees, this mock Tudor-style house comes to the market with no upwards chain.
The current occupiers, who have lovingly cared for the property for over 45 years, are reluctant sellers.
With its vast grounds, this impressive house would make a beautiful family home and offers huge development potential subject to the necessary consents.
Constructed in 1929, the property was designed by a prize-winning architect in the distinctive Arts and Crafts style.
Built with a brick and render finish, it features a thatched roof, a characteristic mirrored by the matching detached garage.
The property is rich in history and was once considered the most expensive property in the borough when sold in 1979.
The house and gardens have been the venue for many splendid garden parties and previously boasted a tennis court and two viewing lawns.
The original servant bells remain intact, adding a unique touch to the property.
Other features include oak wooden timbers used for cosmetic design, high ceilings with decorative plaster cornicing and ceiling roses in all three reception rooms, and leaded windows.
Although the property requires some updating, it offers the opportunity to be either completely modernised or lovingly restored.
Upon entering through the decorative porch, you are welcomed by a spacious entrance hallway.
To the front elevation, there is a pleasant living room with delightful views of the front and side gardens. There are two further reception rooms: one used as a dining room and the other as a study.
The large extended breakfast kitchen is located at the rear of the house and comes equipped with an AGA cooker and a walk-in pantry.
Additionally, there is a guest cloakroom and a storeroom, which was originally an air raid shelter.
Ascending to the first floor, you are greeted by a spacious landing that leads to three generous bedrooms.
The principal bedroom boasts an en-suite, which was a later addition converted from a bedroom.
A family-sized bathroom with a corner bath serves the other bedrooms, and there is also access to an extensive loft space.
The property is set in a stunning plot of approximately 0.6 acres, with the house surrounded by lush lawned gardens, mature shrubs, and tree borders.
A driveway provides ample parking and leads to the detached garage. This is a truly remarkable house with immense character and potential.
Original plans and further information is available on request. Viewing is highly recommended to fully appreciate this unique property however strictly by viewing appointment only.
EPC Rating: F Parking - Garage Disclaimer Carters Estate Agents has not tested any appliances, services, or systems within this property.
Purchasers should conduct their own investigations regarding their condition and functionality. Floor plans are for identification only and not to scale.
All measurements and distances are approximate. These details are produced in good faith as a guide but do not form part of any offer or contract.
Purchasers should verify tenure, lease terms, ground rent, service charges, planning permissions, and building regulations with their solicitor.
Fixtures and fittings should be confirmed at the point of offer. All images and marketing materials are the property of Carters Estate Agents and may not be reproduced without permission.
Anti-Money Laundering: Purchasers must provide ID and proof of funds before a sale can be agreed. Carters Estate Agents operates under The Property Ombudsman Code of Practice.
Value & comps
No previous sales on record.
Returns
Set an offer; the calculator follows it.
We're still gathering serviced-accommodation data for this area.
Archie refurb estimate: a Pro feature
0.0% below asking
This is not financial or investment advice. Prop AI Deals is not authorised by the Financial Conduct Authority (FCA) to provide investment advice.
All investment calculators, property analyses, and AI-generated insights are for informational purposes only. Property investment carries risk and may result in financial loss. All calculations should be independently verified and you should consult with FCA-authorised financial advisers before making any investment decisions.
Past performance does not guarantee future results. Tax implications vary by individual circumstances.
Deal
Properties like this can earn 2–3x BTL yields when converted to HMO, with retrofit costs around £10k/room. Sign in to see the full tier, yield projection, and cost breakdown.
Commercial properties like this can earn 30-50% higher yields when converted to residential under Class MA / Q / P / PA, with prior approval costing ~GBP 96/unit. Sign in to see the recommended route, yield uplift, and cost breakdown.
BRRR-suited properties can recycle 80-100% of investor capital on refi, leaving a high-yielding rental with most of the money out. Sign in to see the refurb cost stack, ARV projection, and refinance maths.
Detached + large garden = sub-division play. Pro tier unlocks the tier badge, plot size, uplift estimate, and regional land benchmark.
Short-lease flats trade at deep discount, but extending under the 1993 Act often costs far less than the discount. Pro tier unlocks the tier badge, premium breakdown, long-lease ARV and arbitrage maths.
See projected short-stay revenue vs a vanilla BTL for this property.
See real sub-let margins (HMO room rates & SA nightly rates) vs the landlord rent.
Area
Agent & docs

FAQ
About Lutterworth Road, Nuneaton, CV11
Explore nearby