4-bedroom detached house · CV11 6TE
For saleListed 45 days
Opportunity summary
See Archie’s verdict, returns by strategy and what to check before viewing.
About
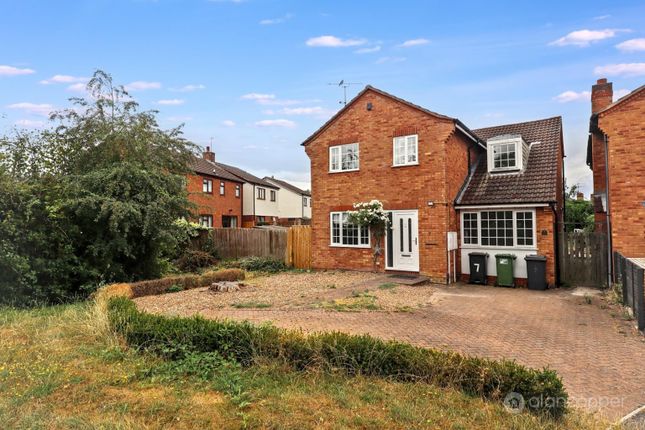
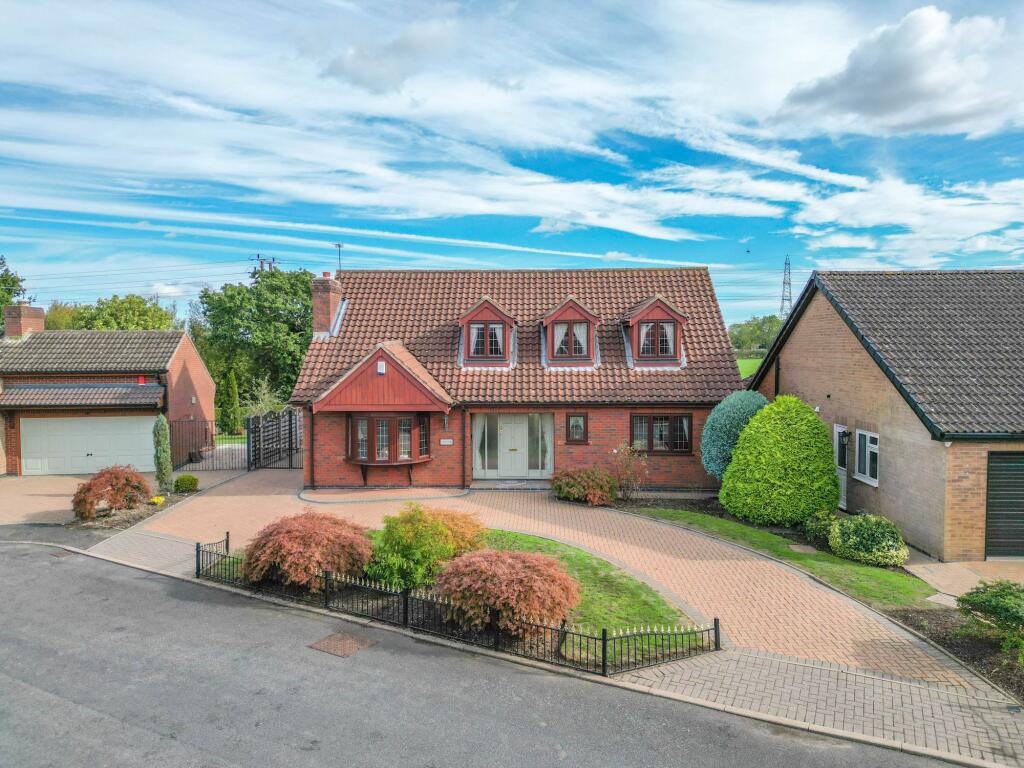
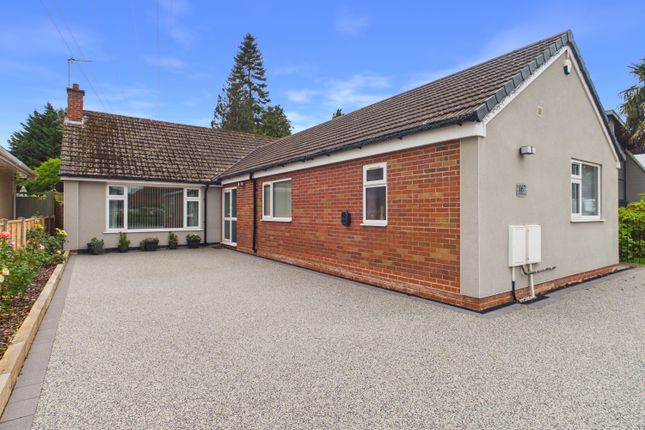
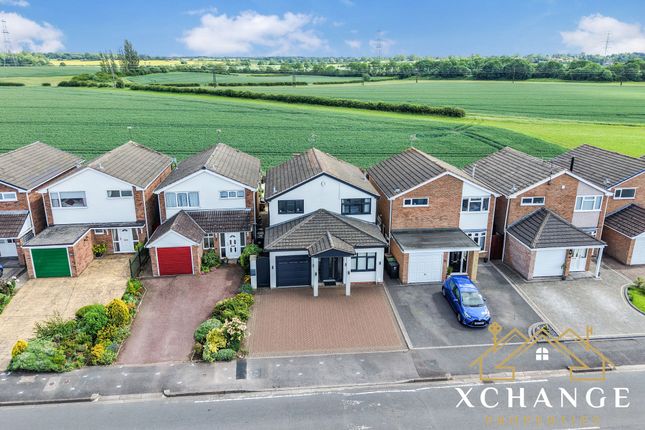
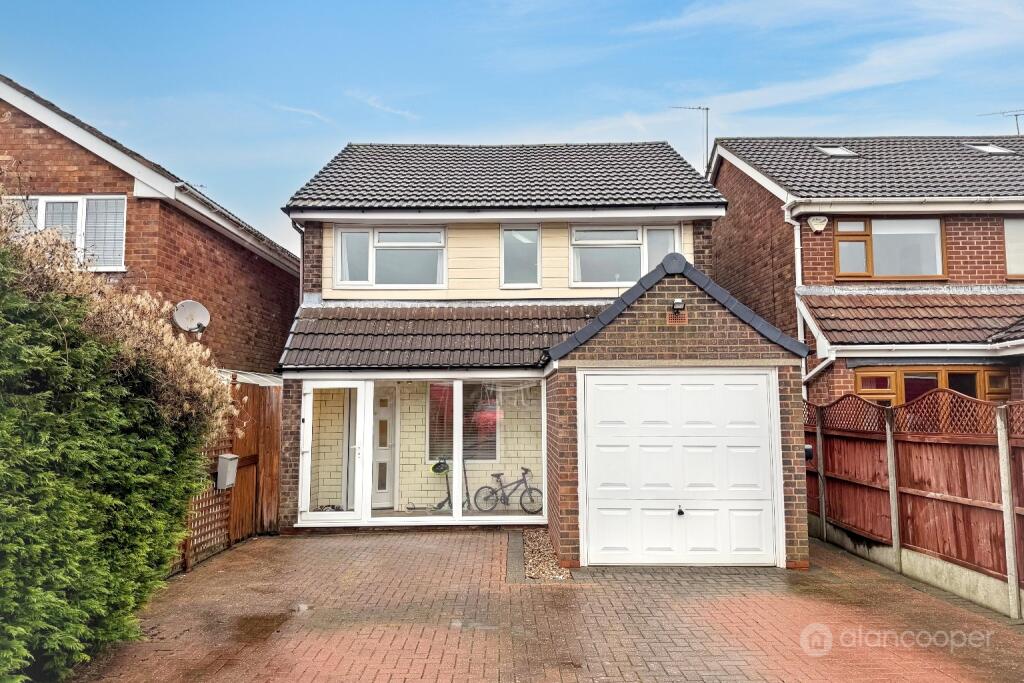
Carters Estate Agents are privileged to present this highly individual and substantially extended detached family home, occupying an impressive plot within a desirable residential setting in Nuneaton.
Offering approximately 2000 sq. ft of internal accommodation, together with a detached double garage, this is a property of genuine scale, flexibility and further potential.
Already significantly enlarged and adapted over the years, the property offers an incredibly versatile layout that will appeal to a wide range of buyers.
Of particular note is the substantial ground floor bedroom suite, creating an excellent option for multi-generational living, dependent relatives, older children or simply those wanting luxurious bedroom accommodation away from the main first floor.
Equally, the generous plot, extensive frontage, private rear garden and existing footprint provide considerable scope for further extension, alteration or redevelopment if required, subject of course to the necessary planning consents.
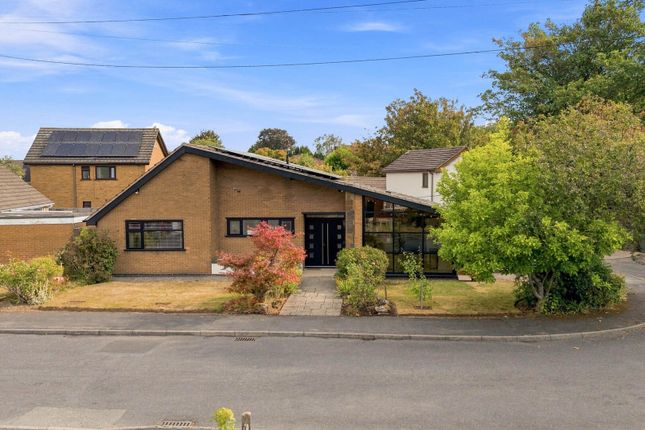
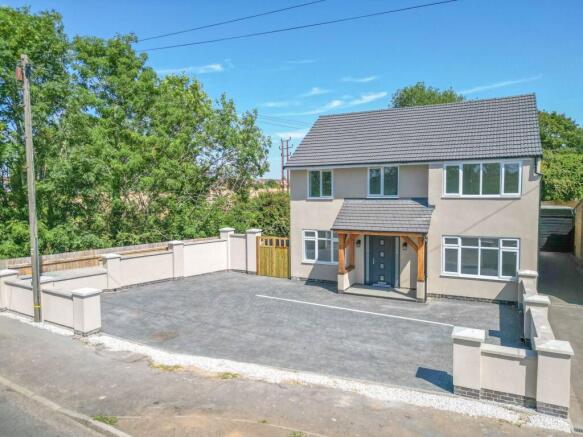
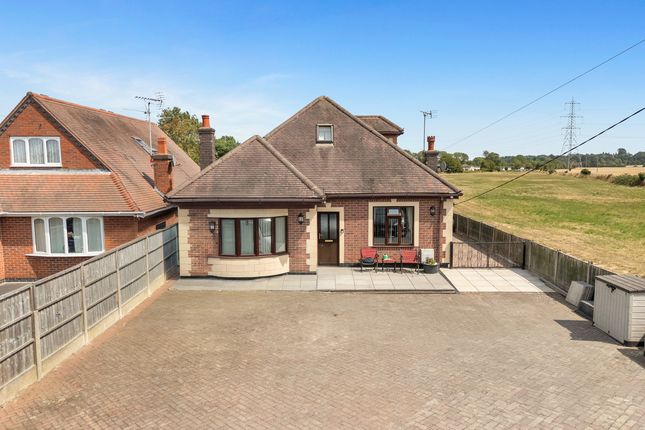
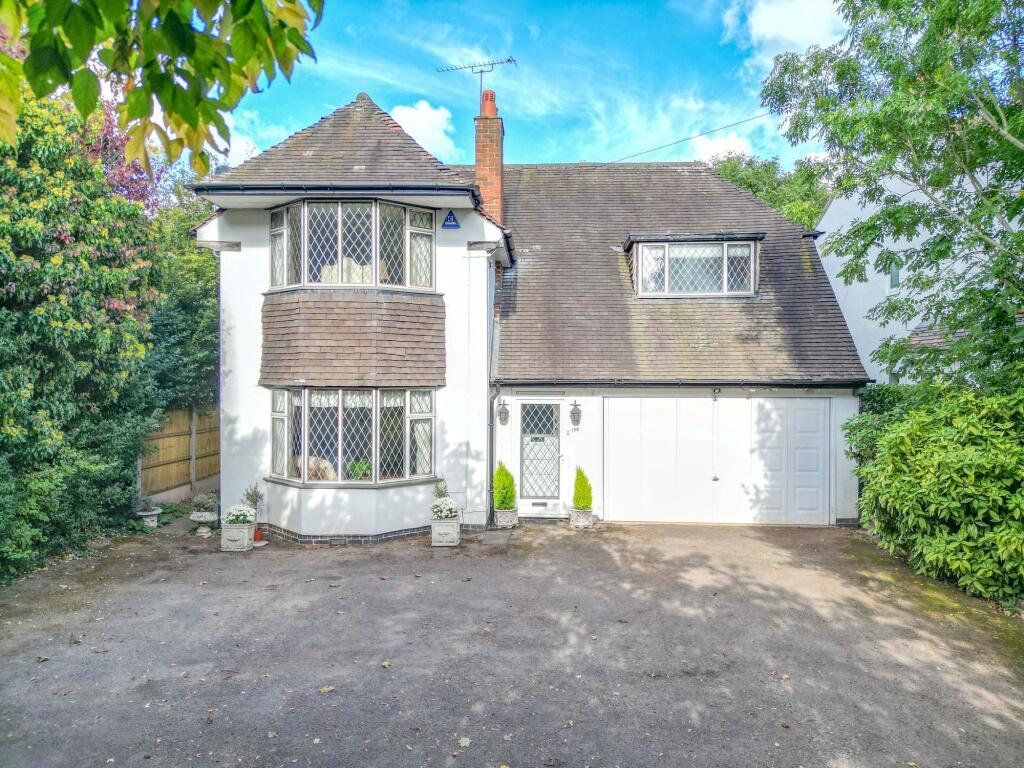
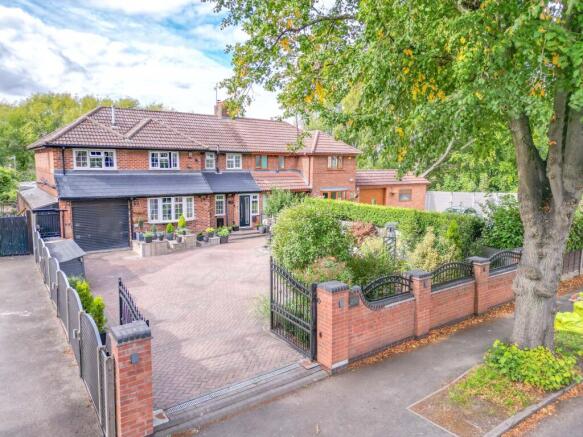
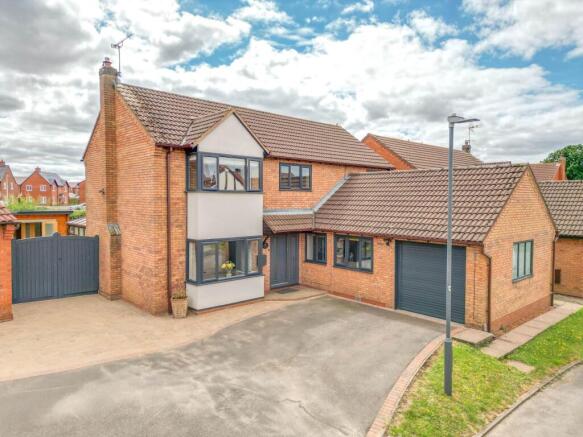
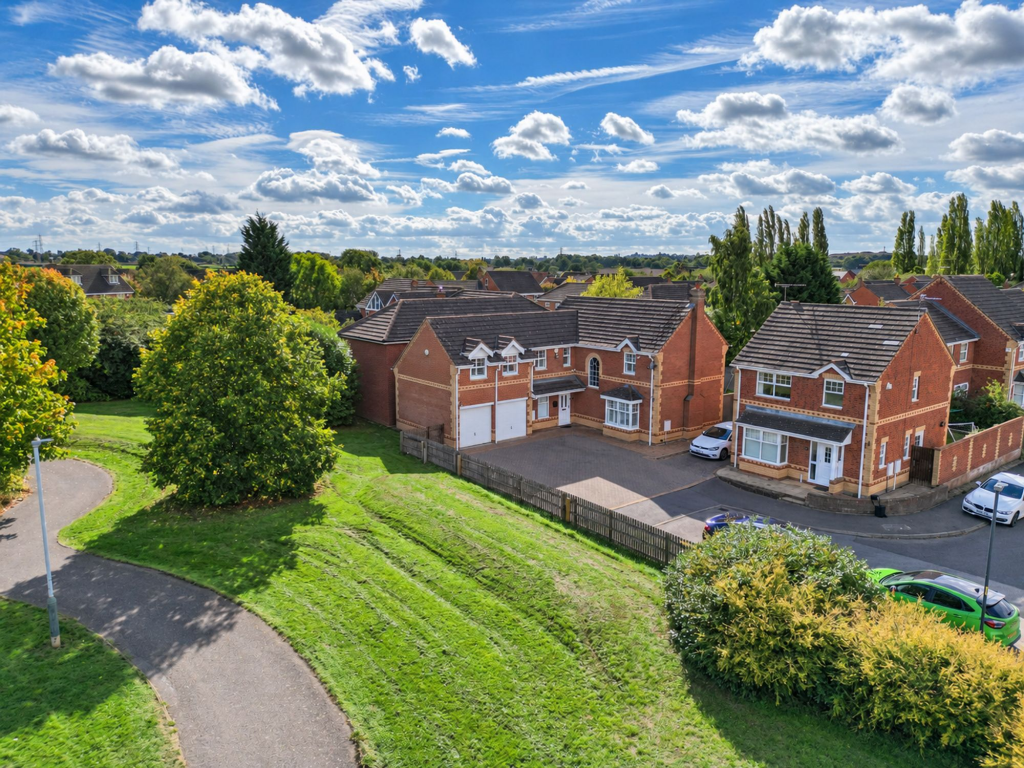
Set well back from the road, the property immediately gives a sense of space.
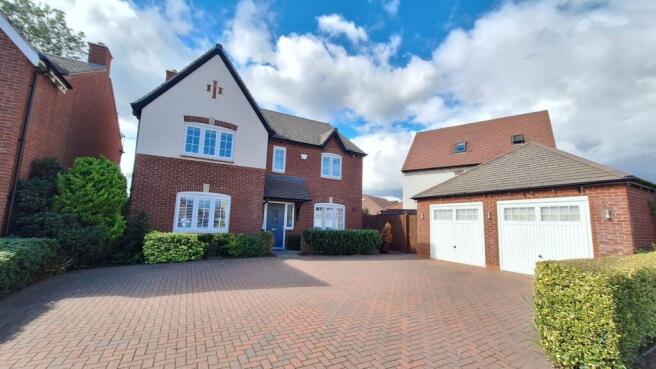
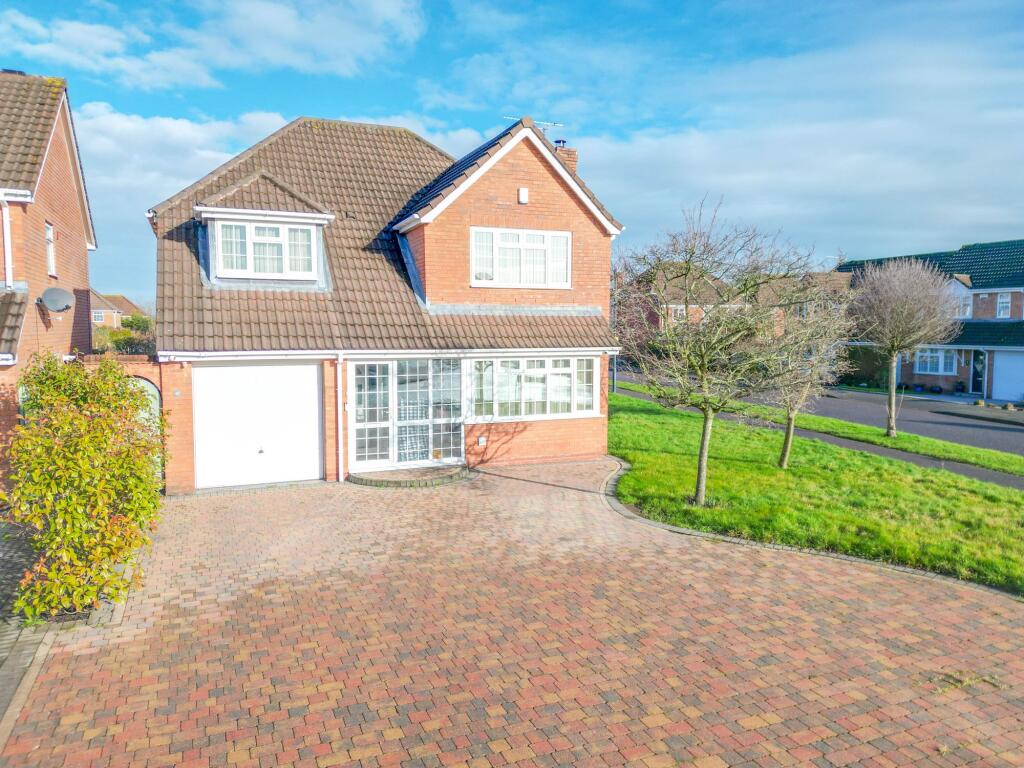
A substantial driveway provides an abundance of off-road parking and leads to a detached double garage, while lawned frontage and established planting soften the approach.
For buyers with multiple vehicles, a motorhome or simply those who value generous parking and storage, the external space is a significant asset.
Entering the property, you are welcomed into an impressive entrance hall which immediately demonstrates the individual character of the home.
A feature staircase with timber handrails and decorative wrought-iron balustrading rises through the centre of the property to a spacious galleried-style landing above, while attractive amtico flooring runs through the hallway and continues into parts of the ground floor.
The principal sitting room is particularly generous, extending to approximately 18ft and offering ample space for several seating areas.
A traditional fireplace creates a natural focal point, while quality timber flooring continues seamlessly through the room.
However, it is the extension beyond that transforms the space into something particularly special.
Opening from the sitting room is an outstanding garden room, designed around the garden and flooded with natural light.
A large roof lantern sits overhead, while extensive glazing wraps around two elevations, including substantial sliding doors overlooking and opening directly onto the rear garden.
The result is a superb year-round living and entertaining space, connecting the house beautifully with its surroundings.
Running alongside the main living accommodation is an equally impressive kitchen/dining room.
The scale here allows plenty of space for both everyday family life and entertaining, with a comprehensive range of contemporary fitted cabinetry, extensive work surfaces and a substantial curved breakfast peninsula providing informal seating.
A range-style cooker sits within a feature surround, complemented by further integrated appliances, full-height storage and space for American-style fridge/freezer.
The continuation of herringbone-style flooring through the kitchen adds another smart finishing touch.
Perhaps one of the home's most unusual and valuable features is the substantial ground floor bedroom suite.
This is an exceptionally spacious room with ample space for a large bed, wardrobes, dressing furniture and seating.
Glazed doors overlook and provide access towards the garden, while the adjoining en-suite is itself particularly generous.
Beautifully appointed, it incorporates a large walk-in shower, jacuzzi bath, contemporary twin vanity unit, WC, storage and modern tiling.
This could also be split further into two separate rooms if required.
This arrangement gives the property genuine multi-generational capability, providing an almost self-contained private area for parents, relatives or older children while remaining connected to the main home.
Alternatively, it makes an exceptional principal bedroom suite for buyers seeking predominantly ground floor living.
Ascending to the first floor, the spacious landing continues the home's individual feel and provides access to three further bedrooms.
The largest first-floor bedroom is a generous double with extensive fitted wardrobes and its own en-suite bathroom room.
Bedroom two is another comfortable double with fitted storage, while the third bedroom provides further flexible accommodation suitable as a bedroom, nursery or home office.
A separate shower room serves the remaining bedrooms.
The property therefore provides four genuine bedrooms in total, with two en-suite facilities in addition to the separate shower room, but the arrangement and sheer scale of the accommodation allow considerable freedom in how the house is used.
Externally, the rear garden is another major selling feature.
The house sits on an impressive mature plot, not overlooked to the rear, backing onto Lutterworth Road, with a broad expanse of lawn surrounded by established trees, shrubs and planting which provide an excellent level of privacy.
Patio areas immediately behind the property create plenty of room for outdoor dining and entertaining, particularly adjacent to the garden room, while the depth and width of the overall plot reinforce just how much space accompanies the house.
There is also an additional courtyard-style area to one side, providing further useful outdoor space and storage.
Solar panels are installed to the main roof, while the detached double garage offers excellent vehicle, workshop or storage accommodation.
Importantly, despite the considerable accommodation already available, the plot still leaves buyers with significant potential to add further value.
Whether through further extension, internal reconfiguration, adaptation of the existing accommodation or potentially making greater use of the surrounding land, there is considerable scope to evolve the property further to suit individual requirements, subject to any necessary permissions.
This is a rare opportunity to acquire a substantial and highly adaptable detached residence in a desirable Nuneaton location. Offering close to 2,000 sq.
ft of living accommodation, a superb ground floor suite, outstanding garden room, expansive kitchen, detached double garage, extensive parking and a wonderfully mature plot, it combines immediately usable family accommodation with genuine long-term potential.
Viewing is highly recommended to fully appreciate not only the scale of the existing house, but also the flexibility, privacy and future possibilities that the property offers.
Parking - Driveway Parking - Double garage Disclaimer Carters Estate Agents has not tested any appliances, services, or systems within this property.
Purchasers should conduct their own investigations regarding their condition and functionality. Floor plans are for identification only and not to scale.
All measurements and distances are approximate. These details are produced in good faith as a guide but do not form part of any offer or contract.
Purchasers should verify tenure, lease terms, ground rent, service charges, planning permissions, and building regulations with their solicitor.
Fixtures and fittings should be confirmed at the point of offer. All images and marketing materials are the property of Carters Estate Agents and may not be reproduced without permission.
Anti-Money Laundering: Purchasers must provide ID and proof of funds before a sale can be agreed. Carters Estate Agents operates under The Property Ombudsman Code of Practice.
Value & comps
No previous sales on record.
Returns
Set an offer; the calculator follows it.
We're still gathering serviced-accommodation data for this area.
Archie refurb estimate: a Pro feature
0.0% below asking
This is not financial or investment advice. Prop AI Deals is not authorised by the Financial Conduct Authority (FCA) to provide investment advice.
All investment calculators, property analyses, and AI-generated insights are for informational purposes only. Property investment carries risk and may result in financial loss. All calculations should be independently verified and you should consult with FCA-authorised financial advisors before making any investment decisions.
Past performance does not guarantee future results. Tax implications vary by individual circumstances.
Deal
Properties like this can earn 2–3x BTL yields when converted to HMO, with retrofit costs around £10k/room. Sign in to see the full tier, yield projection, and cost breakdown.
Commercial properties like this can earn 30-50% higher yields when converted to residential under Class MA / Q / P / PA, with prior approval costing ~GBP 96/unit. Sign in to see the recommended route, yield uplift, and cost breakdown.
BRRR-suited properties can recycle 80-100% of investor capital on refi, leaving a high-yielding rental with most of the money out. Sign in to see the refurb cost stack, ARV projection, and refinance maths.
Detached + large garden = sub-division play. Pro tier unlocks the tier badge, plot size, uplift estimate, and regional land benchmark.
Short-lease flats trade at deep discount, but extending under the 1993 Act often costs far less than the discount. Pro tier unlocks the tier badge, premium breakdown, long-lease ARV and arbitrage maths.
See projected short-stay revenue vs a vanilla BTL for this property.
See real sub-let margins (HMO room rates & SA nightly rates) vs the landlord rent.
Area
Agent & docs
FAQ
About Falcon Close, Nuneaton, CV11
Explore nearby