4-bedroom detached house · CV11 6UU
Sold STCListed 266 days
Opportunity summary
See Archie’s verdict, returns by strategy and what to check before viewing.
About
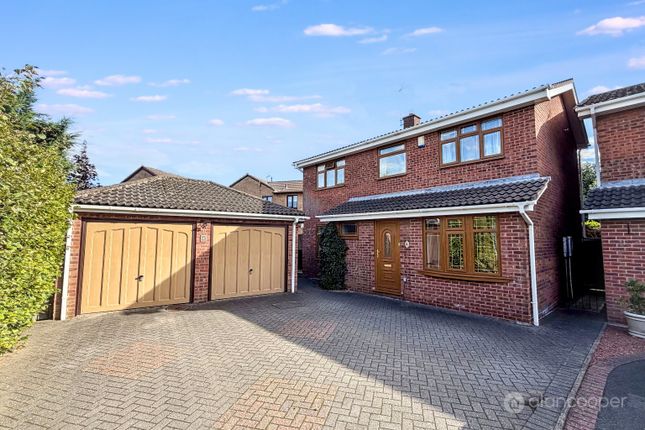
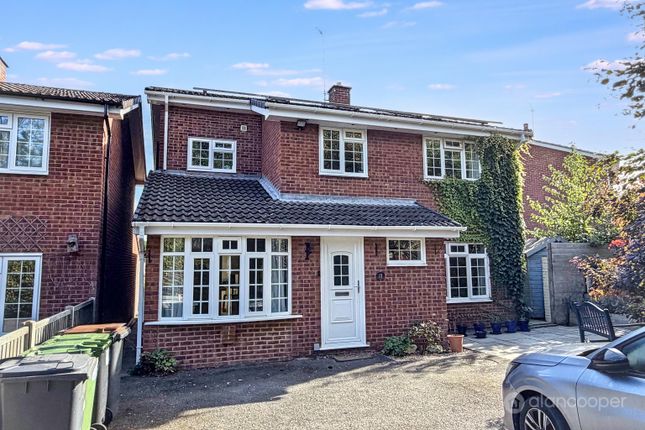
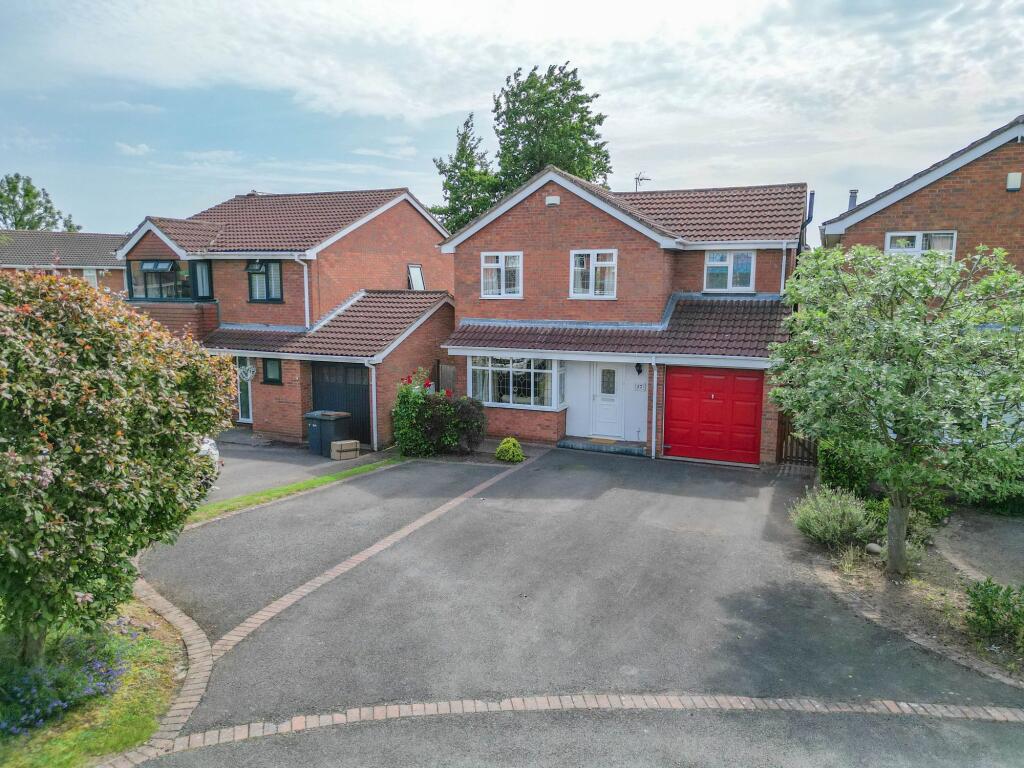
Carters Estate Agents are delighted to present this impressive and much-improved four-bedroom detached residence, occupying a prime corner plot within a desirable residential setting.
Offering generous living space, quality updates throughout, and a fantastic garden, this is a perfect move-in-ready family home with scope for further potential (subject to planning).
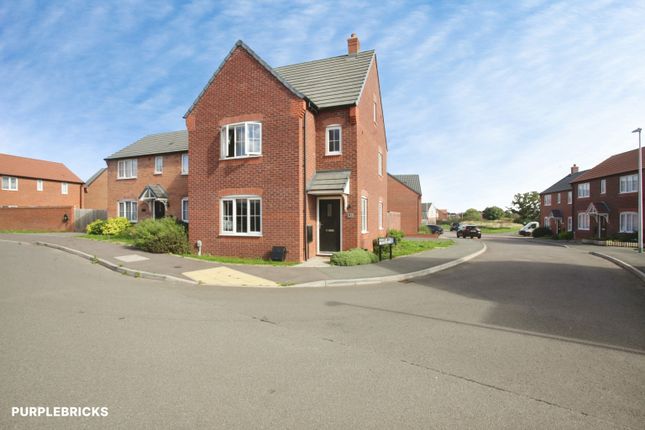
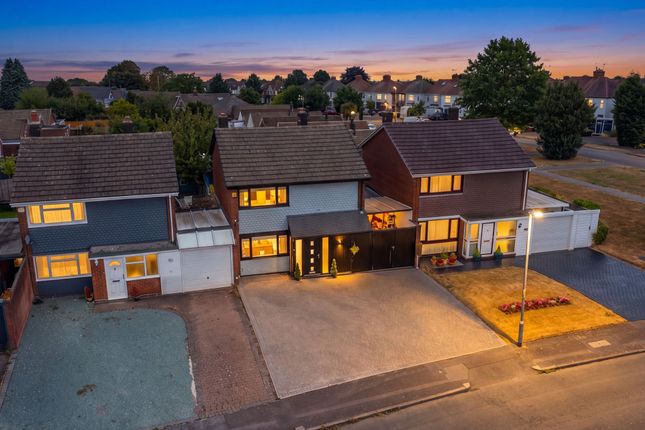
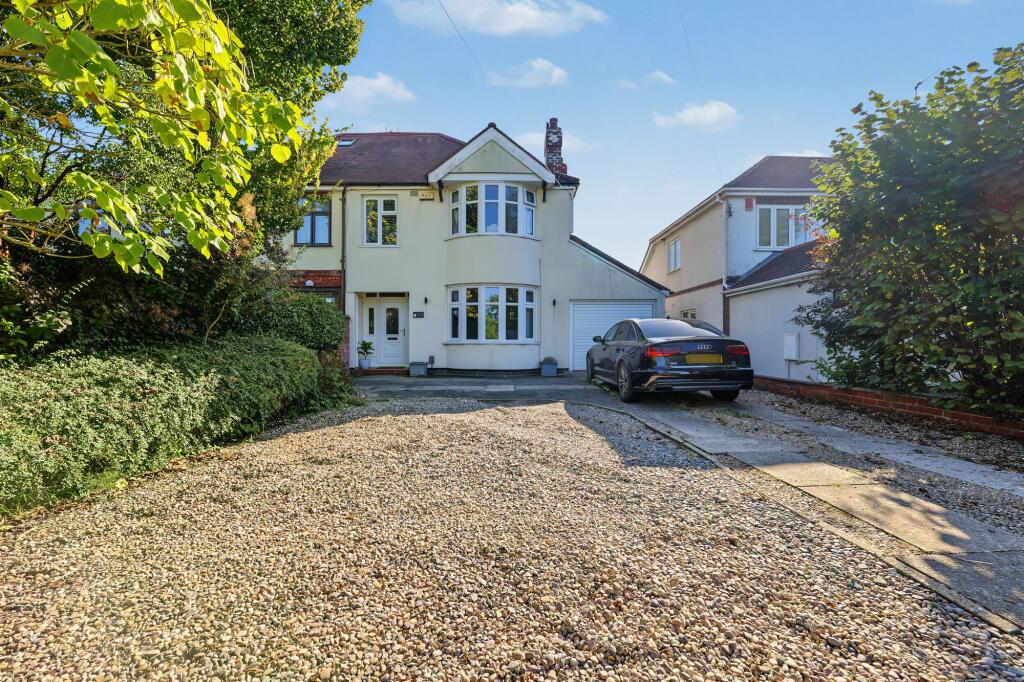
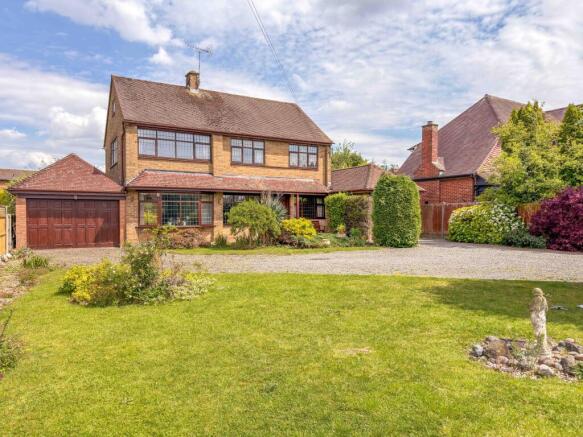
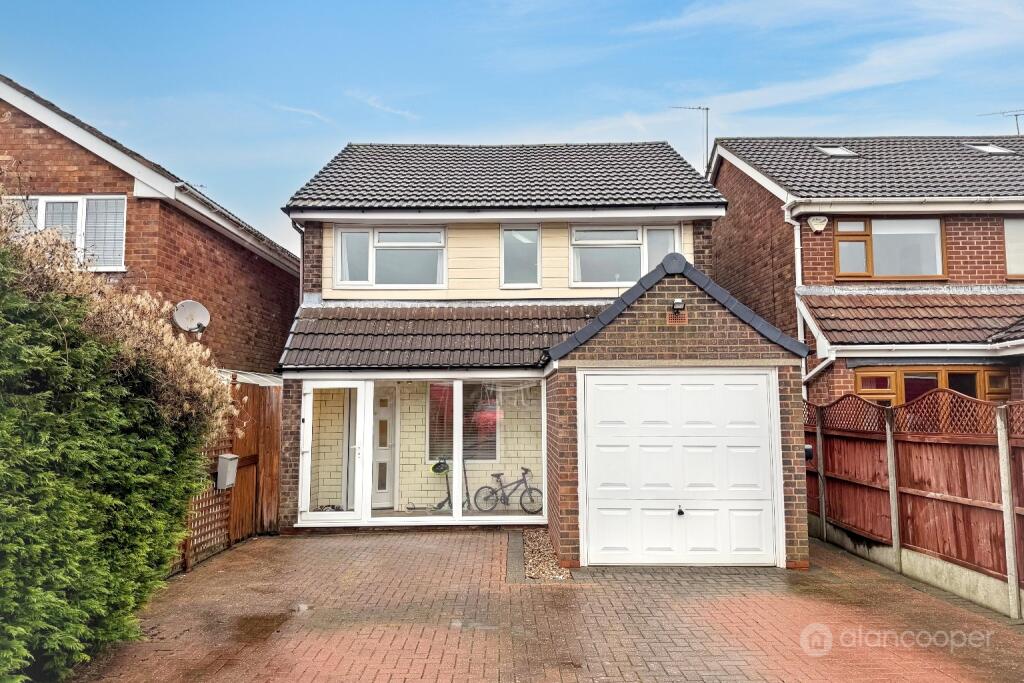
Set on the corner of Holly Walk and Grassington Drive, this attractive modern home boasts excellent kerb appeal with a wide block-paved driveway for multiple vehicles, an attached garage, and landscaped gardens to the front and rear.
The additional land to the side presents exciting possibilities for future extension or garden expansion, subject to the necessary consents.
Step inside via the enclosed porch and you're welcomed by a bright and spacious hallway with tiled flooring, understairs storage, and doors to all principal ground floor rooms.
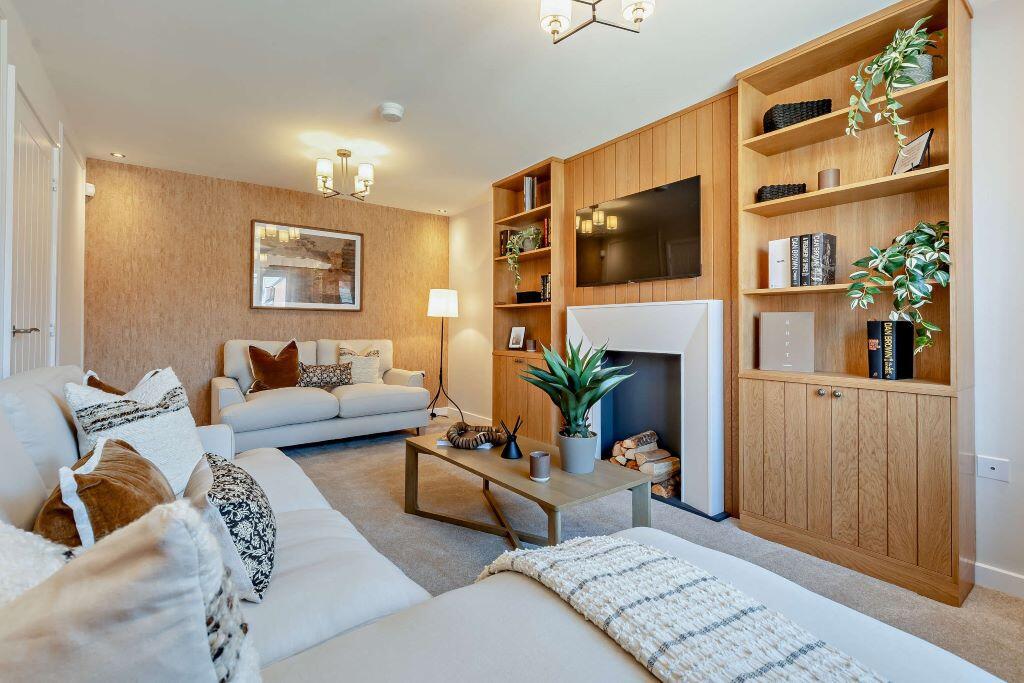
To the right, a generous dual-aspect lounge offers a warm, inviting space, featuring a large bay window and a charming log-burning stove set into a slate hearth.
The lounge opens through to a separate formal dining room with sliding patio doors leading to the rear garden, ideal for both entertaining and day-to-day family life.
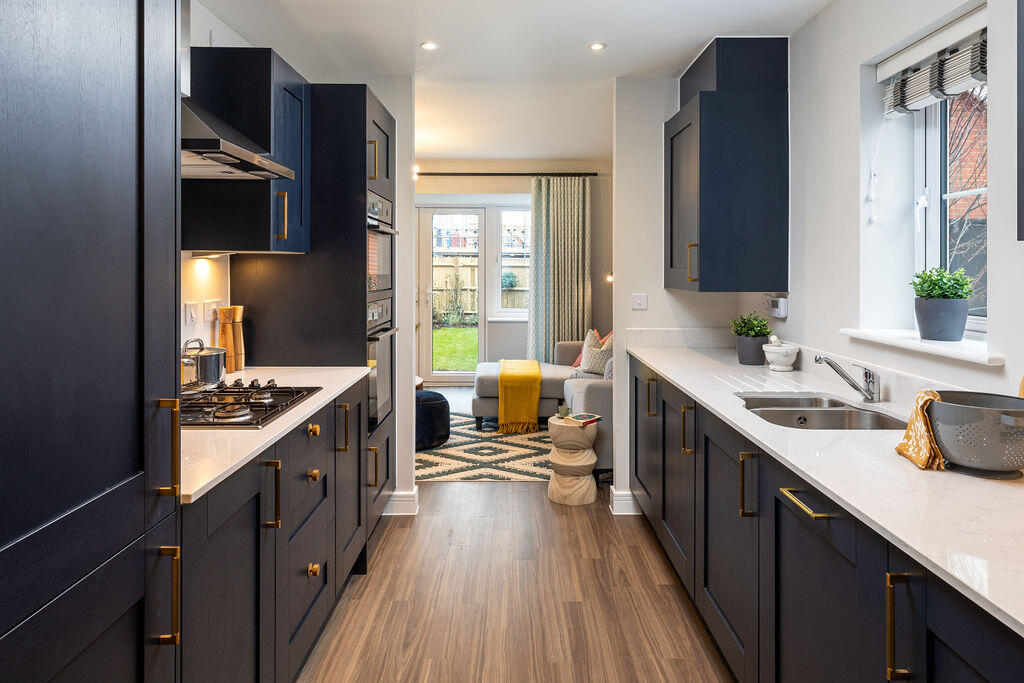
The stylish kitchen is well-equipped with a comprehensive range of wall and base units, integrated appliances including oven, hob, extractor, dishwasher and fridge, tiled flooring, and splashbacks.
A door leads through to the utility room, which mirrors the kitchen finish and includes a sink, space for a washing machine and dryer, internal access to the garage, and a rear door to the garden.
A convenient guest WC completes the ground floor. Upstairs, the property offers four well-proportioned bedrooms, all with built-in storage.
The principal bedroom is a particularly spacious double, benefiting from an en-suite shower room with a contemporary white suite and heated towel rail.
Bedrooms two and three are also generous doubles, with bedroom four offering ideal space for a nursery, home office or dressing room.
The main bathroom has been upgraded with a stylish white suite, L-shaped bath with dual shower heads, tiled walls and flooring, and chrome fixtures.
Outside, the rear garden is an excellent size and has been lovingly maintained to include a shaped lawn, mature planted borders, a block-paved patio, timber shed, cold water tap, and feature lighting.
The walled and fenced boundaries offer privacy, while the additional side land provides a great opportunity to extend or simply enjoy the added space.
This fabulous property also benefits from gas central heating, UPVC double glazing, a security alarm system, and a Baxi boiler located in the garage. All mains services are connected.
This is a spacious, stylish and well-located family home that ticks all the right boxes - early viewing is highly recommended to avoid missing out.
EPC Rating: E Parking - Garage Parking - Off street Disclaimer Carters Estate Agents has not tested any appliances, services, or systems within this property.
Purchasers should conduct their own investigations regarding their condition and functionality. Floor plans are for identification only and not to scale.
All measurements and distances are approximate. These details are produced in good faith as a guide but do not form part of any offer or contract.
Purchasers should verify tenure, lease terms, ground rent, service charges, planning permissions, and building regulations with their solicitor.
Fixtures and fittings should be confirmed at the point of offer. All images and marketing materials are the property of Carters Estate Agents and may not be reproduced without permission.
Anti-Money Laundering: Purchasers must provide ID and proof of funds before a sale can be agreed. Carters Estate Agents operates under The Property Ombudsman Code of Practice.
Value & comps
No previous sales on record.
Returns
Set an offer; the calculator follows it.
We're still gathering serviced-accommodation data for this area.
Archie refurb estimate: a Pro feature
0.0% below asking
This is not financial or investment advice. Prop AI Deals is not authorised by the Financial Conduct Authority (FCA) to provide investment advice.
All investment calculators, property analyses, and AI-generated insights are for informational purposes only. Property investment carries risk and may result in financial loss. All calculations should be independently verified and you should consult with FCA-authorised financial advisors before making any investment decisions.
Past performance does not guarantee future results. Tax implications vary by individual circumstances.
Deal
Properties like this can earn 2–3x BTL yields when converted to HMO, with retrofit costs around £10k/room. Sign in to see the full tier, yield projection, and cost breakdown.
Commercial properties like this can earn 30-50% higher yields when converted to residential under Class MA / Q / P / PA, with prior approval costing ~GBP 96/unit. Sign in to see the recommended route, yield uplift, and cost breakdown.
BRRR-suited properties can recycle 80-100% of investor capital on refi, leaving a high-yielding rental with most of the money out. Sign in to see the refurb cost stack, ARV projection, and refinance maths.
Detached + large garden = sub-division play. Pro tier unlocks the tier badge, plot size, uplift estimate, and regional land benchmark.
Short-lease flats trade at deep discount, but extending under the 1993 Act often costs far less than the discount. Pro tier unlocks the tier badge, premium breakdown, long-lease ARV and arbitrage maths.
See projected short-stay revenue vs a vanilla BTL for this property.
See real sub-let margins (HMO room rates & SA nightly rates) vs the landlord rent.
Area
Agent & docs
FAQ
About Holly Walk, Nuneaton, CV11
Explore nearby