We've tightened what earns a Pursue. A home now needs a published valuation, a strategy that still makes money after real running costs and lender stress tests, and no listing problems that would stop a mortgage. You'll see fewer Pursues, and each one has been checked harder.
See how verdicts work7-bedroom house · YO17 9QF
For saleReduced £100k (−4%) on 9 SepListed 235 days
Opportunity summary
See Archie’s verdict, returns by strategy and what to check before viewing.
About
An exceptional country residence set within the grounds of Malton and Norton Golf Club, offering beautifully landscaped gardens, elegant reception space and high-specification living.
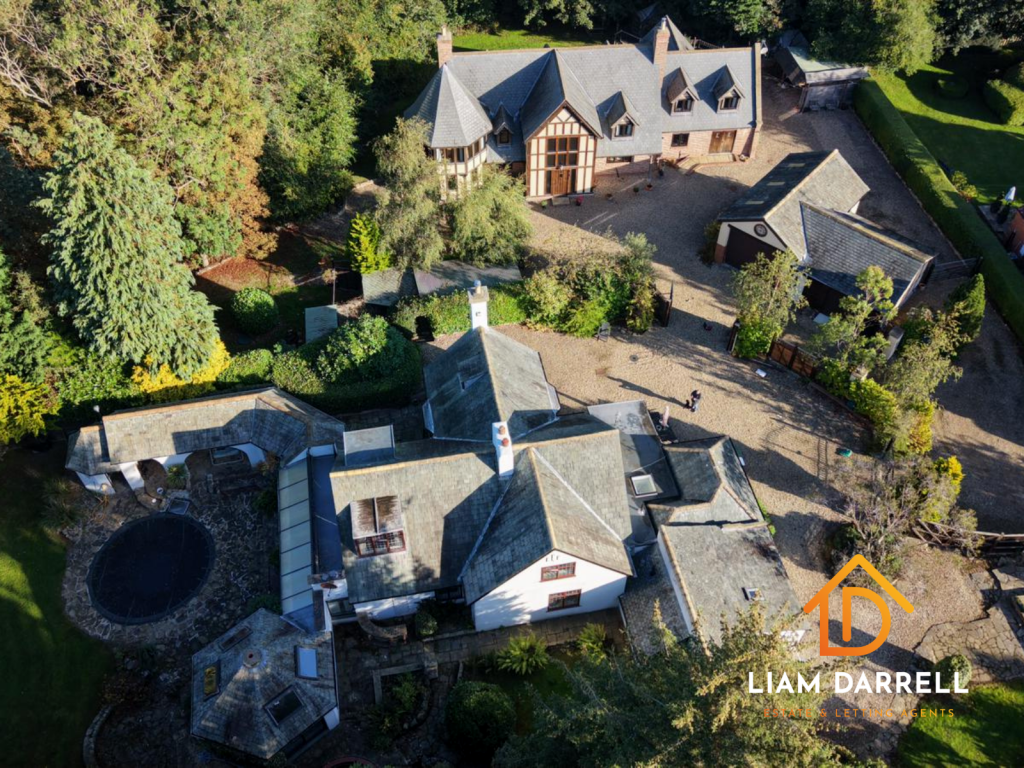
Description Set discreetly within the grounds of Malton and Norton Golf Club, The Coach House is an exceptional country residence of considerable architectural distinction, extending to approximately three acres of landscaped gardens and grounds.
Since 2011, The Coach House has been subject to a comprehensive programme of enhancement and extension, culminating in a significant redevelopment in 2021.
The property now offers an enviable balance of privacy, scale and accessibility, just 19 miles from York.
Approached via a sweeping, tree-lined driveway, the house is revealed in an impressively secluded setting.
The principal residence is complemented by a self-contained two-bedroom annexe and a substantial triple garage, together forming a private and cohesive estate.
The reception hall provides a striking introduction, with vaulted ceilings, exposed timber trusses and a finely crafted oak split staircase rising to a galleried landing.
From here, a series of elegant reception rooms unfold.
The formal drawing room centres on a stone fireplace with multi-fuel stove, while the principal family room is distinguished by five arched Tudor-style French doors, opening directly onto the rear terrace and gardens beyond.
The heart of the house lies in the expansive open-plan kitchen and informal living space, designed and installed by The Handmade Kitchen Company.
Bespoke two-tone shaker cabinetry is paired with quartz work surfaces and a comprehensive suite of integrated appliances by AEG (Signature range) and bora.
Tiled flooring with underfloor heating runs throughout, while twin roof lanterns introduce an abundance of natural light.
A walnut-framed sunken seating area with corner bi-folding doors creates a seamless connection to the gardens, offering uninterrupted views and an exceptional space for entertaining.
Adjoining the kitchen is a bespoke bar area, also crafted by The Handmade Kitchen Company, complete with a dual-zone wine fridge, dedicated beer refrigeration and a central island, ideally suited to hosting on both intimate and larger scales.
An octagonal dining room, with vaulted ceiling and French doors, provides a further distinctive reception space, lending architectural interest and versatility.
To the eastern wing of the house lies a practical yet beautifully appointed suite of ancillary rooms, including a boot room, utility room with bespoke cabinetry and integrated laundry solutions, plant room and a well-finished ground floor bathroom.
A classically styled snooker room completes the ground floor accommodation, retaining original detailing and lighting, and offering an atmospheric setting for leisure and entertaining.
The first floor is arranged around a galleried landing and comprises five well-proportioned double bedrooms.
The principal suite benefits from a Juliet balcony overlooking the gardens, a generous dressing room and a luxurious en suite bathroom with freestanding bath, separate walk-in shower and refined contemporary finishes.
The remaining bedrooms each display individual character, enhanced by exposed beams and excellent natural light.
Two family bathroom suites serve these rooms, both appointed to a high specification with quality tiling, modern sanitaryware and considered detailing.
The house is served by a modern ground source heat pump system (Ecogeo B1 5–22), providing energy-efficient central heating and underfloor heating to key areas of the home.
Externally, the landscaped gardens are a notable feature. Sweeping lawns are interspersed with mature planting and established trees, creating privacy and structure.
A porcelain-paved terrace extends from the rear elevation and is accessible from several principal rooms, offering an elegant setting for outdoor dining.
Beyond, a sunken seating area with garden pod provides a further sheltered entertaining space.
The grounds are enclosed by high brick walls and tree-lined boundaries, affording both security and tranquillity within this unique golf course setting.
Location The Coach House is beautifully positioned within the grounds of Malton and Norton Golf Club, offering a peaceful setting at the heart of one of North Yorkshire’s most desirable market towns.
Malton is a thriving and characterful town, celebrated for its vibrant community, excellent primary and secondary schools, and an abundance of scenic countryside walks right on the doorstep.
A wide range of independent shops, everyday amenities, and leisure facilities are all within comfortable walking distance, making it an ideal location for families, professionals, and retirees alike.
For commuters, Malton railway station provides direct rail connections to Scarborough, York, Leeds, Manchester and Liverpool.
The nearby A64 road further enhances connectivity, offering convenient road access to the Yorkshire coast and key regional centres.
Malton has evolved into a dynamic and highly sought-after place to live and is widely recognised as the ‘food capital of the North’.
It is renowned for its award-winning food producers, monthly food markets, artisan retailers, and acclaimed eateries.
With its blend of historic charm, modern convenience, and strong community spirit, Malton continues to stand out as one of North Yorkshire’s premier residential locations.
Square Footage: 6,997 sq ft Directions What3words: ///otter.pipe.trickled
Value & comps
No previous sales on record.
Returns
Set an offer; the calculator follows it.
We're still gathering serviced-accommodation data for this area.
Archie refurb estimate: a Pro feature
0.0% below asking
This is not financial or investment advice. Prop AI Deals is not authorised by the Financial Conduct Authority (FCA) to provide investment advice.
All investment calculators, property analyses, and AI-generated insights are for informational purposes only. Property investment carries risk and may result in financial loss. All calculations should be independently verified and you should consult with FCA-authorised financial advisers before making any investment decisions.
Past performance does not guarantee future results. Tax implications vary by individual circumstances.
Deal
Properties like this can earn 2–3x BTL yields when converted to HMO, with retrofit costs around £10k/room. Sign in to see the full tier, yield projection, and cost breakdown.
Commercial properties like this can earn 30-50% higher yields when converted to residential under Class MA / Q / P / PA, with prior approval costing ~GBP 96/unit. Sign in to see the recommended route, yield uplift, and cost breakdown.
BRRR-suited properties can recycle 80-100% of investor capital on refi, leaving a high-yielding rental with most of the money out. Sign in to see the refurb cost stack, ARV projection, and refinance maths.
Detached + large garden = sub-division play. Pro tier unlocks the tier badge, plot size, uplift estimate, and regional land benchmark.
Short-lease flats trade at deep discount, but extending under the 1993 Act often costs far less than the discount. Pro tier unlocks the tier badge, premium breakdown, long-lease ARV and arbitrage maths.
See projected short-stay revenue vs a vanilla BTL for this property.
See real sub-let margins (HMO room rates & SA nightly rates) vs the landlord rent.
Area
Agent & docs

FAQ
About Coach House,, Welham, North Yorkshire
Explore nearby