2-bedroom semi-detached house · YO26 5RF
Listing removedListed 380 days
Opportunity summary
See Archie’s verdict, returns by strategy and what to check before viewing.
About
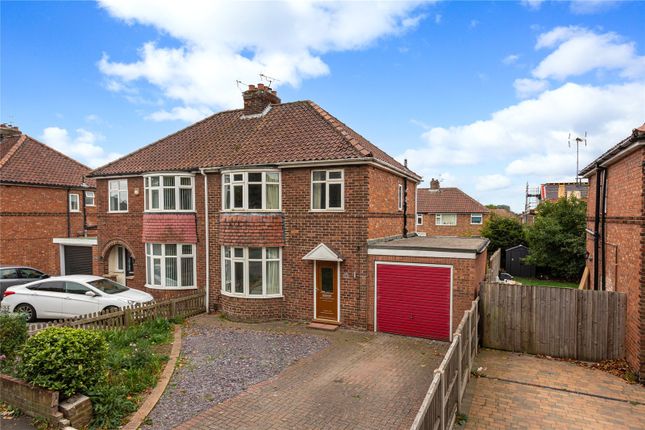
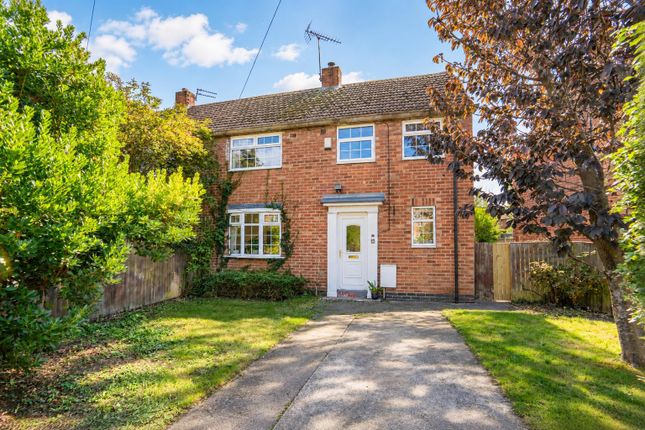
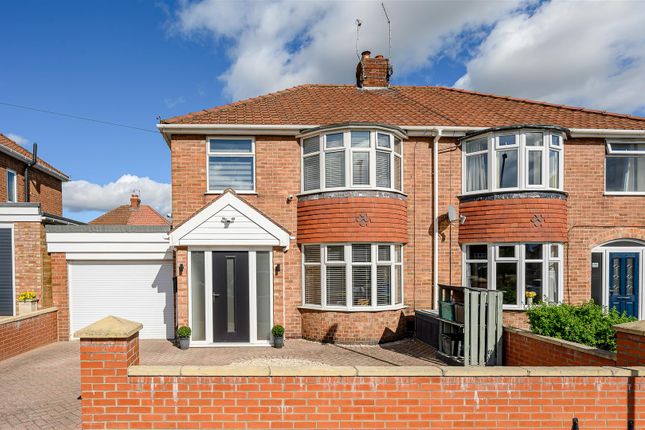
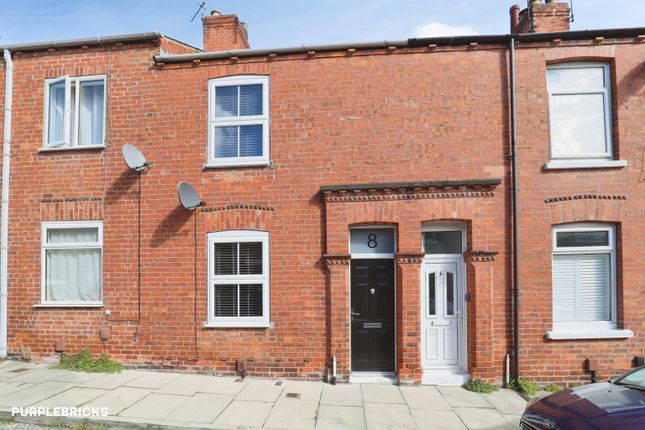
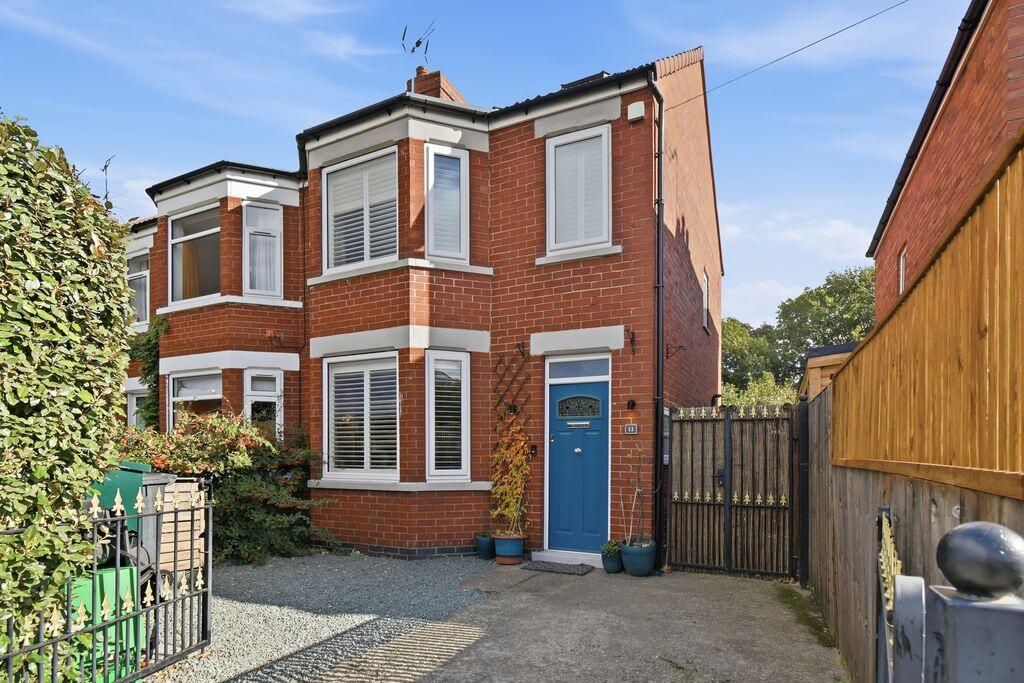
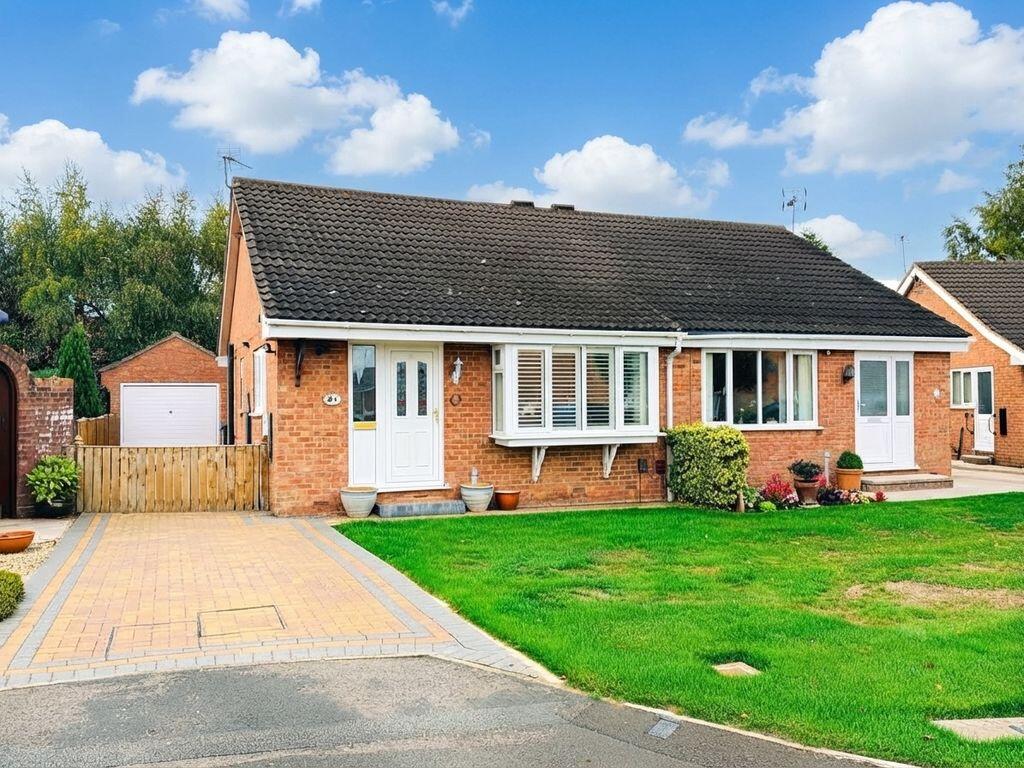
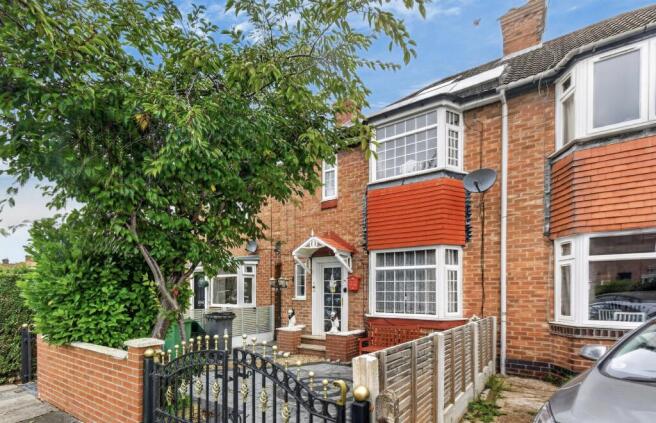
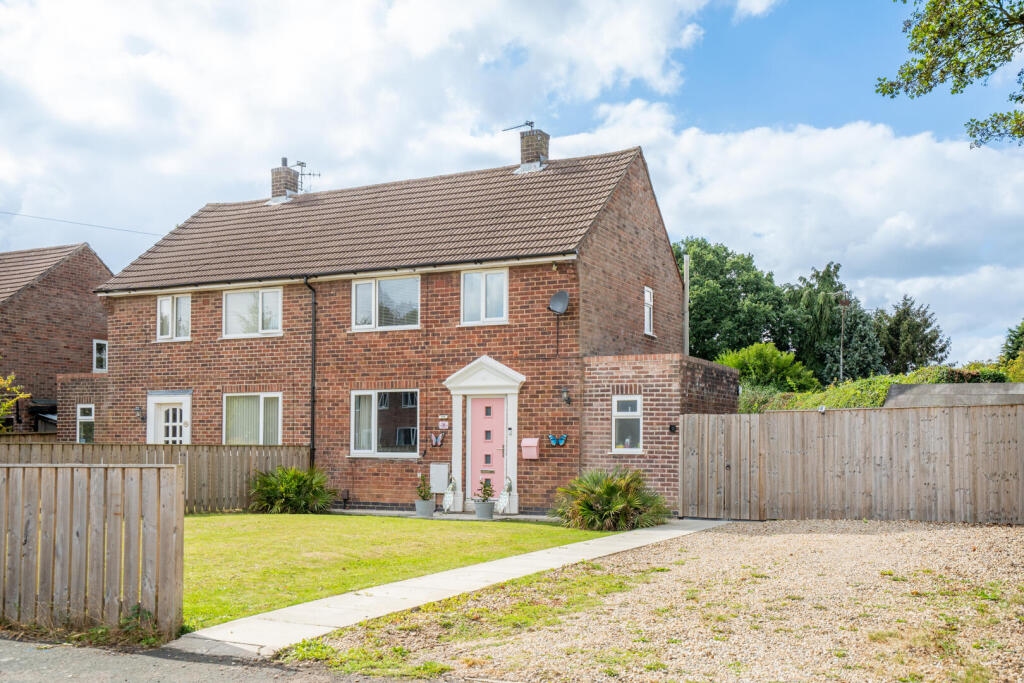
Bishops Personal Agents offer for sale, this immaculately presented two-bedroom semi-detached home, located off the ever-popular Beckfield Lane, just to the south/west of York in Acomb, well situated with easy access to the outer ring road and into the York City Centre.
Also with local shops, popular local schools, including the catchment of Manor C of E and the Acomb shopping centre close at hand.
This lovely home has been updated and cherished by the current owners, with a fabulous open plan kitchen and dining space, contemporary bathroom and garden studio.
Ideal for a variety of purchasers including singles, professional couples, those looking to retire and buy to let investors, this property will be very popular.
Another great feature is that there is still further potential to enhance the house, by developing the attic space and extending to the side, as others have on the street.
Benefitting from double glazing and central heating, the property briefly comprises; Front entrance vestibule with a staircase leading to the first floor.
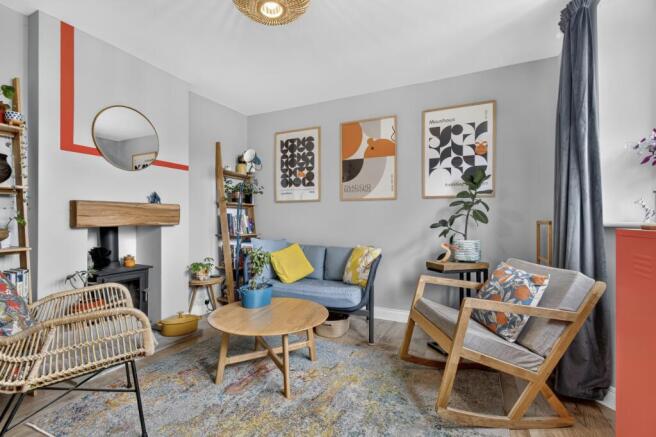
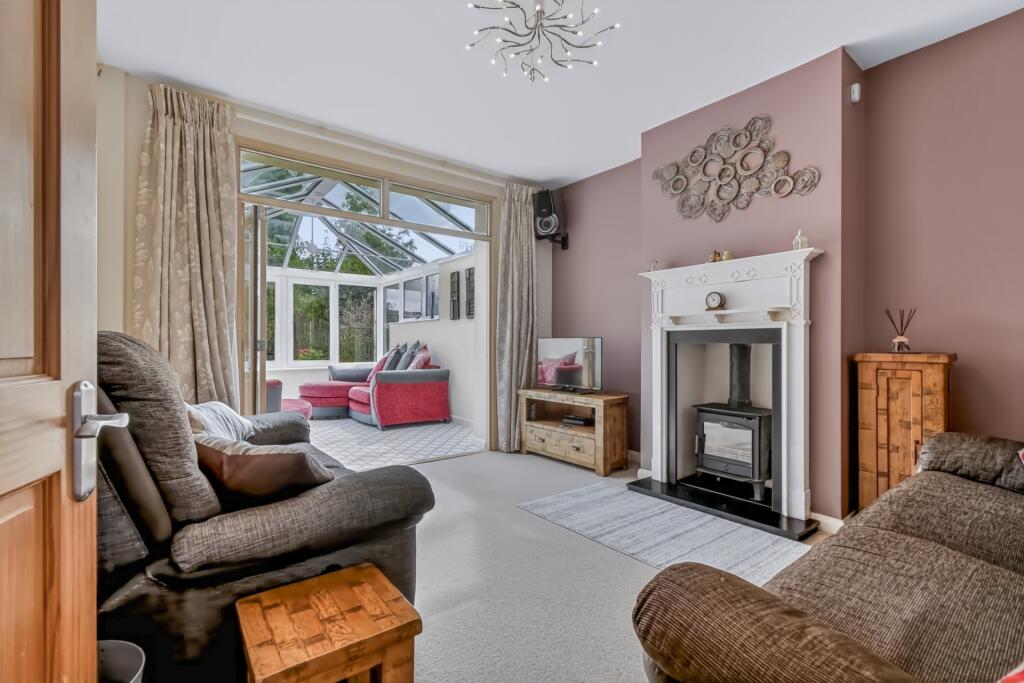
A door leads us into the spacious bay fronted living room with shuttered windows.
Then forwards into a fabulous entertaining space, the dining room with French doors leading to the garden, which in turn opens to the modern fitted kitchen, with a superb range of grey units and some integral appliances, plus sky lights flooding the space with natural light.
The stairwell leads up to the first-floor landing, from where we find two bedrooms and a luxury contemporary bathroom.
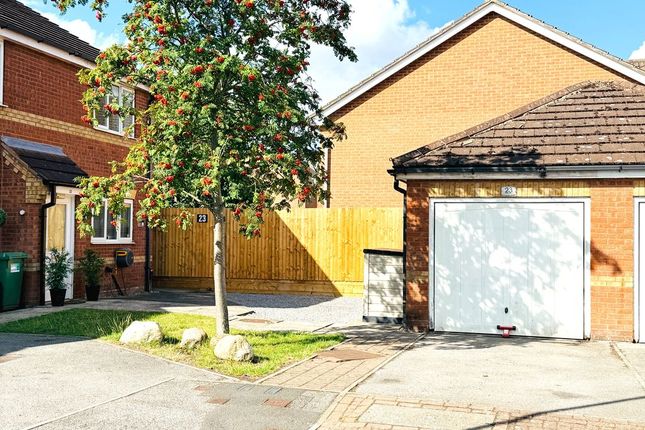
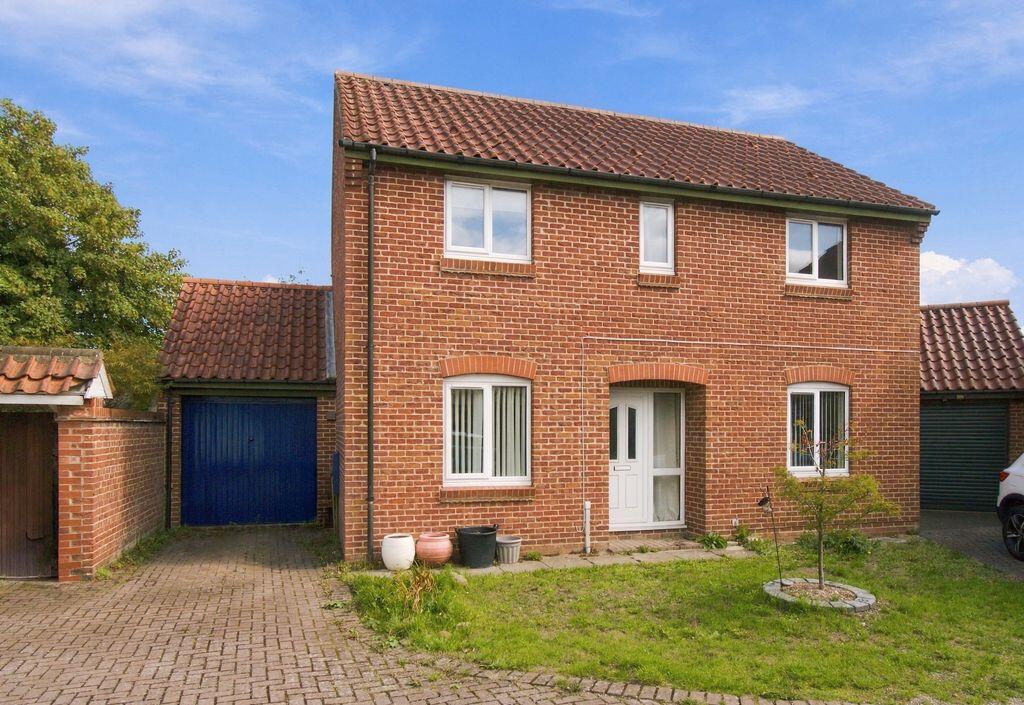
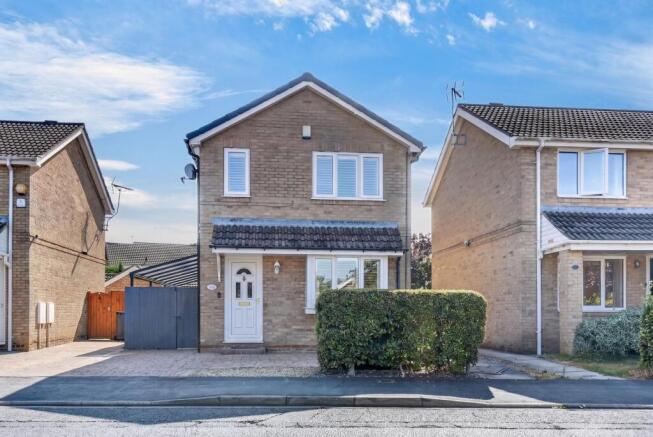
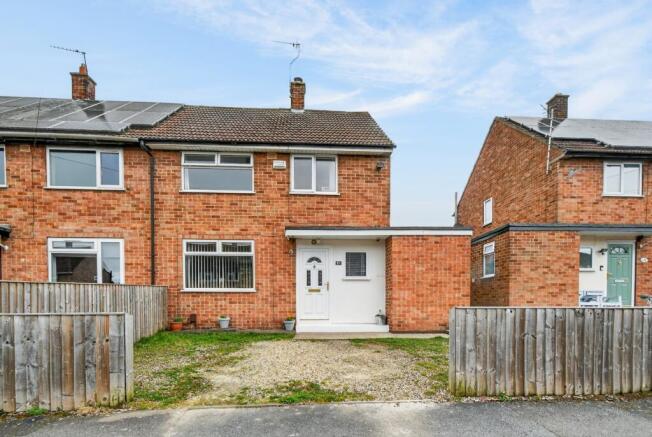
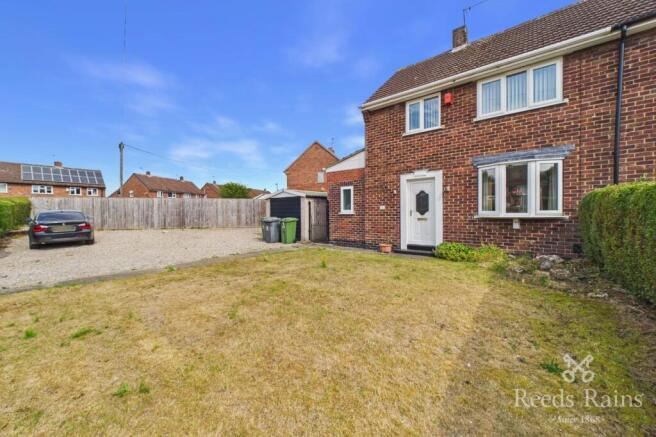
Outside to the front is a low maintenance garden with a driveway providing off street parking.
Gates leading to the rear, where we find a garage, just right for a car/cycle enthusiast with a separate workshop to the rear.
The rear lawned garden with a paved patio area, perfect for outside entertaining, in front of the garden studio, which could be used as a gym, or for those who run a business and work from home.
Easy access is found into York and afar via the local bus services and good road links, take you to Harrogate and Leeds.
Please do arrange to view this excellent property as soon as possible, not to miss out on this charming quality home! Entrance Vestibule Door leading to the property. Stairs to first floor.
Door leading to... Living Room 14' 1'' x 11' 10'' (4.29m x 3.60m) Into bay Double glazed bay windows to front aspect with shutters, ceiling coving, television/telephone points* and radiator*.
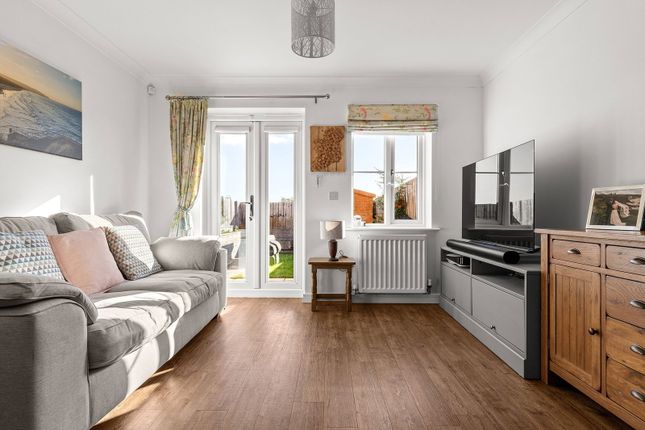
Door leading to... Dining Room 15' 2'' x 8' 0'' (4.62m x 2.44m) Double glazed French doors to rear garden, windows to the side, ceiling coving, under stairs storage, oak flooring and radiator*.
Opening to...
Kitchen 12' 1'' x 7' 1'' (3.68m x 2.16m) Fitted with a range of modern wall and base units with matching worktops over, 4 x gas hob* and electric oven* with extractor fan over*, steel sink with mixer tap, plumbing for a washing machine*, sky lights, double glazed windows to rear aspect, and down lighting.
Door leading to the garden. First Floor Landing Double glazed window to side aspect. Hatch to loft access. Doors leading to...
Bedroom 1 15' 2'' x 12' 1'' (4.62m x 3.68m) Into bay Double glazed bay windows to front aspect with blinds, ceiling coving and radiator*.
Bedroom 2 10' 3'' x 8' 4'' (3.12m x 2.54m) Double glazed windows to rear aspect, ceiling coving and radiator*.
Bathroom 7' 2'' x 6' 3'' (2.18m x 1.90m) Contemporary white suite comprising: Bath with mixer tap and mains shower over*, wash hand basin set in a vanity unit with mixer tap, low level wc, vanity mirror, double glazed window to rear aspect, down lighting and heated rail*.
Outside Outside to the front is a garden area and driveway providing ample off-street parking, which in turn leads through gates to the detached garage, just right for a car enthusiast or as a workshop.
To the rear the house enjoys an enclosed garden, laid to lawn with a paved patio area, perfect for outside entertaining.
Studio 15' 1'' x 8' 5'' (4.59m x 2.56m) Garden studio with double-glazed French doors overlooking the patio in the garden, down lighting and electric wall heater*.
Garage 16' 5'' x 9' 1'' (5.00m x 2.77m) The garage has an up and over door, power and lighting. To the rear is a separate workshop with a window and door to the side aspect.
9' 3'' x 9' 1'' (2.82m x 2.77m) Agents Note EPC Rating D. Council tax band B. Broadband supplier: Vodaphone. Broadband speed: Standard Speed. Water supplier: Yorkshire Water.
Gas supplier: Octopus Energy. Electricity supplier: Octopus Energy.
Value & comps
No previous sales on record.
Returns
Set an offer; the calculator follows it.
We're still gathering serviced-accommodation data for this area.
Archie refurb estimate: a Pro feature
0.0% below asking
This is not financial or investment advice. Prop AI Deals is not authorised by the Financial Conduct Authority (FCA) to provide investment advice.
All investment calculators, property analyses, and AI-generated insights are for informational purposes only. Property investment carries risk and may result in financial loss. All calculations should be independently verified and you should consult with FCA-authorised financial advisors before making any investment decisions.
Past performance does not guarantee future results. Tax implications vary by individual circumstances.
Deal
Properties like this can earn 2–3x BTL yields when converted to HMO, with retrofit costs around £10k/room. Sign in to see the full tier, yield projection, and cost breakdown.
Commercial properties like this can earn 30-50% higher yields when converted to residential under Class MA / Q / P / PA, with prior approval costing ~GBP 96/unit. Sign in to see the recommended route, yield uplift, and cost breakdown.
BRRR-suited properties can recycle 80-100% of investor capital on refi, leaving a high-yielding rental with most of the money out. Sign in to see the refurb cost stack, ARV projection, and refinance maths.
Detached + large garden = sub-division play. Pro tier unlocks the tier badge, plot size, uplift estimate, and regional land benchmark.
Short-lease flats trade at deep discount, but extending under the 1993 Act often costs far less than the discount. Pro tier unlocks the tier badge, premium breakdown, long-lease ARV and arbitrage maths.
See projected short-stay revenue vs a vanilla BTL for this property.
See real sub-let margins (HMO room rates & SA nightly rates) vs the landlord rent.
Area
Agent & docs
FAQ
About Melwood Grove, Acomb, York YO26 5RF
Explore nearby