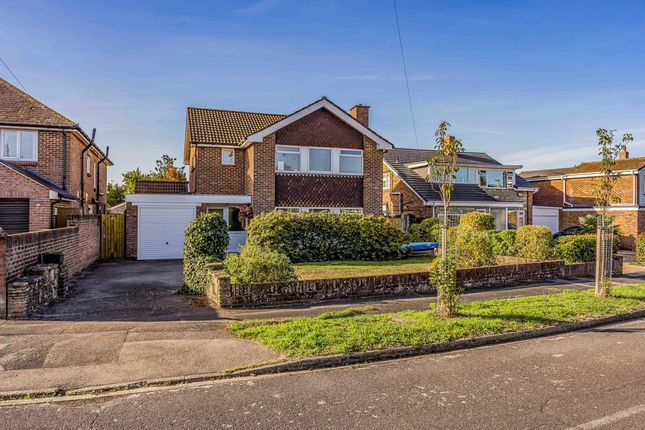
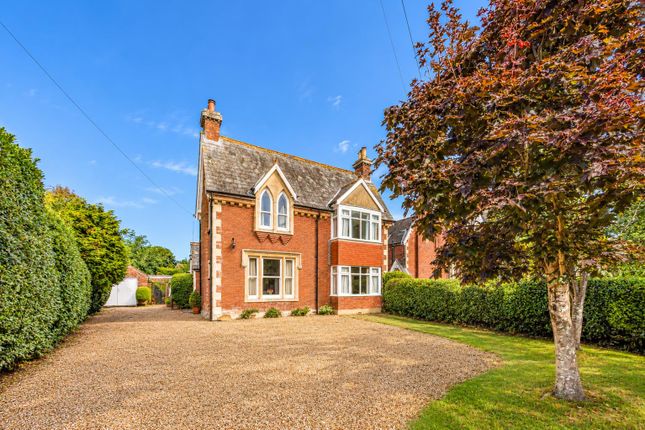
4-bedroom detached house · PO10 7BS
For saleListed 64 days
Opportunity summary
See Archie’s verdict, returns by strategy and what to check before viewing.
About
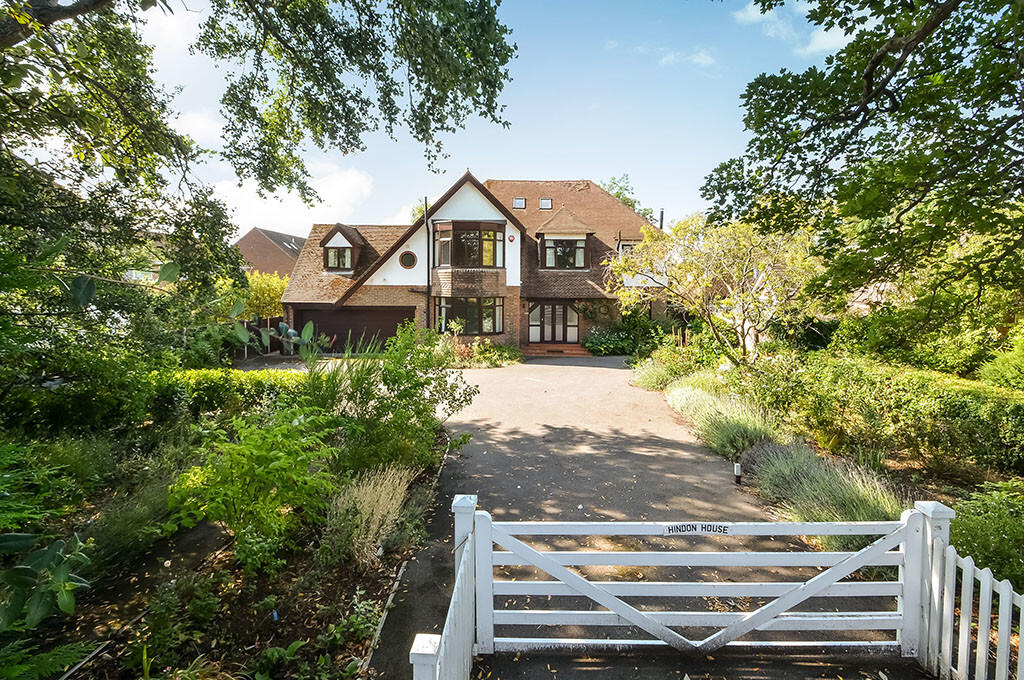
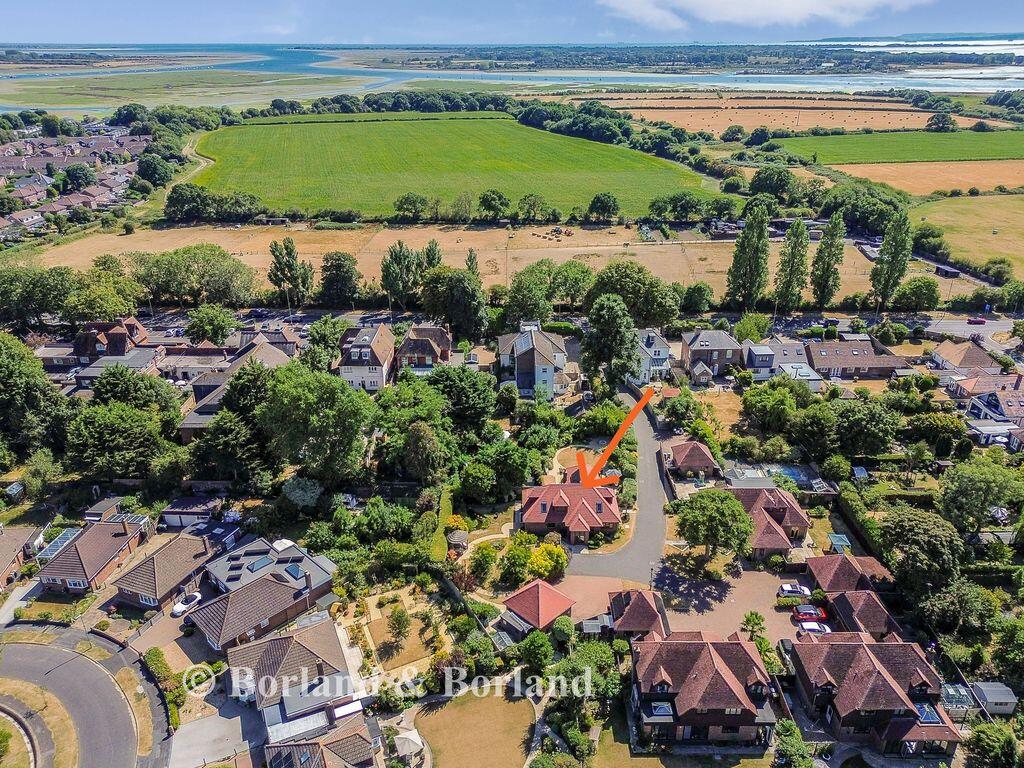
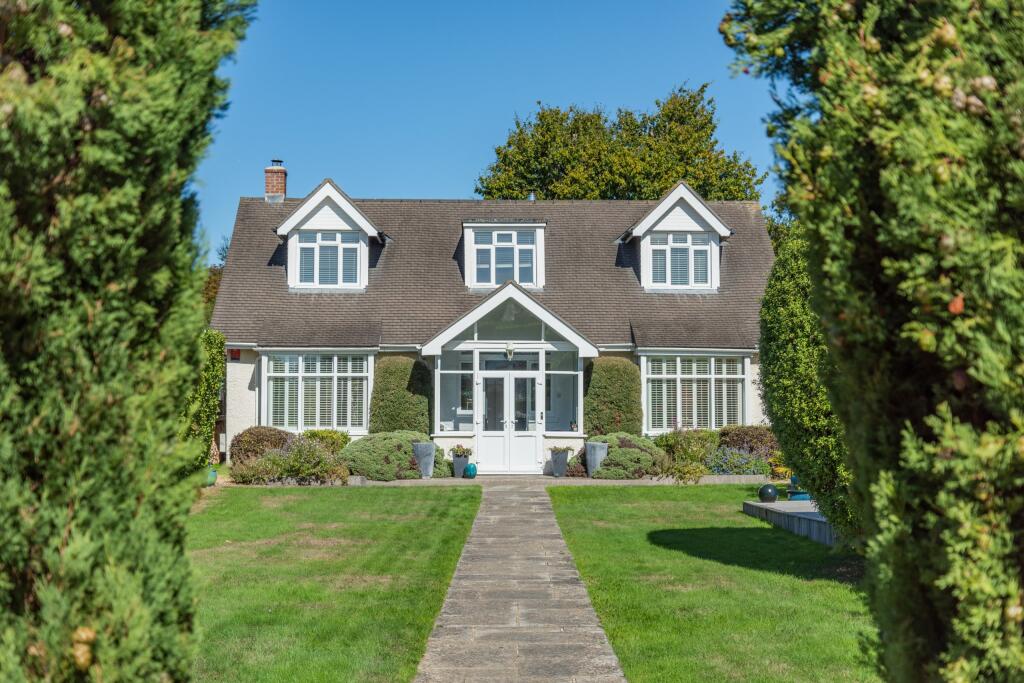
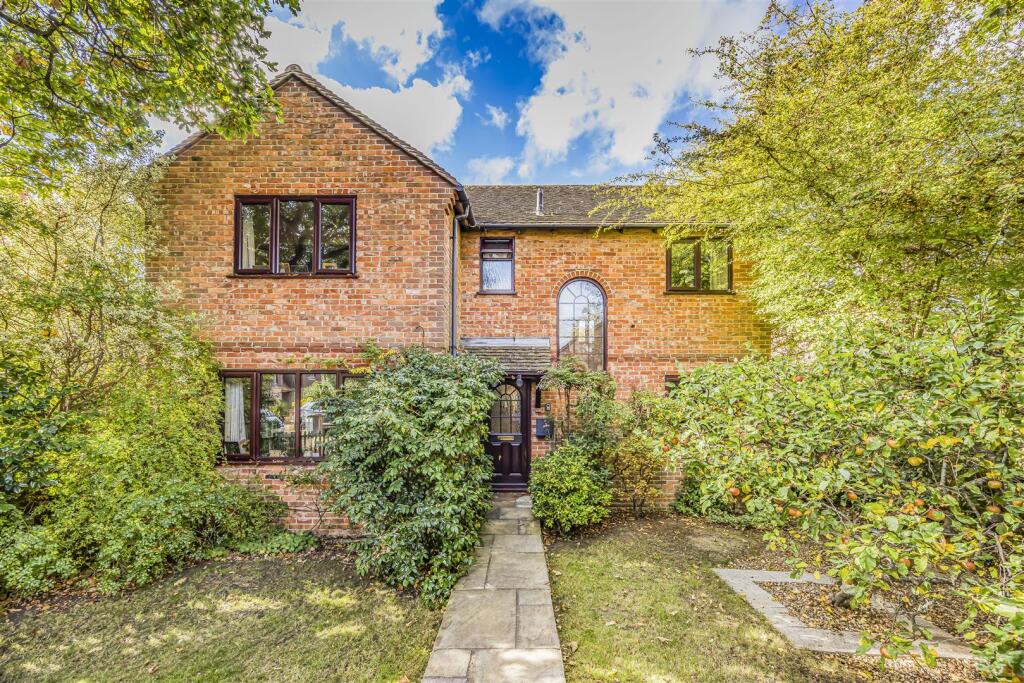
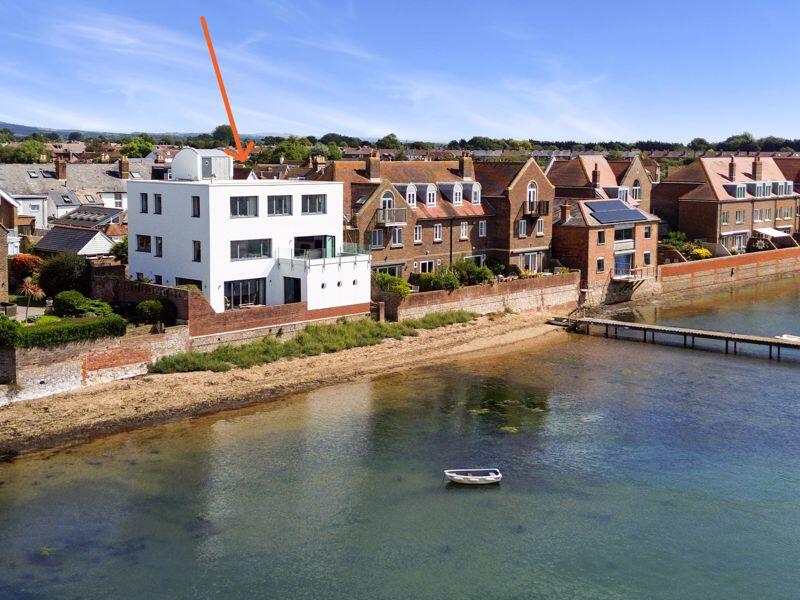
Positioned in a quiet residential cul-de-sac in the very heart of Emsworth, with direct shared access to the harbour foreshore, this substantial coastal house provides nearly 3,000 sq.
Ft of high-quality accommodation together with a separate outbuilding incorporating double garaging and ancillary accommodation above.
The current owners undertook an almost total rebuild of the property over a 15-month period in 2016, resulting in a house that has been comprehensively upgraded throughout.
The works included renewed services, underfloor heating, engineered oak flooring, skirting and architraves throughout as well as a full ventilation system, and a high standard of fittings and finishes across all floors.
A substantial rear extension has created an impressive open-plan kitchen, dining and sitting space, enhanced by rooflights and full-width glazed doors opening directly onto the west-facing garden.
This forms a practical and inviting living environment, equally suited to everyday family life and entertaining.
The kitchen is fitted with Neff and Miele appliances and Silestone worktops, arranged around a substantial central island with secondary preparation areas and a natural, well-judged flow through the dining and seating zones.
From here, views extend through the house and out to the garden, reinforcing the sense of space and connection.
Throughout the house, the stairs hall and landings are naturally lit and carefully detailed, contributing to the sense of quality and coherence from floor to floor.
A dedicated laundry room is located on the first floor, providing practical additional storage and utility space. The bedroom accommodation is arranged across the upper floors.
The principal bedroom suite incorporates both en-suite facilities and a dedicated dressing area, while bedroom two is also served by its own en-suite.
The remaining two bedrooms are located on the top floor and are served by a central shower room and WC.
The top floor forms a distinct additional living level, comprising two substantial rooms which are shown as bedrooms on the floorplan.
These rooms enjoy elevated views across the rooftops and out over the harbour, with excellent natural light and flexibility for use as bedrooms, home offices or additional reception space.
Notably, harbour views are enjoyed from all floors of the house.
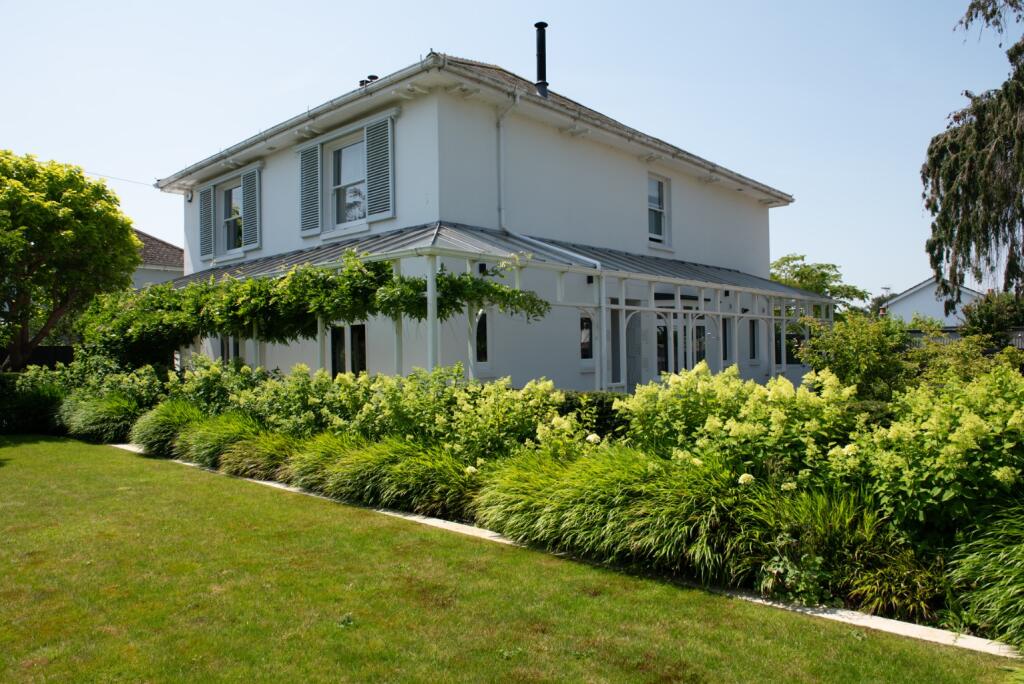
To the rear is a private, west-facing walled garden, arranged with a broad paved terrace adjoining the house and opening onto a central lawn with established planting and defined borders.
Despite the property’s highly central position, the garden offers a notable degree of seclusion and calm, forming an effective outdoor extension of the main living accommodation.
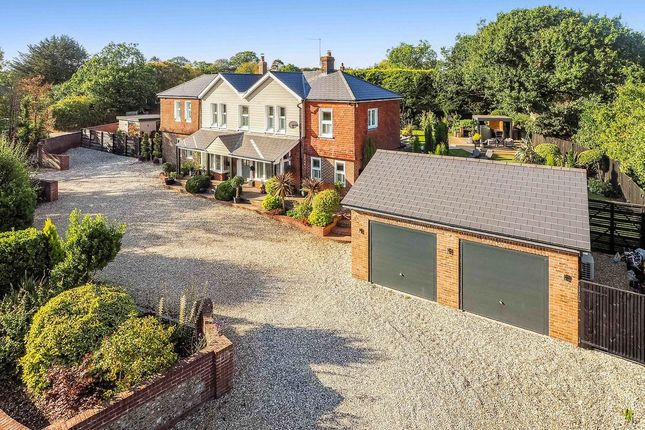
A separate outbuilding provides double-width garaging with mains water, drainage and electricity, together with first-floor ancillary accommodation accessed via an external staircase.
This upper space is well suited to hobbies, studio use or additional storage.
Off-road parking for three cars is provided on the drive - a particularly valuable feature in such a central harbourside location.
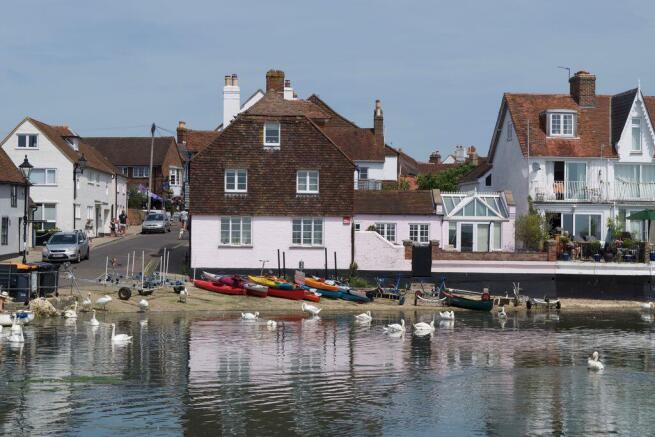
Location Emsworth is one of the south coast’s most distinctive harbour towns, positioned on the Hampshire–West Sussex border and centred around its historic quay.
It offers an excellent range of independent shops, cafés and restaurants, together with a mainline railway station providing direct services along the south coast and to London.
The town lies within the Chichester Harbour Area of Outstanding Natural Beauty, with immediate access to foreshore walks, sailing and waterside paths extending through to Bosham and beyond.
Its scale, charm and setting continue to attract those seeking a high-quality coastal lifestyle with everyday convenience.
Services: All mains Local Authority: Havant Borough Council Council Tax Band: Band G EPC Rating: Band D what3words: Glory.push.spoon Parking - Off Street
Value & comps
No previous sales on record.
Returns
Set an offer; the calculator follows it.
We're still gathering serviced-accommodation data for this area.
Archie refurb estimate: a Pro feature
0.0% below asking
This is not financial or investment advice. Prop AI Deals is not authorised by the Financial Conduct Authority (FCA) to provide investment advice.
All investment calculators, property analyses, and AI-generated insights are for informational purposes only. Property investment carries risk and may result in financial loss. All calculations should be independently verified and you should consult with FCA-authorised financial advisors before making any investment decisions.
Past performance does not guarantee future results. Tax implications vary by individual circumstances.
Deal
Properties like this can earn 2–3x BTL yields when converted to HMO, with retrofit costs around £10k/room. Sign in to see the full tier, yield projection, and cost breakdown.
Commercial properties like this can earn 30-50% higher yields when converted to residential under Class MA / Q / P / PA, with prior approval costing ~GBP 96/unit. Sign in to see the recommended route, yield uplift, and cost breakdown.
BRRR-suited properties can recycle 80-100% of investor capital on refi, leaving a high-yielding rental with most of the money out. Sign in to see the refurb cost stack, ARV projection, and refinance maths.
Detached + large garden = sub-division play. Pro tier unlocks the tier badge, plot size, uplift estimate, and regional land benchmark.
Short-lease flats trade at deep discount, but extending under the 1993 Act often costs far less than the discount. Pro tier unlocks the tier badge, premium breakdown, long-lease ARV and arbitrage maths.
See projected short-stay revenue vs a vanilla BTL for this property.
See real sub-let margins (HMO room rates & SA nightly rates) vs the landlord rent.
Area
Agent & docs
FAQ
About 1 The Fishermans, Emsworth
Explore nearby