We've tightened what earns a Pursue. A home now needs a published valuation, a strategy that still makes money after real running costs and lender stress tests, and no listing problems that would stop a mortgage. You'll see fewer Pursues, and each one has been checked harder.
See how verdicts work4-bedroom detached house · PO10 7AX
Sold STCListed 54 days
Opportunity summary
See Archie’s verdict, returns by strategy and what to check before viewing.
About
Waterside Living at Its Finest.This home offers more than just a place to live, it offers a lifestyle.
Perfectly designed for those who love the water, entertaining in style, and enjoying uninterrupted harbour views every day.
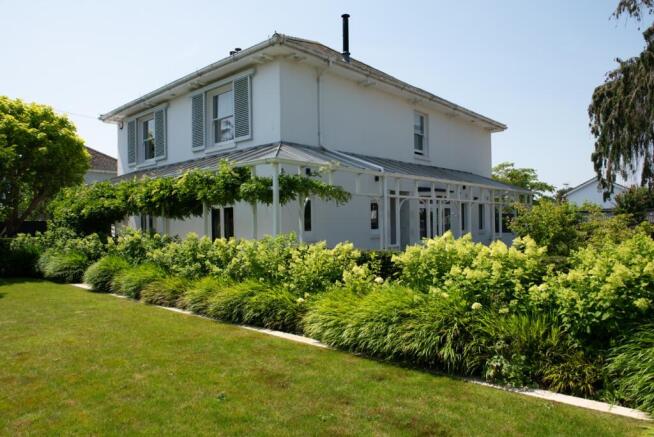
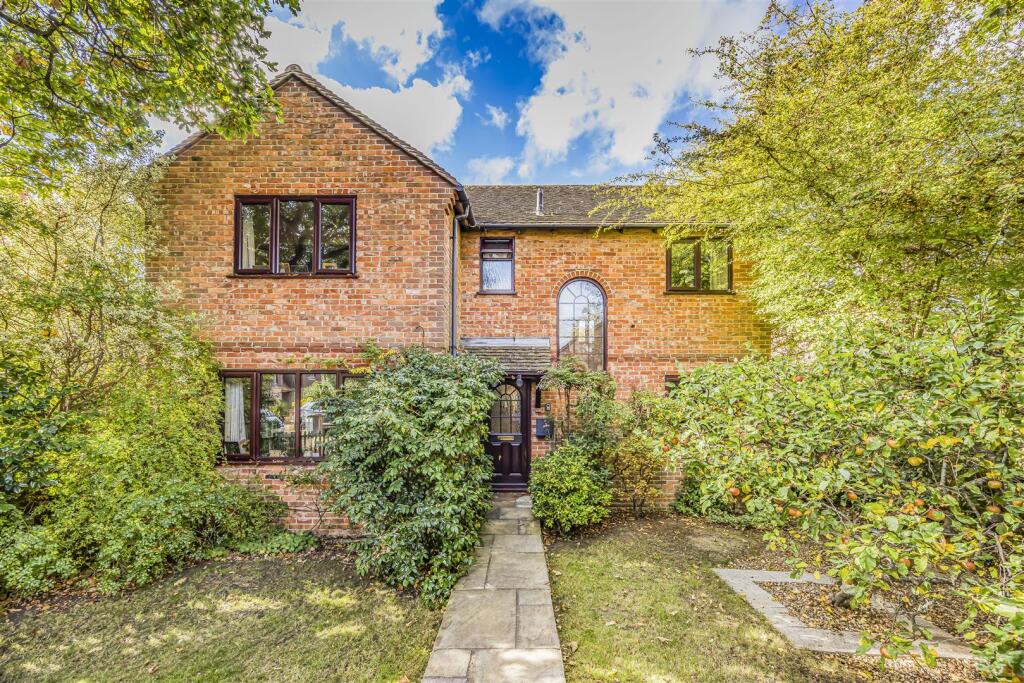
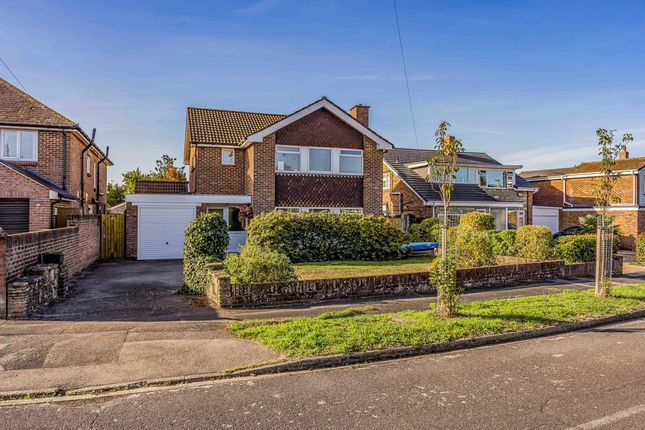
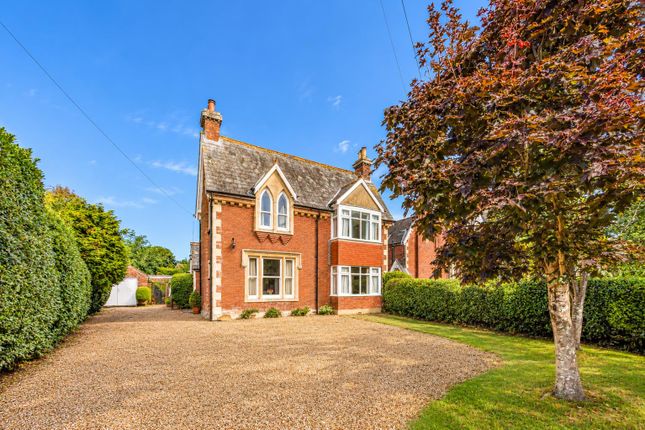
This Detached home has undergone a complete redesign and programme of enhancement to provide a contemporary home in the Delightful Harbourside Town of Emsworth steeped in History.
Arrive in style through secure vehicle and pedestrian gates, framed by retaining brick walls with granite detailing.
A tiled driveway and elegant front courtyard provide a refined welcome, enhanced by outside power, water, and lighting. The property also benefits from an integral garage with direct access.
Ground FloorEntranceStep into a glazed entrance lobby, beautifully designed with full-height glazed doors and windows, a solid roof with downlighters, and an impressive oak front door with portholes, flanked by glazed side panels.The entrance hall exudes modern elegance, featuring tiled flooring, radiator, and entry phone system.
From here, you are drawn into the home’s versatile spaces.Garage & WorkshopMore than just a garage — this is a multi-functional space.Generous proportions with power and lightingPorthole windows framing views down the harbourCustom rack for paddle boards and kayaksAmple shelving and storagePerfect for sailing enthusiasts and water sports lovers, with room for both equipment and workshop facilities.The ground floor also has a spacious Media/Reception Room with access on to waterside terrace.
Ample storage cupboards and a striking oak staircase with underlit lighting, setting a contemporary tone.Shower RoomA stylish double walk-in shower, finished in full tiling, with WC, hand basin, and heated towel rail — ideal after a day on the water.Utility RoomDesigned for convenience, the utility room includes:Fitted cupboardsPlumbing for washing machine and fitted AGA stove and washing appliancesWall-mounted boiler and airing cupboard First FloorLandingThe first-floor landing is flooded with natural light from its west-facing window, offering captivating views over the harbour and towards the Slipper Sailing Club.
Study. Cloakroom.
Kitchen with sleek, modern, and fitted with premium appliances:Miele induction hobSiemens double oven and grillTiled flooring and ample storage.The heart of the home is its spectacular south-facing reception room — a seamless space designed for both relaxation and entertaining.Socialising kitchen zone with Siemens hob and marble countersDining area with harbour views, perfect for hostingDual-aspect sitting area with glazed doors, filling the space with lightBalcony..
The Reception Room opens onto a private south-facing balcony, accessed via bi-fold doors.
With its glazed balustrade, it provides uninterrupted panoramic views stretching south down the harbour, across the marina, and into Millpond.
The perfect spot for morning coffee, sunset dining, or simply soaking in the waterside lifestyle. Second Floor Landing with access to Roof.
The Principal Bedroom has panoramic views and is complimented by a Dressing Room and Ensuite Bathroom. Three Further Bedrooms and Family Bathroom EPC: C Council Tax: G
Value & comps
No previous sales on record.
Returns
Set an offer; the calculator follows it.
We're still gathering serviced-accommodation data for this area.
Archie refurb estimate: a Pro feature
0.0% below asking
This is not financial or investment advice. Prop AI Deals is not authorised by the Financial Conduct Authority (FCA) to provide investment advice.
All investment calculators, property analyses, and AI-generated insights are for informational purposes only. Property investment carries risk and may result in financial loss. All calculations should be independently verified and you should consult with FCA-authorised financial advisers before making any investment decisions.
Past performance does not guarantee future results. Tax implications vary by individual circumstances.
Deal
Properties like this can earn 2–3x BTL yields when converted to HMO, with retrofit costs around £10k/room. Sign in to see the full tier, yield projection, and cost breakdown.
Commercial properties like this can earn 30-50% higher yields when converted to residential under Class MA / Q / P / PA, with prior approval costing ~GBP 96/unit. Sign in to see the recommended route, yield uplift, and cost breakdown.
BRRR-suited properties can recycle 80-100% of investor capital on refi, leaving a high-yielding rental with most of the money out. Sign in to see the refurb cost stack, ARV projection, and refinance maths.
Detached + large garden = sub-division play. Pro tier unlocks the tier badge, plot size, uplift estimate, and regional land benchmark.
Short-lease flats trade at deep discount, but extending under the 1993 Act often costs far less than the discount. Pro tier unlocks the tier badge, premium breakdown, long-lease ARV and arbitrage maths.
See projected short-stay revenue vs a vanilla BTL for this property.
See real sub-let margins (HMO room rates & SA nightly rates) vs the landlord rent.
Area
Agent & docs

FAQ
About King Street, Emsworth
Explore nearby