5-bedroom house · TA6 6AY
Listing removedListed 465 days
Opportunity summary
See Archie’s verdict, returns by strategy and what to check before viewing.
About
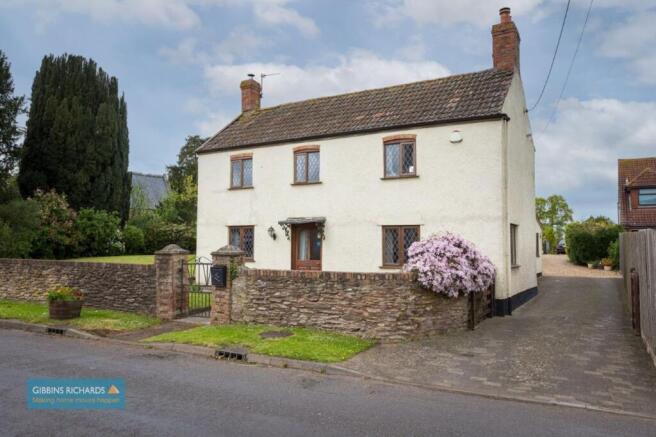
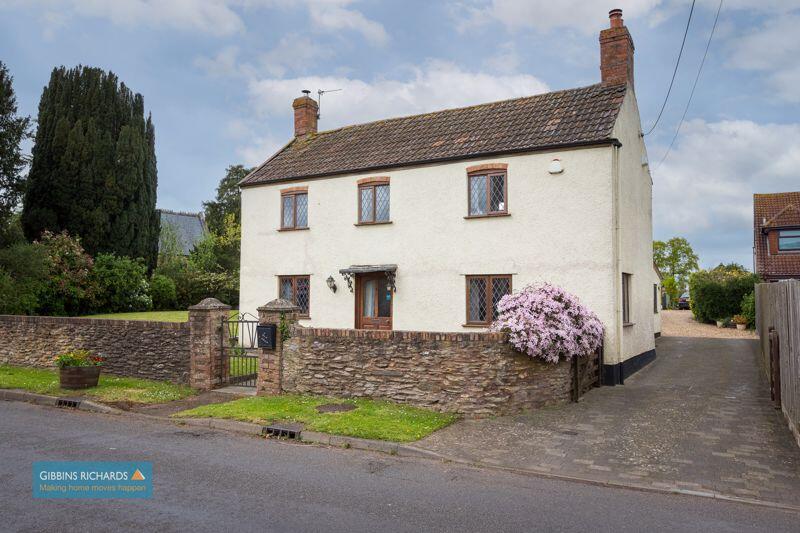
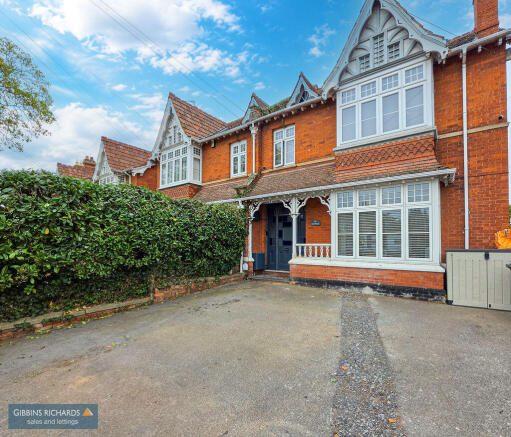
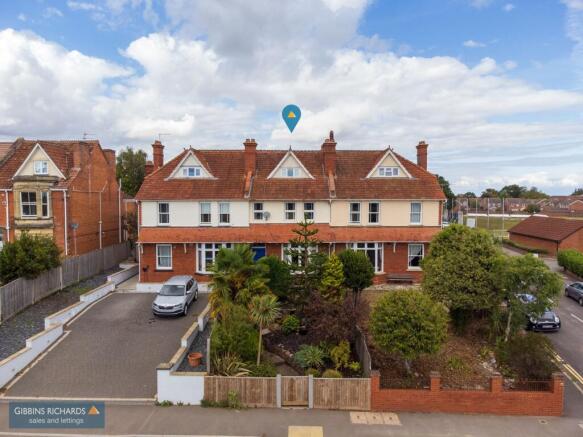
A most impressive Grade II listed, spacious five bedroom property set well back from the road and forming part of what was originally a Manor House/Vicarage for the area.
It occupies a particularly private plot and is located within approximately ½ mile south of the town centre where all amenities are available.
Local shops together with primary and secondary schooling are within close walking distance The property which is believed to have been built approximately 150 years ago, is of brick and stone walls below a pitched, slate covered roof.
It was split to its present format around 70 years ago to provide a particularly large family home.
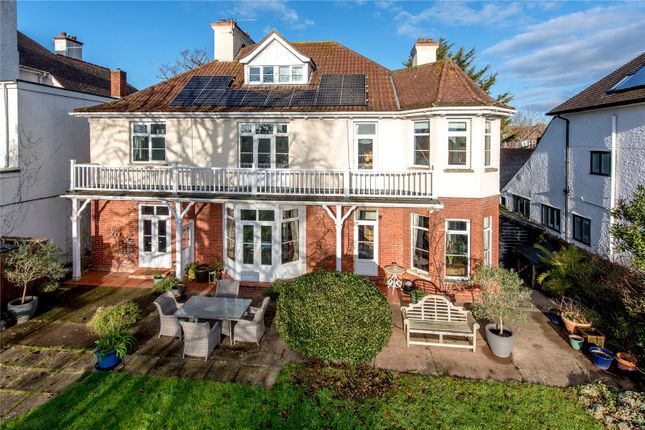
Gas central heating is installed and the property retains much character including high ceilings, bay windows etc giving it much charm and grace.
It has been owned by the same family for the last 60 years Whilst it is perfectly liveable at present it would benefit from some updating.
The well appointed & planned accommodation briefly comprises; Entrance Hall, modern Conservatory, Dining Room, Sitting Room, Kitchen/Breakfast Room, Cloakroom, whilst to first floor are 5 Bedrooms and Shower Room/WC.
There are good size domestic gardens to the front together with ‘kitchen garden’ and soft fruit bushes to the rear. There is a single Garage together with ample off road parking.
The property provides an ideal opportunity for a purchaser to update a property to their own requirements in their own time scale. Early viewing is advised to avoid disappointment.
Accommodation Entrance porch Door to Dining Room. Door to: Conservatory 30’ x 12’red 7’ A superb addition taking advantage of the outlook over the front garden. Power.
Dining room 18’5” x 18’0” Wide bay window with inset window seat. Minster stone open fireplace. Radiator. Exposed timber flooring. Display niche with inset cupboard and shelving.
½ glazed door to rear hall. Door to: Sitting room 18’0” x 13’0” Wide bay window with inset window seat. Minster stone open fireplace. Dado rail. Radiator.
Inner hall Door to: Rear hall Double radiator. Stairs to first floor with understair cupboard. Door to outside. Cloakroom off Wash basin. Low level WC.
Baxi gas boiler providing central heating and hot water. Kitchen/breakfast room 18’2” x 12’0” Stainless steel sink unit. Plumbing for washing machine with shelved cupboard over.
Gas fired Rayburn Royale stove. Pine unit. UPVC double glazed window. Glazed door to Pantry with shelving and electric meters First floor Landing Radiator. Storage cupboard.
Bedroom 1 18’1” x 14’0” Radiator. Window overlooking front. Bedroom 2 17’7” x 12’0” Radiator. Vanity sink unit. Airing cupboard with cylinder. Attached single wardrobe.
Bookshelves inset into former door opening. Window to front. Bedroom 3 11’7” x 8’6” Radiator. Window to rear. Bedroom 4 10’0” x 8’0” Radiator.
Bedroom 5/study 8’5” x 7’3” shower room/WC Large walk-in cubicle with Mira shower. Pedestal wash basin. Low level WC. Radiator/towel rail. Extractor.
Outside The property occupies a a good size plot and is well secluded and set back from the road. To the front the garden is approx.
130’ x 75’average and laid to lawn with a variety of mature shrubs and trees including Spruce, Oak etc.
5 bar gate and long driveway with ample parking leads to a single garage to the rear of which is a potting store and shed. Car Port area. A side path gives access to the rear garden 40’ x 30’ approx.
Laid out to a kitchen garden with a variety of soft fruit bushes, apple and pear tree. Outside tap and store. Greenhouse.
Viewing By appointment with the vendors’ agents Messrs Charles Dickens who will be pleased to make the necessary arrangements. Services Mains electricity, gas, water & drainage. Council Tax Band E
Value & comps
No previous sales on record.
Returns
Set an offer; the calculator follows it.
We're still gathering serviced-accommodation data for this area.
Archie refurb estimate: a Pro feature
0.0% below asking
This is not financial or investment advice. Prop AI Deals is not authorised by the Financial Conduct Authority (FCA) to provide investment advice.
All investment calculators, property analyses, and AI-generated insights are for informational purposes only. Property investment carries risk and may result in financial loss. All calculations should be independently verified and you should consult with FCA-authorised financial advisors before making any investment decisions.
Past performance does not guarantee future results. Tax implications vary by individual circumstances.
Deal
Properties like this can earn 2–3x BTL yields when converted to HMO, with retrofit costs around £10k/room. Sign in to see the full tier, yield projection, and cost breakdown.
Commercial properties like this can earn 30-50% higher yields when converted to residential under Class MA / Q / P / PA, with prior approval costing ~GBP 96/unit. Sign in to see the recommended route, yield uplift, and cost breakdown.
BRRR-suited properties can recycle 80-100% of investor capital on refi, leaving a high-yielding rental with most of the money out. Sign in to see the refurb cost stack, ARV projection, and refinance maths.
Detached + large garden = sub-division play. Pro tier unlocks the tier badge, plot size, uplift estimate, and regional land benchmark.
Short-lease flats trade at deep discount, but extending under the 1993 Act often costs far less than the discount. Pro tier unlocks the tier badge, premium breakdown, long-lease ARV and arbitrage maths.
See projected short-stay revenue vs a vanilla BTL for this property.
See real sub-let margins (HMO room rates & SA nightly rates) vs the landlord rent.
Area
Agent & docs

FAQ
About The Priory, The Priory, Bridgwater
Explore nearby