We've tightened what earns a Pursue. A home now needs a published valuation, a strategy that still makes money after real running costs and lender stress tests, and no listing problems that would stop a mortgage. You'll see fewer Pursues, and each one has been checked harder.
See how verdicts work5-bedroom house · TA6 7HU
Listing removedListed 282 days
Opportunity summary
See Archie’s verdict, returns by strategy and what to check before viewing.
About
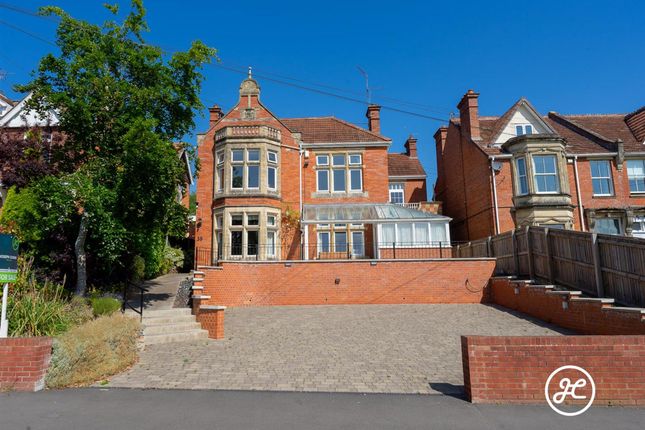
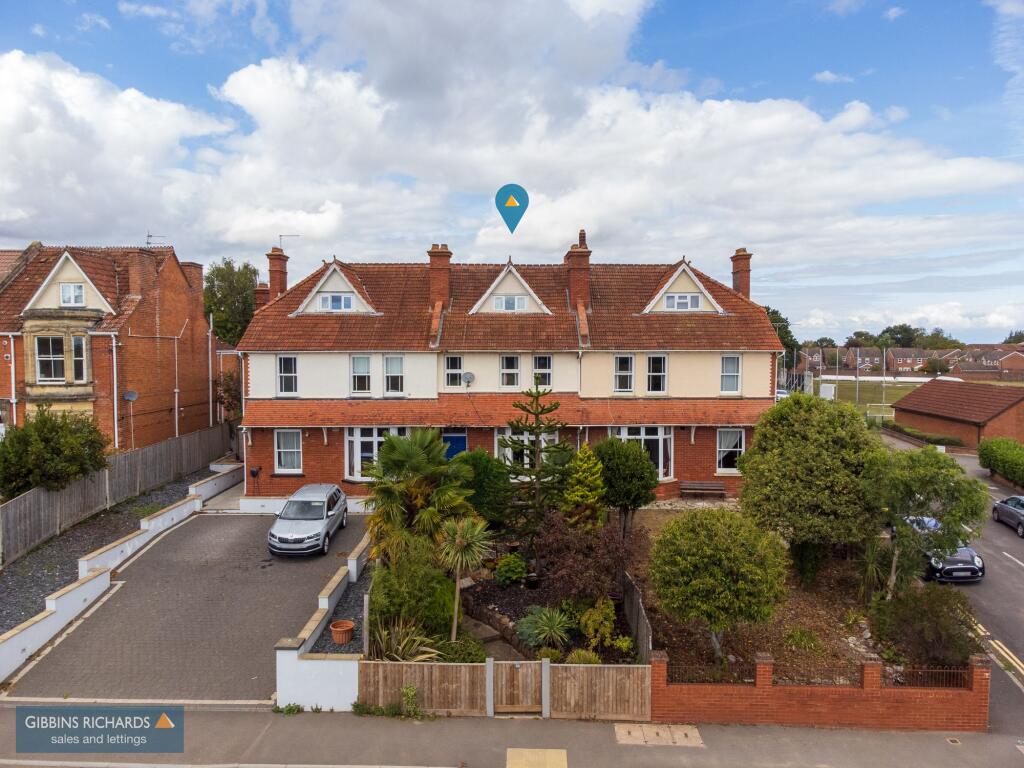
A beautiful and substantial detached period residence situated in a desirable location with ample parking and attractive south-facing garden.
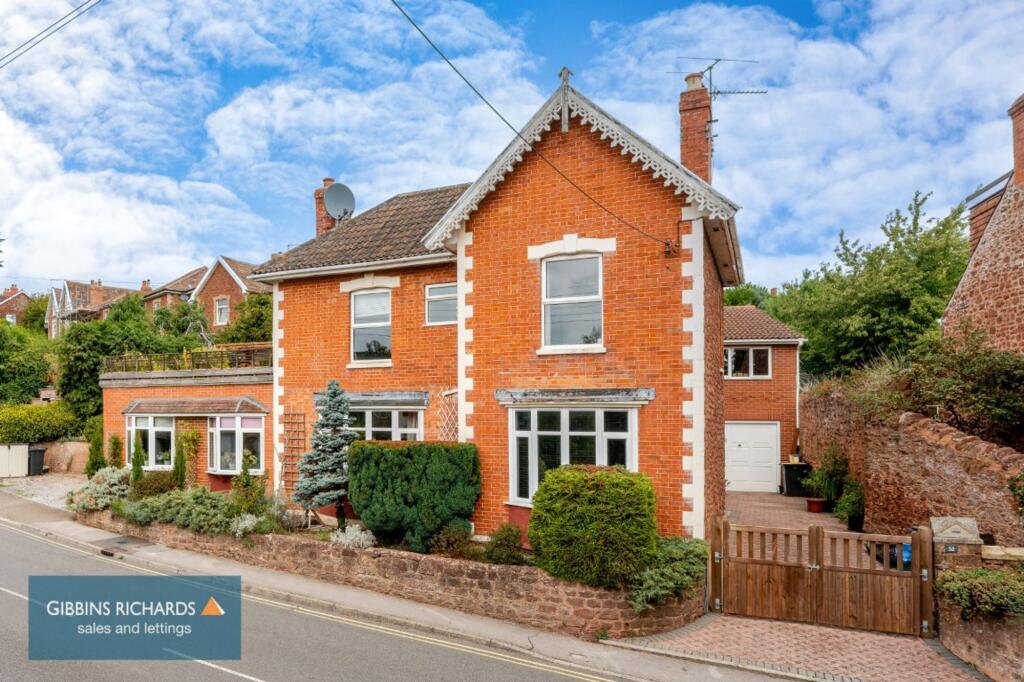
The Elms is a fantastic period residence dating back to 1908 and situated in a desirable location on the west side of the town.
The property offers a wealth of charm and character with many of the original features being retained.
The current owners have lovingly refurbished the property during the last 10 years, updating the bath and shower rooms, flooring and decor, along with opening up the kitchen/breakfast room, installing solar panels and comprehensively insulating the second floor.
Situated on a sizeable plot with substantial and flexible accommodation, arranged over 3 floors.
The principal rooms are arranged over the first two floors with a 2nd floor offering a further bedroom and hobbies room.
The original front door opens into the entrance vestibule with original tessellated tiled floor which follows through into the entrance hall.
The hall provides access to a WC, useful cloaks cupboard, the ground floor reception rooms and staircase rising to the upper floors.
The two main reception rooms both have working fireplaces and French doors leading out to the rear garden. The sitting room has a corner bay area with views over the garden.
To the front of the property is a further reception room which is currently utilised as a home office/library.
The kitchen/breakfast room was formerly two rooms which have now been opened up to provide a spacious and comfortable area for cooking and entertaining, with French doors opening out to the rear garden and a side door leading to a covered lobby.
The kitchen benefits from an Aga range as well as an electric cooker point. On the first floor there are four bedrooms and a dressing room.
Bedroom one is a beautiful room with corner bay window and both bedrooms one and two have a door opening out to the balcony.
Also on this floor is a stylish bathroom with Victorian style suite and freestanding bath, along with a separate shower room with double walk-in shower cubicle.
The staircase rises to the second floor with a further double bedroom and a hobbies room. An early viewing is strongly recommended to fully appreciate this magnificent family home.
The sought after Durleigh Road is to be found on the Western fringe of Bridgwater and yet within close walking distance of the town centre and easy access to the Meads Eco park and open fields for dog walking.
Haygrove School is within a stone’s throw as well as a primary school.
At the far end of Durleigh Road is the reservoir and further afield is the village of Enmore with the well-known Enmore Park Golf Club.
For those requiring access to Taunton there are two routes, one through Bridgwater via the M5 or A38 or the over the Quantock Hills.
The Quantock Hills, a designated National Landscape Area and where many outdoor activities and pursuits can be enjoyed.
The town of Bridgwater itself offers a comprehensive range of facilities; including a newly opened cinema. In addition, for the commuter there is a train station and two junctions to the M5 motorway.
Outside, the south-facing rear garden is a particular feature of the property.
Directly leading from the property is a substantial patio which provides an ideal area for alfresco dining and summer entertaining, taking full advantage of the attractive gardens which offer a good degree of privacy and seclusion.
A lawned area is interspersed with an abundance of mature shrubs, plants and trees and herbaceous borders.
To the rear of the garden, steps lead to an additional area, ideal for planting fruit and vegetables.
There is a useful shed and a large garden store/workshop with personal door through from the rear to the front of the property.
A driveway provides parking for several vehicles and the property is partly screened form the road by mature hedges and trees, surrounded by low stone walling.
Value & comps
No previous sales on record.
Returns
Set an offer; the calculator follows it.
We're still gathering serviced-accommodation data for this area.
Archie refurb estimate: a Pro feature
0.0% below asking
This is not financial or investment advice. Prop AI Deals is not authorised by the Financial Conduct Authority (FCA) to provide investment advice.
All investment calculators, property analyses, and AI-generated insights are for informational purposes only. Property investment carries risk and may result in financial loss. All calculations should be independently verified and you should consult with FCA-authorised financial advisers before making any investment decisions.
Past performance does not guarantee future results. Tax implications vary by individual circumstances.
Deal
Properties like this can earn 2–3x BTL yields when converted to HMO, with retrofit costs around £10k/room. Sign in to see the full tier, yield projection, and cost breakdown.
Commercial properties like this can earn 30-50% higher yields when converted to residential under Class MA / Q / P / PA, with prior approval costing ~GBP 96/unit. Sign in to see the recommended route, yield uplift, and cost breakdown.
BRRR-suited properties can recycle 80-100% of investor capital on refi, leaving a high-yielding rental with most of the money out. Sign in to see the refurb cost stack, ARV projection, and refinance maths.
Detached + large garden = sub-division play. Pro tier unlocks the tier badge, plot size, uplift estimate, and regional land benchmark.
Short-lease flats trade at deep discount, but extending under the 1993 Act often costs far less than the discount. Pro tier unlocks the tier badge, premium breakdown, long-lease ARV and arbitrage maths.
See projected short-stay revenue vs a vanilla BTL for this property.
See real sub-let margins (HMO room rates & SA nightly rates) vs the landlord rent.
Area
Agent & docs
FAQ
About 7, Durleigh Road, Somerset
Explore nearby