We've tightened what earns a Pursue. A home now needs a published valuation, a strategy that still makes money after real running costs and lender stress tests, and no listing problems that would stop a mortgage. You'll see fewer Pursues, and each one has been checked harder.
See how verdicts work3-bedroom terraced house · BD23 1PQ
For saleListed 76 days
Opportunity summary
See Archie’s verdict, returns by strategy and what to check before viewing.
About
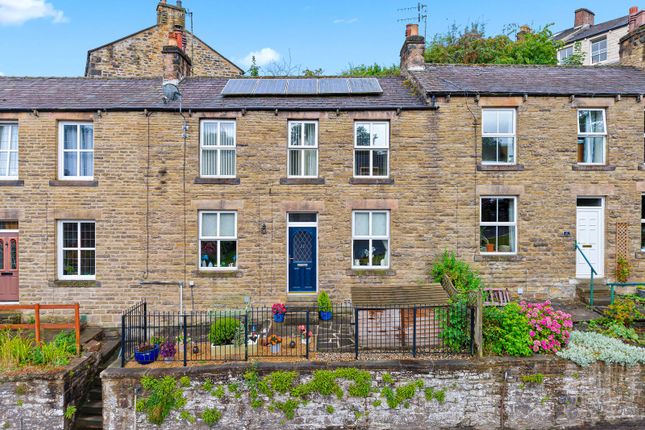
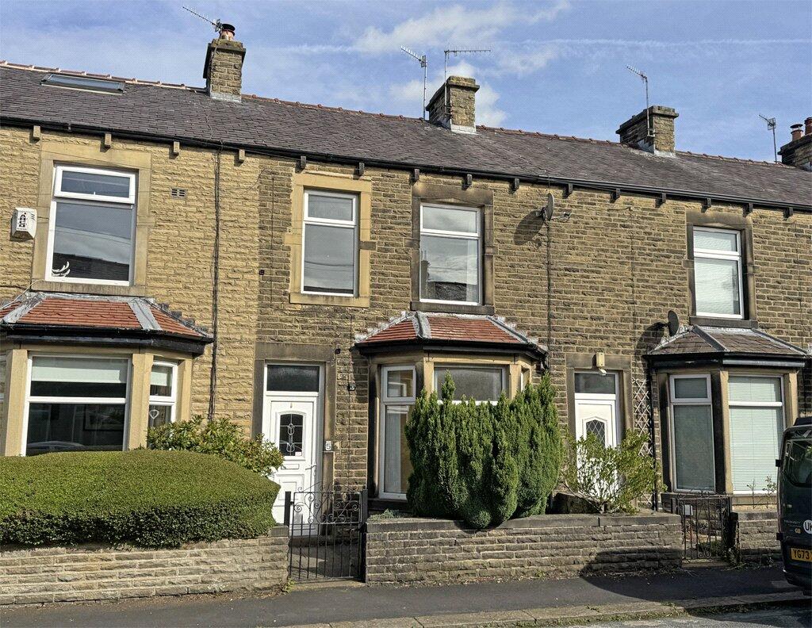
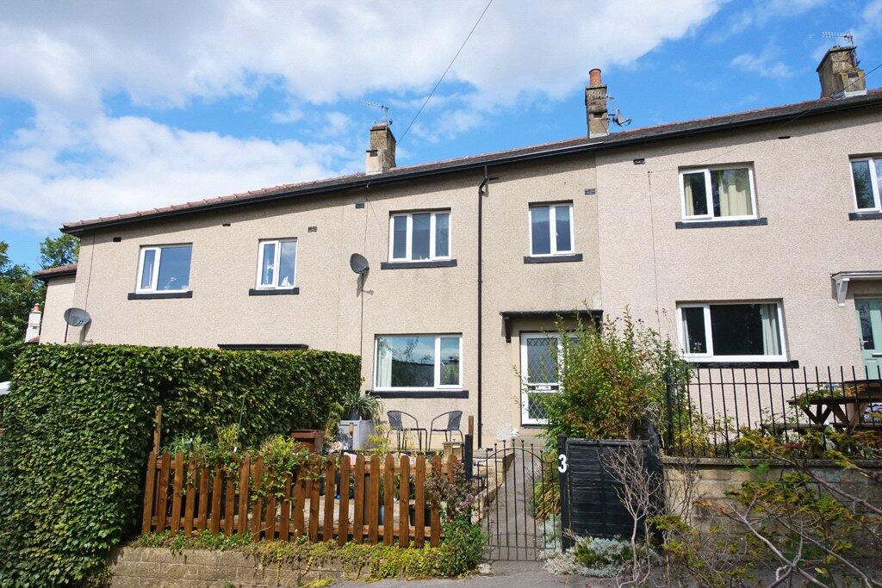
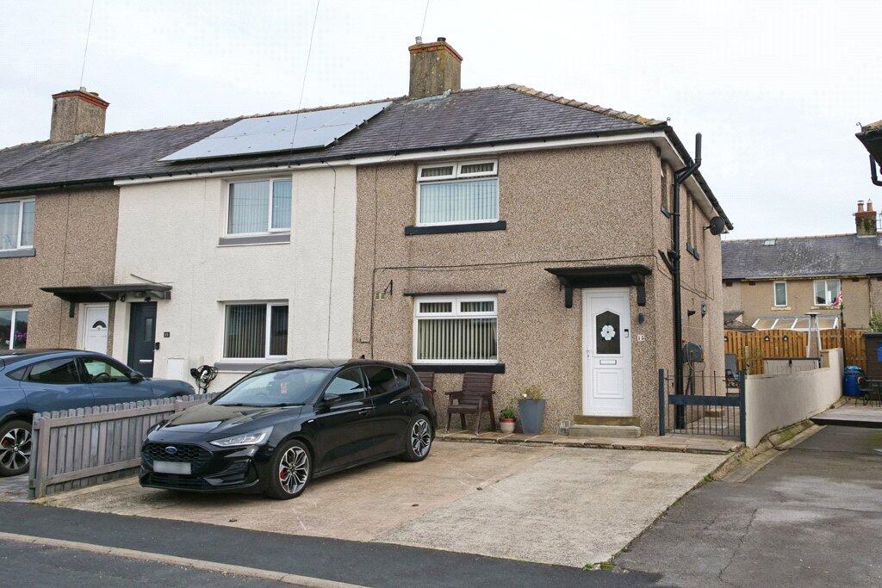
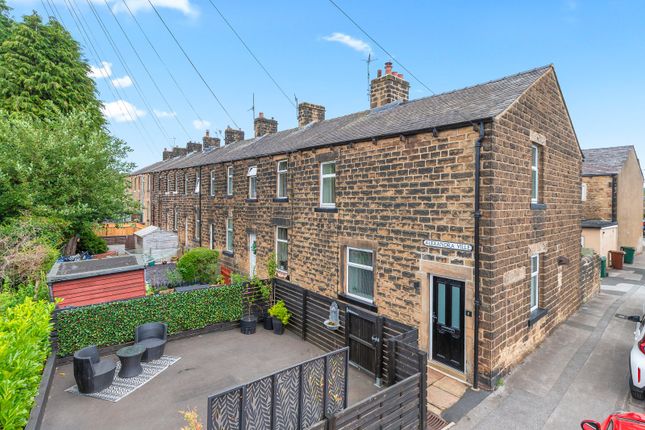
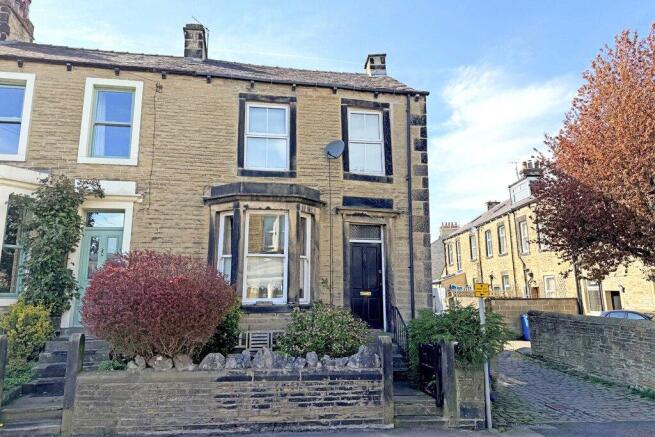
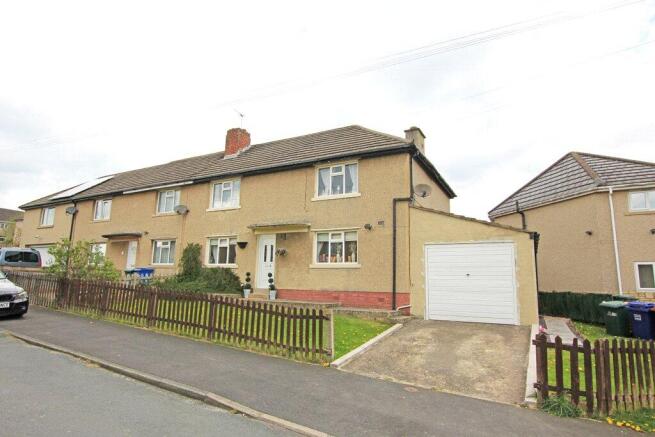
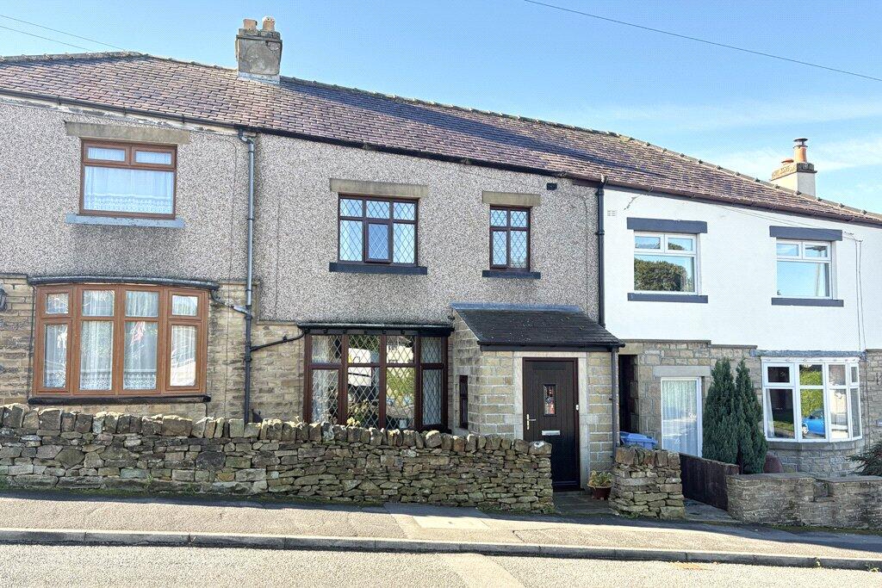
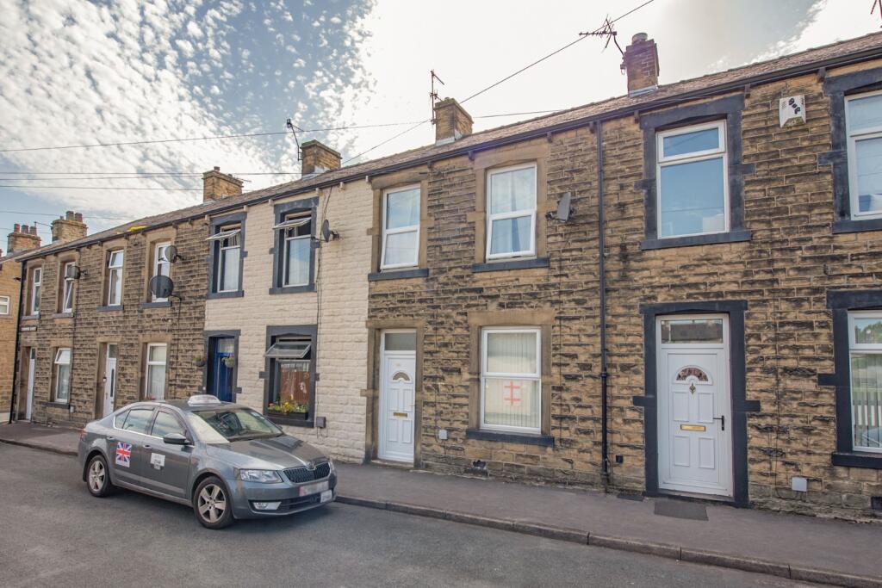
A substantial and highly versatile three-bedroom end-terrace property extending to approximately 2,153 sq ft, ideally positioned within easy walking distance of Skipton town centre.
Offering generous accommodation across three floors together with an impressive basement, the property provides excellent family living space.
The ground floor also presents exciting potential for a future retail, office or commercial use, subject to the necessary consents, making this an appealing opportunity for both residential and investment buyers.
With its prominent position, flexible accommodation and excellent access to Skipton's extensive amenities and transport links, this is a property offering genuine versatility and considerable future potential.
Location Located in the heart of North Yorkshire, Skipton is widely regarded as one of the most desirable market towns in the region, often celebrated for its charm, community feel, and quality of life.
Known as the “Gateway to the Yorkshire Dales, ” it offers immediate access to the stunning landscapes of the Yorkshire Dales, making it ideal for those who enjoy walking, cycling, and outdoor pursuits.
The town itself boasts a vibrant high street with an excellent selection of independent shops, cafés, bars, and restaurants, alongside well-known supermarkets and amenities.
Rich in history, Skipton is home to the impressive Skipton Castle and a picturesque canal basin, adding to its unique character.
With strong transport links by road and rail to larger centres such as Leeds and Bradford, Skipton perfectly balances rural beauty with everyday convenience.
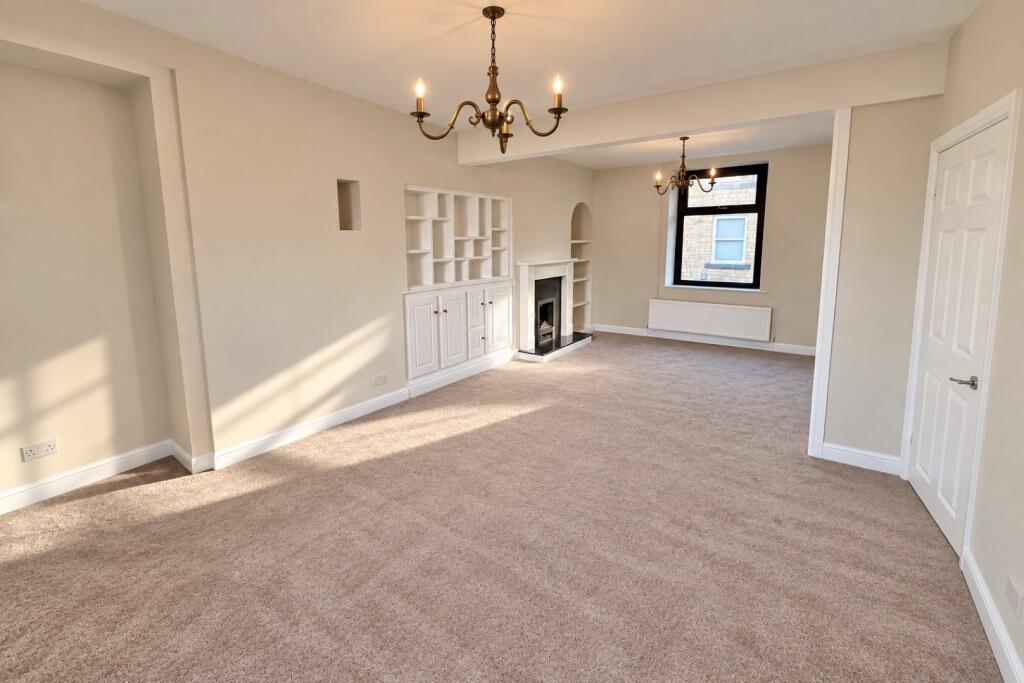
Ground floor The ground floor provides a welcoming entrance hall leading to a generously proportioned sitting room, offering an impressive principal reception space with ample room for family living and entertaining.
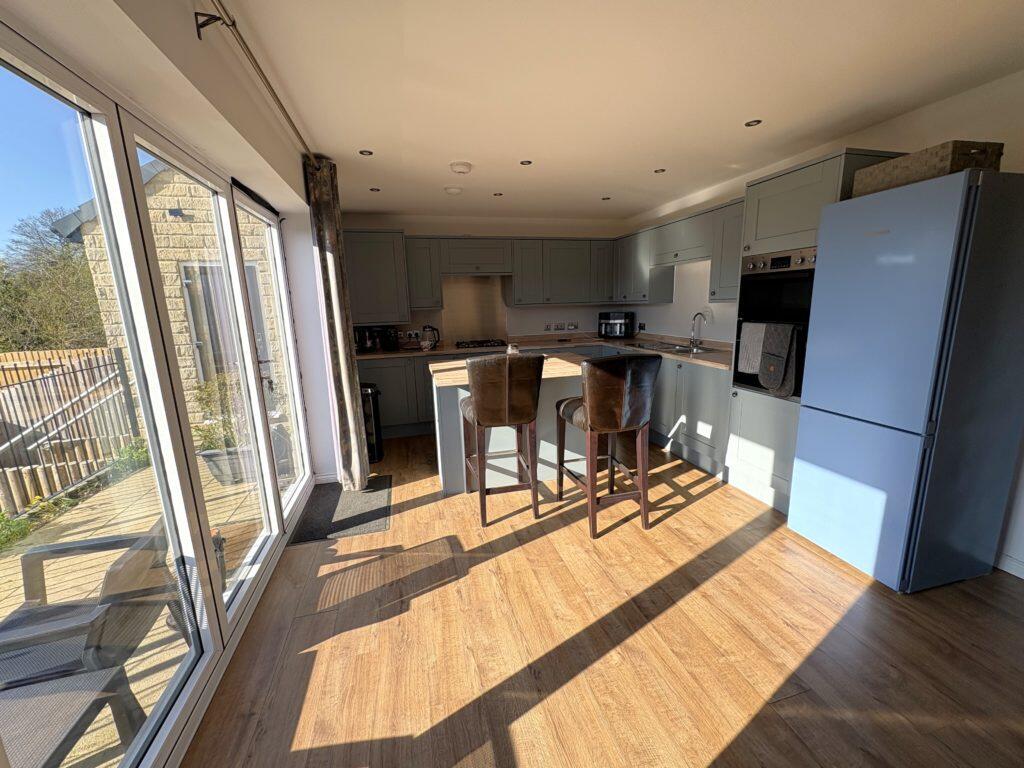
To the rear is a substantial kitchen/dining room, providing excellent space for a large dining table and a comprehensive kitchen arrangement.
The generous proportions and adaptable layout make this an ideal family and entertaining space. The ground floor configuration also offers considerable flexibility for alternative uses.
Subject to the necessary consents, the prominent frontage and generous floor area could potentially lend itself to a retail, office or other commercial opportunity, whilst retaining residential accommodation above.
Lower ground floor A particular feature of the property is the substantial basement, which benefits from its own separate external entrance.
The basement comprises a multifunctional reception room, a utility space and a separate storage area.
This level offers excellent potential for a variety of ancillary uses, including a home office, studio, gym, workshop, hobby room, games room or leisure space, subject to any necessary permissions and regulations.
First floor The first floor provides generous and versatile living accommodation, featuring an exceptionally spacious principal bedroom with excellent proportions, together with a further well-proportioned bedroom and a house bathroom.
Second floor The second floor provides access to another good size bedroom, a further bathroom and an additional versatile room offering excellent flexibility as a home office, study, occasional guest space or additional reception room.
Outside Occupying an end-terrace position within a sought-after location, the property enjoys the convenience of being just a short walk from Skipton's excellent range of shops, cafés, restaurants and transport links.
The separate external access to the cellar further enhances the property's flexibility and future potential.
Brochure details Hardisty prepared these details, including photography, in accordance with our estate agency agreement.
Referral fee disclosure As well as your obligation to pay our commission or fees we may also receive a commission, payment, fee or reward (known as a Referral Fee) from ancillary providers for recommending their service to you.
Please see website for full details. Please note The extent of the property and its boundaries are subject to verification by inspection of the title deeds.
The measurements in these particulars are approximate and have been provided for guidance purposes only.
The fixtures, fittings and appliances have not been tested and therefore no guarantee can be given that they are in working order.
The internal photographs used in these particulars are reproduced for general information and it cannot be inferred that any item is included in the sale.
Value & comps
No previous sales on record.
Returns
Set an offer; the calculator follows it.
We're still gathering serviced-accommodation data for this area.
Archie refurb estimate: a Pro feature
0.0% below asking
This is not financial or investment advice. Prop AI Deals is not authorised by the Financial Conduct Authority (FCA) to provide investment advice.
All investment calculators, property analyses, and AI-generated insights are for informational purposes only. Property investment carries risk and may result in financial loss. All calculations should be independently verified and you should consult with FCA-authorised financial advisers before making any investment decisions.
Past performance does not guarantee future results. Tax implications vary by individual circumstances.
Deal
Properties like this can earn 2–3x BTL yields when converted to HMO, with retrofit costs around £10k/room. Sign in to see the full tier, yield projection, and cost breakdown.
Commercial properties like this can earn 30-50% higher yields when converted to residential under Class MA / Q / P / PA, with prior approval costing ~GBP 96/unit. Sign in to see the recommended route, yield uplift, and cost breakdown.
BRRR-suited properties can recycle 80-100% of investor capital on refi, leaving a high-yielding rental with most of the money out. Sign in to see the refurb cost stack, ARV projection, and refinance maths.
Detached + large garden = sub-division play. Pro tier unlocks the tier badge, plot size, uplift estimate, and regional land benchmark.
Short-lease flats trade at deep discount, but extending under the 1993 Act often costs far less than the discount. Pro tier unlocks the tier badge, premium breakdown, long-lease ARV and arbitrage maths.
See projected short-stay revenue vs a vanilla BTL for this property.
See real sub-let margins (HMO room rates & SA nightly rates) vs the landlord rent.
Area
Agent & docs

FAQ
About 3-5,, Water Street, North Yorkshire
Explore nearby