2-bedroom flat · SO31 4PH
Sold STCListed 264 days
Opportunity summary
See Archie’s verdict, returns by strategy and what to check before viewing.
About
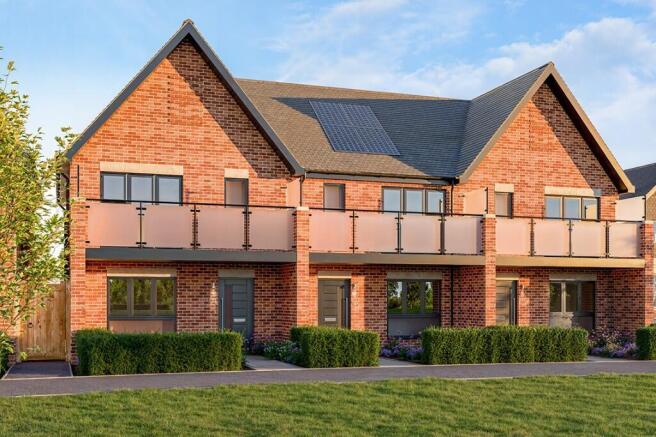
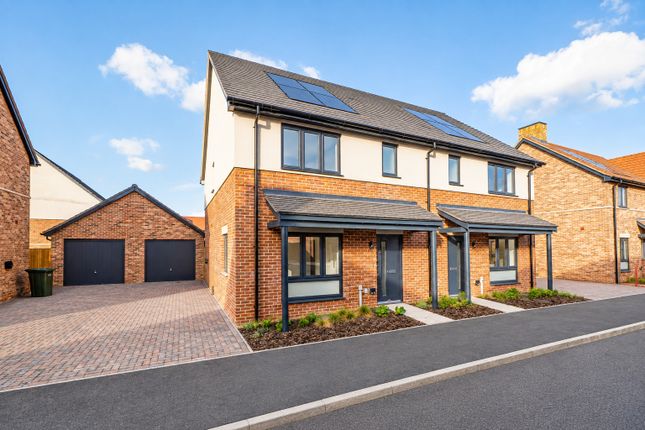
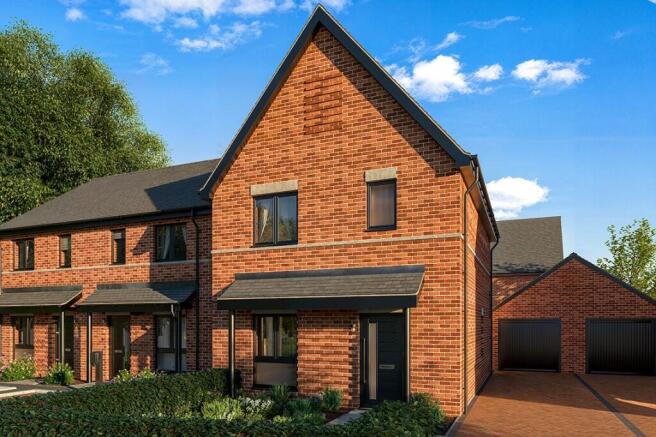
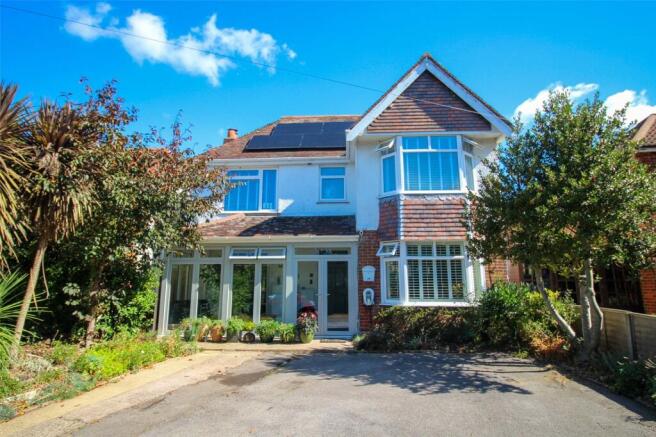
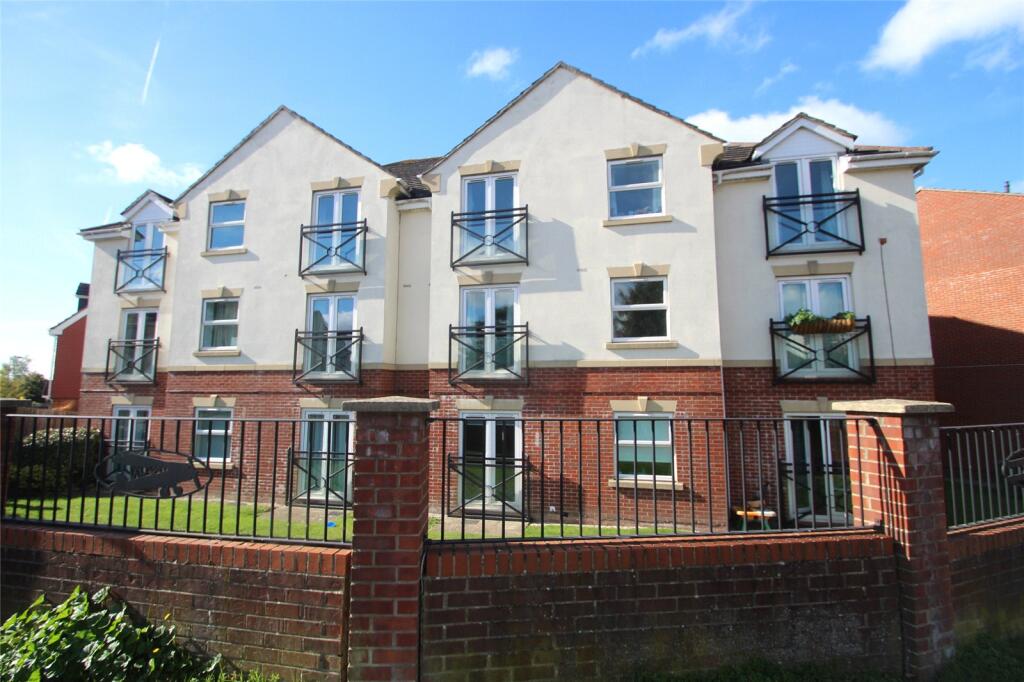
Manns & Manns are delighted to present this exquisite two bedroom penthouse situated in an exclusive gated development, adjacent to Port Hamble Marina, in the heart of Hamble village.
From its elevated position the dwelling boasts picturesque views of the River Hamble and its ever changing water panorama.
This exceptional property stands out by its superb condition, bolstering a modern aesthetic that has been maintained to a high standard.
Neutrally decorated throughout and benefitting from gas fired heating, and double glazing, this turnkey penthouse offers the new owner the opportunity to move with minimal fuss.
It offers, in our opinion, a perfect blend of comfort and convenience, maintaining a waterfront setting with a private resident’s gate leading to a footpath with a short walk into the village where you can enjoy various cafes, restaurants and shopping provisions.
Briefly, the accommodation comprises a hallway, open plan kitchen/dining/living room, two double bedrooms, both benefitting from en-suite facilities, and a cloakroom. Outside is fabulous balcony.
The property boasts two allocated parking spaces with EV charging points and additional visitors parking. The communal grounds are well maintained and provide a pretty setting for owners to enjoy.
Perfectly positioned to offer an unrivalled combination of modern living, prime location, and unsurpassable comfort, this exceptional penthouse presents the opportunity to secure a truly fantastic home commanding breath taking water views.
Call us today to arrange a viewing.
The Local Area Hamble is a picturesque village situated on the South Coast of England, ideal for anyone wanting to discover some of Hampshire's best coastline and countryside.
With superb riverside views and walks, Hamble village and its quaint cobbled streets offer an alternative shopping and dining experience.
Steeped in history, the village played a role in the World War Two D-Day landings.
Whilst the village has retained its character, the surrounding area has grown to support three marinas and a host of shops, pubs and restaurants, services and businesses.
There are woodland and coastal walks to enjoy. Two country parks are situated nearby; The Royal Victoria Country Park and River Hamble Country Park.
The community benefits from local junior and senior schools, children’s clubs, Hamble Parish Council, Hamble River Singers and a library to name a but few.
The sporting opportunities include sailing clubs such as the Hamble River Sailing Club, Royal Southern Yacht Club, Warsash Sailing Club etc.
Within Hamble, there are three marinas; Hamble Point, Port Hamble and Mercury Marina.
Hamble Point Marina offers 230 berths and lies at the mouth of the River Hamble, with access to the world famous waters of the Solent, a magnet for competitive sailors from around the globe, it’s a favourite with racing and cruising yachtsman alike.
Port Hamble Marina offers 310 berths is situated on the River Hamble in the heart of the South Coast’s sailing scene.
The marina has a proud heritage of refitting and maintaining racing yachts, a tradition that continues today with many different yacht services based at the marina.
Offering 360 berths the Mercury Marina was originally built by Sir Robin Knox Johnson.
Mercury Yacht Harbour is situated in a sheltered wooded site where the shallow waters of Badnam Creek join the River Hamble.
The marina offers deep water at all states of tide and among its excellent facilities are a chandlery as well as a bar and restaurant with waterfront views.
Whatever your boating style, the River Hamble makes it an ideal base from which to explore the Solent with easy day cruising to Portsmouth, Chichester and the Isle of Wight yacht havens, Lymington or Poole.
When heading upriver in a tender to Botley you can enjoy some truly spectacular scenery. Hamble is accessible by a range of public transport links.
It has bus routes running from Southampton City Centre to Hamble and vice versa, a train station with lines to Southampton Central and Portsmouth Harbour with onward links to London, and the Pink Ferry service from Hamble to Warsash.
By car, Hamble is approximately 3 miles from the M27 J8. Hallway The accommodation benefits from a security entrance system to the communal areas.
Upon stepping into the penthouse, you are welcomed into the hallway, a lovely bright space offering doors to principal rooms and two skylight windows.
Cloakroom A cloakroom, located at the end of the hallway, ensures convenience for visiting guests and comprises a wash hand basin and low-level WC.
Open Plan Living/Dining/Kitchen & Balcony The heart of the home is the sumptuous open plan kitchen/dining/living area, perfect for entertaining and relaxing.
A delightful fitted bookshelf and cupboards within the eaves offer useful storage.
The space is bathed in natural light with three windows to the side aspect and double doors opening out to the balcony.
Upon stepping out to the balcony, which spans the width of the penthouse, you are treated to breath taking views of the River Hamble.
Kitchen The bespoke, solid wood and hand painted kitchen, a culinary masterpiece, is adorned with state-of-the-art appliances, sleek, custom-designed cabinetry and quartz worksurfaces with an inset sink and engraved drainer, all of which is brought together by a stylish island.
The kitchen also benefits from a large storage area within the eaves.
Bedroom One, Dressing Area & En-suite Bedroom one, a true sanctuary for relaxation, is a well-proportioned double room with a spacious, walk-in, fitted cupboard within the eaves.
Double doors open onto the balcony and frame the river vista beyond .
This bedroom boasts the added benefit of a designated dressing area, complete with a skylight window and a series of bespoke fitted furniture.
The bright and modern four-piece en-suite comprises a shower enclosure, panel enclosed bath, vanity wash hand basin and a low-level WC.
Bedroom Two Bedroom two is another well-proportioned double room with a side elevation window. Fitted wardrobes and a cupboard within the eaves, ensure ample storage.
This bedroom also benefits from an en-suite comprising a panel enclosed bath with a shower over, wash hand basin and a low-level WC.
Additional Information COUNCIL TAX BAND: E - Eastleigh Borough Council. Charges for 2025/26 £2814.21. UTILITIES: Mains gas, electricity, water and drainage.
LEASEHOLD: Residue of 999 years from 1st January 1998 with a peppercorn ground rent. Service charge for 2026 £4327. Historic services charges: 2025 £4742, 2024 £2552, 2023 £2482, 2022 £2271.
PARKING: 2 allocated parking spaces with EV charging. Visitor parking spaces unallocated. Viewings strictly by appointment with Manns and Manns only. To arrange a viewing please contact us.
Value & comps
No previous sales on record.
Returns
Set an offer; the calculator follows it.
We're still gathering serviced-accommodation data for this area.
Archie refurb estimate: a Pro feature
0.0% below asking
This is not financial or investment advice. Prop AI Deals is not authorised by the Financial Conduct Authority (FCA) to provide investment advice.
All investment calculators, property analyses, and AI-generated insights are for informational purposes only. Property investment carries risk and may result in financial loss. All calculations should be independently verified and you should consult with FCA-authorised financial advisors before making any investment decisions.
Past performance does not guarantee future results. Tax implications vary by individual circumstances.
Deal
Properties like this can earn 2–3x BTL yields when converted to HMO, with retrofit costs around £10k/room. Sign in to see the full tier, yield projection, and cost breakdown.
Commercial properties like this can earn 30-50% higher yields when converted to residential under Class MA / Q / P / PA, with prior approval costing ~GBP 96/unit. Sign in to see the recommended route, yield uplift, and cost breakdown.
BRRR-suited properties can recycle 80-100% of investor capital on refi, leaving a high-yielding rental with most of the money out. Sign in to see the refurb cost stack, ARV projection, and refinance maths.
Detached + large garden = sub-division play. Pro tier unlocks the tier badge, plot size, uplift estimate, and regional land benchmark.
Short-lease flats trade at deep discount, but extending under the 1993 Act often costs far less than the discount. Pro tier unlocks the tier badge, premium breakdown, long-lease ARV and arbitrage maths.
See projected short-stay revenue vs a vanilla BTL for this property.
See real sub-let margins (HMO room rates & SA nightly rates) vs the landlord rent.
Area
Agent & docs

FAQ
About Lukes Close, Hamble, Southampton, SO31
Explore nearby