3-bedroom bungalow · DL2 3EG
Listing removedListed 209 days
Opportunity summary
See Archie’s verdict, returns by strategy and what to check before viewing.
About
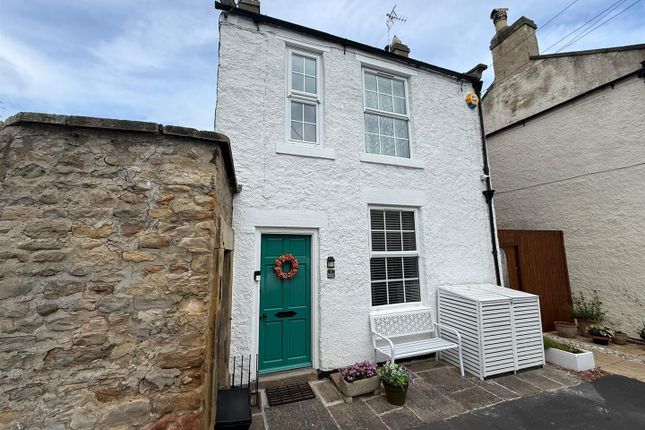
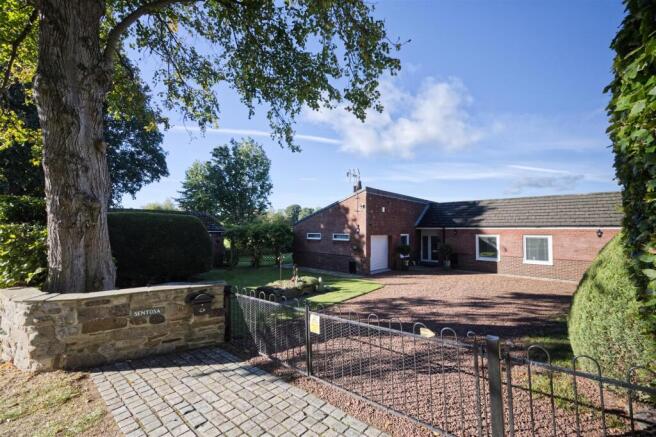
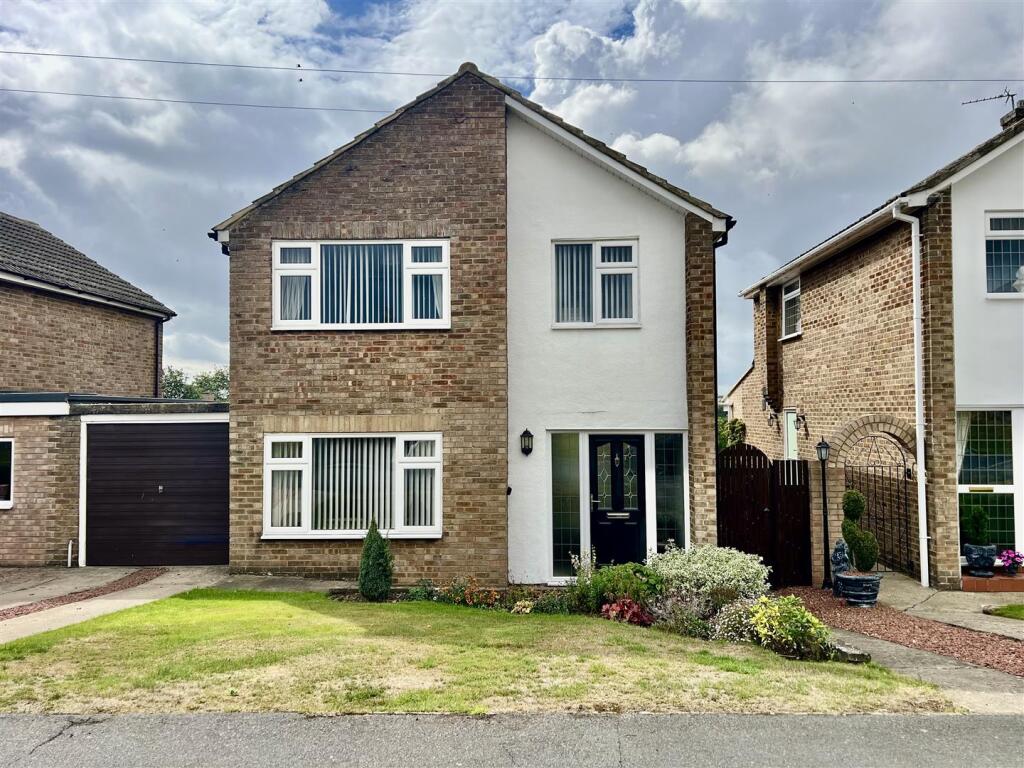
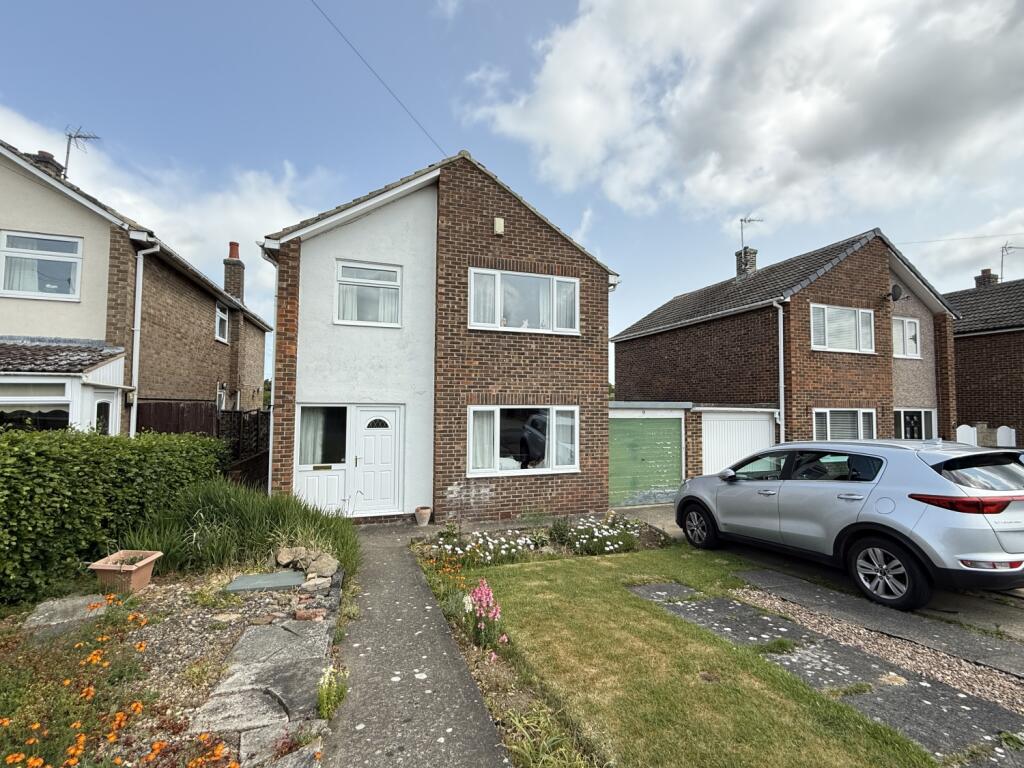
A three-bedroom dormer bungalow, ideally located close to the village tennis courts and boasting scenic views across open fields to the rear.
Perfectly positioned for those seeking both tranquillity and a sense of community, this home places you within easy reach of local amenities, charming village walks, and leisure facilities.
Upon entering the property, a welcoming hallway provides access to all ground floor accommodation, along with the convenience of two generous storage cupboards and stairs rising to the first floor.
The spacious living room is bathed in natural light thanks to two large picture windows. An inset gas fire and central ceiling light create a cosy yet bright space ideal for relaxing or entertaining.
There are two well-proportioned bedrooms to the ground floor. Bedroom One is a comfortable double, located adjacent to the living room, with views to the front and a handy under-stairs recess.
Bedroom Two, positioned to the rear, with views over the rear garden.
The family bathroom is designed with a panelled bath, mains-fed shower, heated chrome towel rail, and tiled splashbacks, complemented by high-level obscured glazed windows for privacy and natural light.
The kitchen is both functional and inviting, fitted with a range of wall and floor units and integrated appliances including a dishwasher, fan oven, and four-ring gas hob.
A window overlooks the rear garden, and there's ample space for a dining table and chairs, making this the ideal spot for family meals.
The adjacent rear entrance vestibule offers access to the garden and a convenient sliding door into the garage.
Upstairs, a small galleried landing lit by a Velux roof light leads to the master bedroom suite.
This double bedroom is flooded with daylight thanks to four Velux roof lights and boasts two storage cupboards—one of which houses the gas-fired central heating boiler.
The stylish en suite is fully tiled, featuring a walk-in shower, contemporary vanity unit, and low-level WC, enhanced by both a Velux roof light and an obscured glazed window.
Outside, the property enjoys a single garage with power, lighting, and both front and internal access.
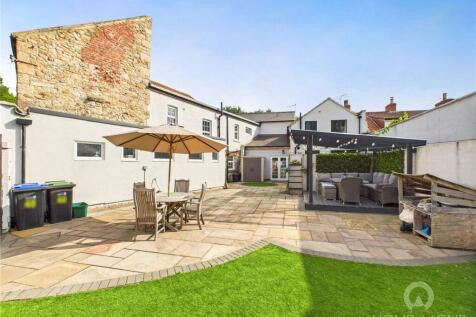
The driveway and paved front offer ample parking, while pathways lead to a rear garden, predominantly laid to lawn with a paved patio—ideal for outdoor dining and relaxing.
With gas central heating, double glazing throughout, this superb dormer bungalow combines comfort, style and location.
Early viewing is highly recommended to truly appreciate all this delightful home has to offer.
PROPERTY INFORMATION Land Registry Title Number:DU132681 Tenure: Freehold Local Authority: Durham Council Tax Band: C Annual Cost:£2,268 Flood Risk: Very low Conservation Area: No Predicted Broadband Speeds: Basic 10 Mbps, Superfast:55 Mbps Satellite / Fibre TV Availability: BT, Sky and Virgin Services: Mains Electricity, Mains Gas, Mains Water and Mains Sewerage Heating: Gas Fired Central Heating Recent Planning History: 12 South View, Gainford - DM/21/03465/FPA Replacement Side Extension and Porch SURVEY We have not undertaken a survey of the property and therefore are unable to comment on its structural condition.
COVERNANTS AND EASEMENTS This property is subject to an easement which will need to be verified by the sellers solicitors.
PRICE £325,000 VIEWING Strictly by appointment through the selling agents Addisons Chartered Surveyors T: opt 1 or BROCHURE Details and photographs March 2026.
Value & comps
No previous sales on record.
Returns
Set an offer; the calculator follows it.
We're still gathering serviced-accommodation data for this area.
Archie refurb estimate: a Pro feature
0.0% below asking
This is not financial or investment advice. Prop AI Deals is not authorised by the Financial Conduct Authority (FCA) to provide investment advice.
All investment calculators, property analyses, and AI-generated insights are for informational purposes only. Property investment carries risk and may result in financial loss. All calculations should be independently verified and you should consult with FCA-authorised financial advisers before making any investment decisions.
Past performance does not guarantee future results. Tax implications vary by individual circumstances.
Deal
Properties like this can earn 2–3x BTL yields when converted to HMO, with retrofit costs around £10k/room. Sign in to see the full tier, yield projection, and cost breakdown.
Commercial properties like this can earn 30-50% higher yields when converted to residential under Class MA / Q / P / PA, with prior approval costing ~GBP 96/unit. Sign in to see the recommended route, yield uplift, and cost breakdown.
BRRR-suited properties can recycle 80-100% of investor capital on refi, leaving a high-yielding rental with most of the money out. Sign in to see the refurb cost stack, ARV projection, and refinance maths.
Detached + large garden = sub-division play. Pro tier unlocks the tier badge, plot size, uplift estimate, and regional land benchmark.
Short-lease flats trade at deep discount, but extending under the 1993 Act often costs far less than the discount. Pro tier unlocks the tier badge, premium breakdown, long-lease ARV and arbitrage maths.
See projected short-stay revenue vs a vanilla BTL for this property.
See real sub-let margins (HMO room rates & SA nightly rates) vs the landlord rent.
Area
Agent & docs

FAQ
About South View, Gainford, County Durham, DL2
Explore nearby