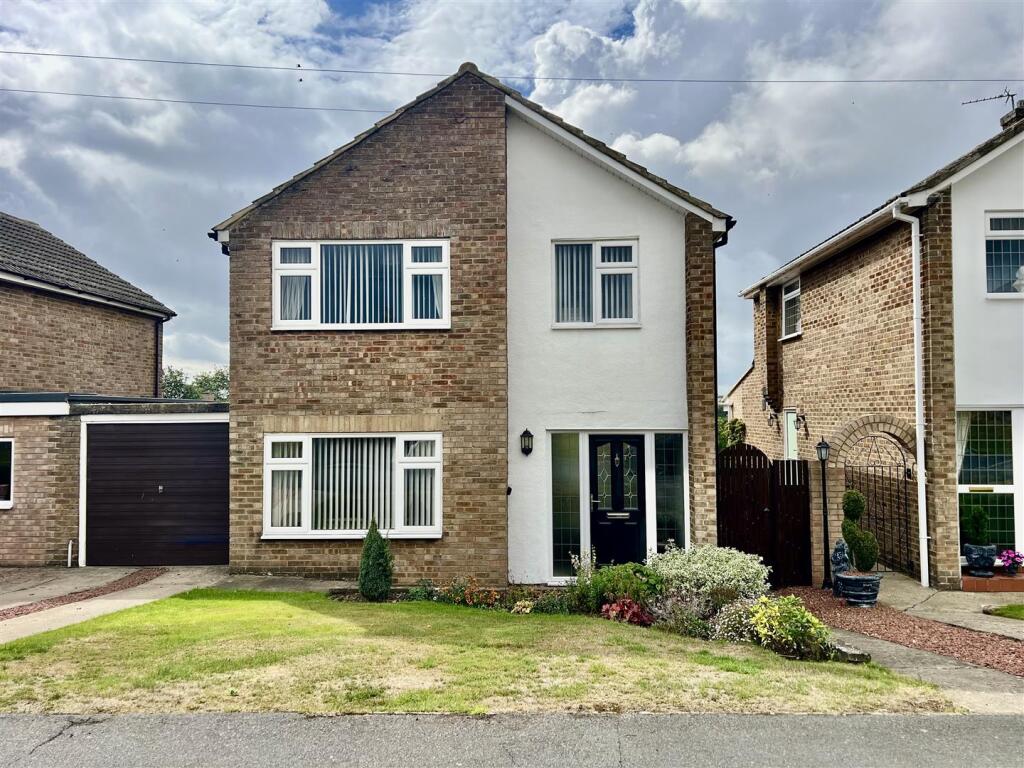
3-bedroom detached house · DL2 3EJ
Listing removedListed 220 days
Opportunity summary
See Archie’s verdict, returns by strategy and what to check before viewing.
About
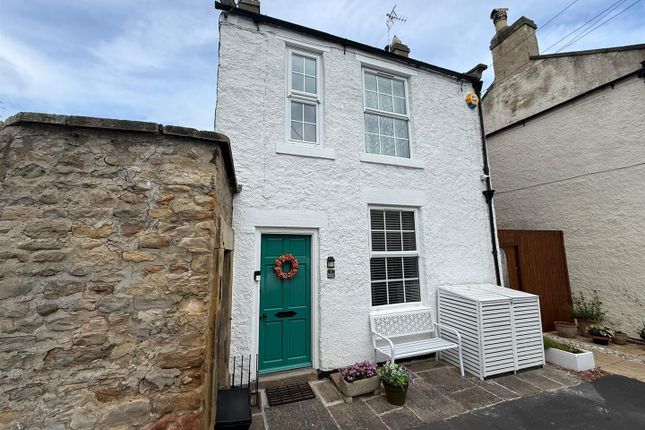
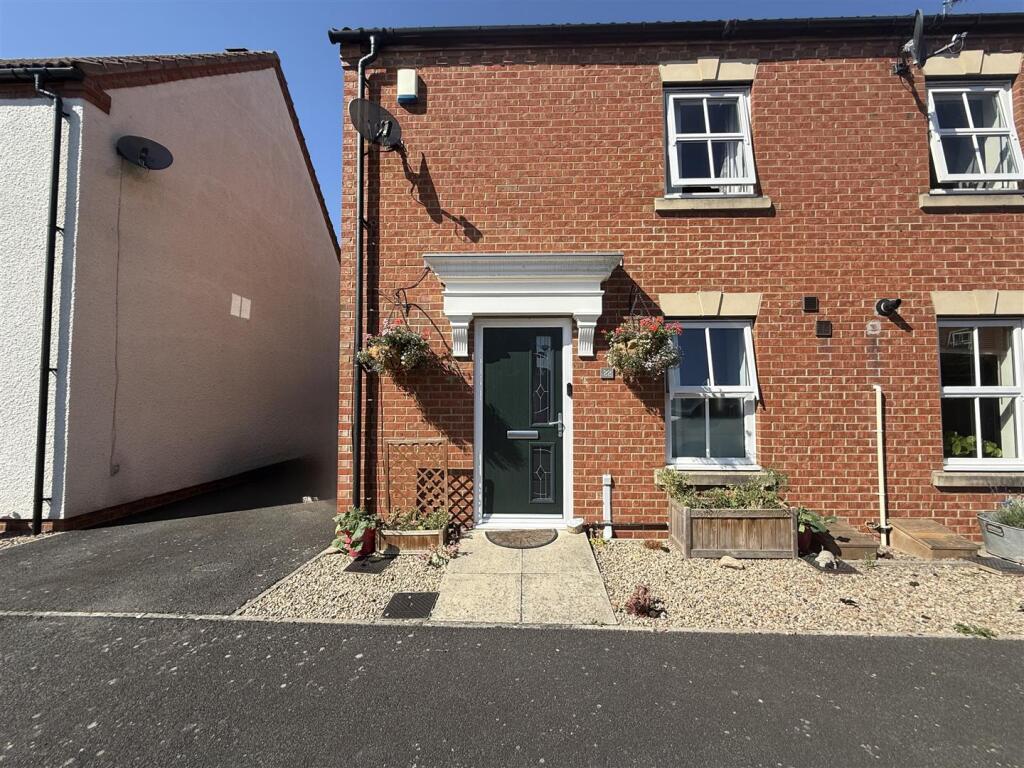
We are pleased to offer to the market this spacious three bedroom link-detached house located on this popular residential cul de sac enjoying wonderful views to the rear.
The accommodation briefly comprises: Entrance Hallway, Living Room, Dining Room, Kitchen, Utility Room, Three Bedrooms, Bathroom and Separate WC.
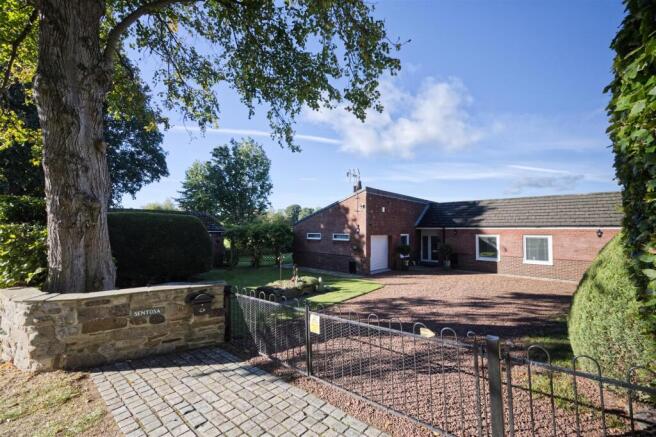
Externally there is a Driveway, Single Garage, Front and Rear Gardens.
Balmer Hill is a cul de sac situated just on the outskirts of this popular and picturesque village which has a lovely large village green and is located on a particularly pretty stretch of the River Tees.
It lies between the popular market towns of Darlington and Barnard Castle and a short drive away from picturesque Teesdale. GROUND FLOOR Hallway Front entrance door with side light.
Radiator and doors providing access to the living room, dining room and kitchen.
Living Room Window to the front elevation, radiator, coving to ceiling, feature fireplace with wood surround and inset real flame effect fire.
radiator, coving to ceiling and decorative arches to alcoves. Dining Room Window to the rear elevation, radiator and door accessing the rear utility.
Utility A good sized utility with plumbing for washing machine, worktop, strip lighting, space for appliances, window overlooking the rear garden and rear access door.
Kitchen Fitted with a range of wall and floor units, worktops and tiled splashbacks. Integrated gas oven and four ring hob with stainless steel chimney style extractor above.
Stainless steel sink unit, space for under counter fridge, wall mounted gas central heating boiler, understairs cupboard, window to the rear elevation and side access door.
FIRST FLOOR Landing Window to the side elevation, loft hatch, airing cupboard and doors accessing the first floor accommodation.
Bathroom Panelled bath with mixer taps with shower head, pedestal hand wash basin, fully tiled wall, radiator and obscured glazed window to the rear elevation.
Separate WC Low level wc, radiator and obscured glazed window to the rear elevation. Bedroom One Double bedroom with window to the front elevation, radiator and central ceiling light.
Bedroom Two Double bedroom with window to the rear elevation enjoying wonderful views, radiator, central ceiling light and pedestal hand wash basin.
Bedroom Three Single bedroom with window to the front elevation, radiator and fitted cupboard.
EXTERNALLY To the front of the property there is an open plan lawned garden with planted borders and central pathway leading to the front door. Driveway leading to a single garage.
GarageAttached single garage with up and over garage door. The garage has light and power installed.
The rear garden can be accessed from a gate located at the front of the property as well as from the kitchen and utility rooms.
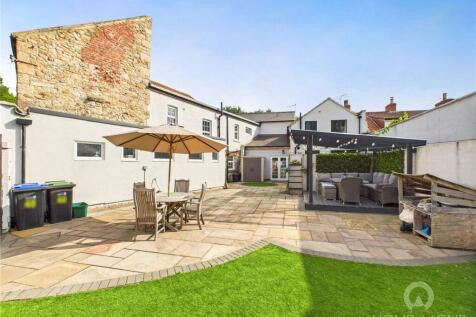
A private rear garden with wonderful views beyond being bounded by hedges and fencing.
The garden is made up of several areas including lawned garden, paved patio, planted borders, vegetable plot, greenhouse and summerhouse.
PRICE £249,995 VIEWING Strictly by appointment through the selling agents Addisons Chartered Surveyors Tel: opt 1.
PROPERTY INFORMATION Title Number(s): DU2384Tenure: FreeholdLocal Authority: DurhamCouncil Tax: Band CAnnual Price: £2,268Conservation Area: NoFlood Risk: Very lowBroadband: Basic 17 Mbps, Superfast 80 MbpsSatellite / Fibre TV Availability BT, Sky and VirginServices: Mains Gas, Mains Electricity, Mains Water and Mains DrainageHeating: Gas Fired Central HeatingSurveyWe have not undertaken a survey of the property and therefore are unable to comment on its structural condition.
Covenants and EasementsThe property is subject to restrictive covenants and easements which will need to be verified by the seller's solicitor. BROCHURE Details and photographs taken June 2025
Value & comps
No previous sales on record.
Returns
Set an offer; the calculator follows it.
We're still gathering serviced-accommodation data for this area.
Archie refurb estimate: a Pro feature
0.0% below asking
This is not financial or investment advice. Prop AI Deals is not authorised by the Financial Conduct Authority (FCA) to provide investment advice.
All investment calculators, property analyses, and AI-generated insights are for informational purposes only. Property investment carries risk and may result in financial loss. All calculations should be independently verified and you should consult with FCA-authorised financial advisers before making any investment decisions.
Past performance does not guarantee future results. Tax implications vary by individual circumstances.
Deal
Properties like this can earn 2–3x BTL yields when converted to HMO, with retrofit costs around £10k/room. Sign in to see the full tier, yield projection, and cost breakdown.
Commercial properties like this can earn 30-50% higher yields when converted to residential under Class MA / Q / P / PA, with prior approval costing ~GBP 96/unit. Sign in to see the recommended route, yield uplift, and cost breakdown.
BRRR-suited properties can recycle 80-100% of investor capital on refi, leaving a high-yielding rental with most of the money out. Sign in to see the refurb cost stack, ARV projection, and refinance maths.
Detached + large garden = sub-division play. Pro tier unlocks the tier badge, plot size, uplift estimate, and regional land benchmark.
Short-lease flats trade at deep discount, but extending under the 1993 Act often costs far less than the discount. Pro tier unlocks the tier badge, premium breakdown, long-lease ARV and arbitrage maths.
See projected short-stay revenue vs a vanilla BTL for this property.
See real sub-let margins (HMO room rates & SA nightly rates) vs the landlord rent.
Area
Agent & docs

FAQ
About Balmer Hill, Gainford, County Durham, DL2
Explore nearby