We've tightened what earns a Pursue. A home now needs a published valuation, a strategy that still makes money after real running costs and lender stress tests, and no listing problems that would stop a mortgage. You'll see fewer Pursues, and each one has been checked harder.
See how verdicts work4-bedroom detached house · NE38 8PH
For saleListed 35 days
Opportunity summary
See Archie’s verdict, returns by strategy and what to check before viewing.
About
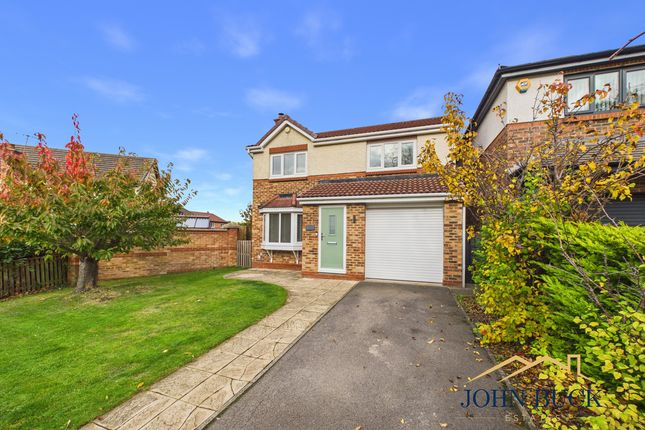
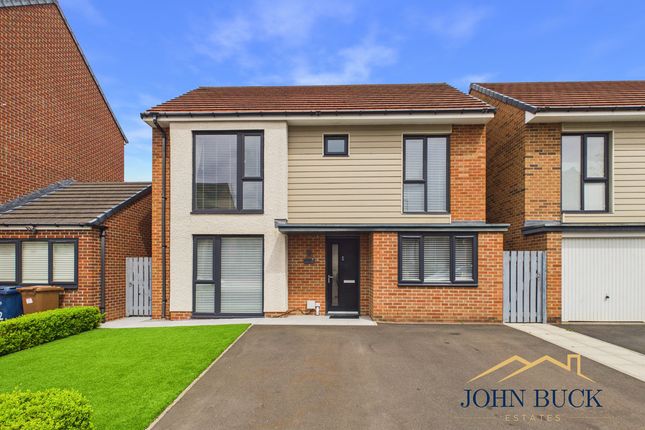
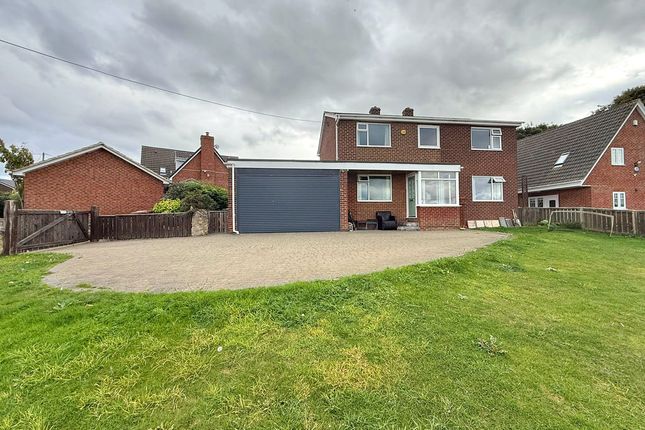
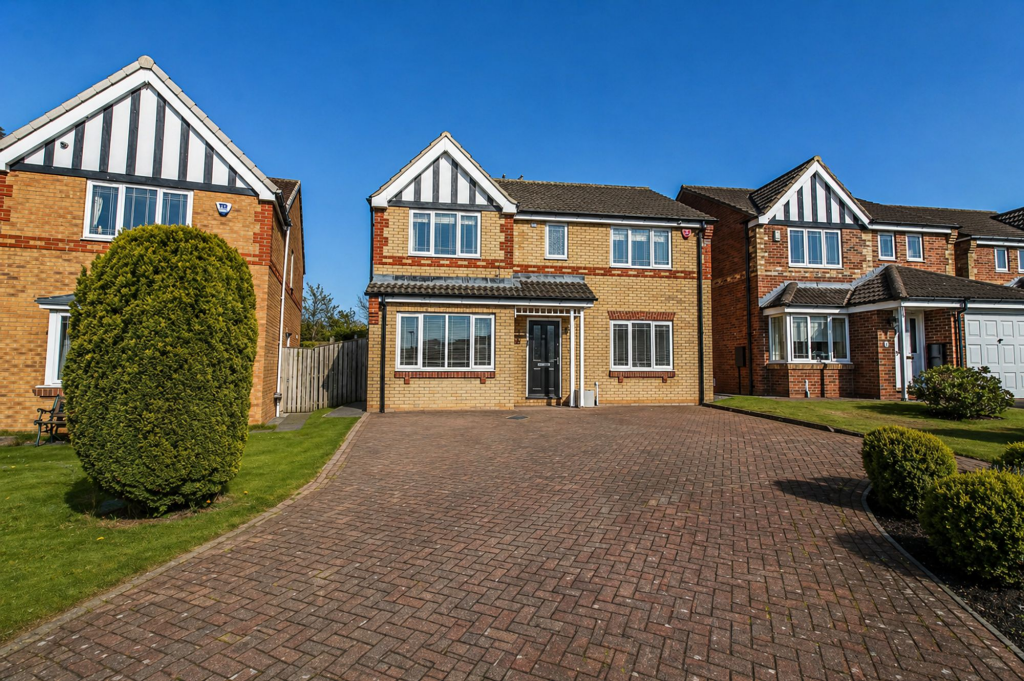
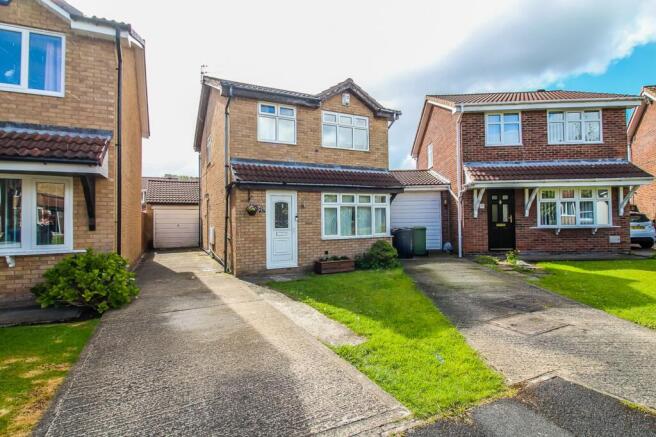
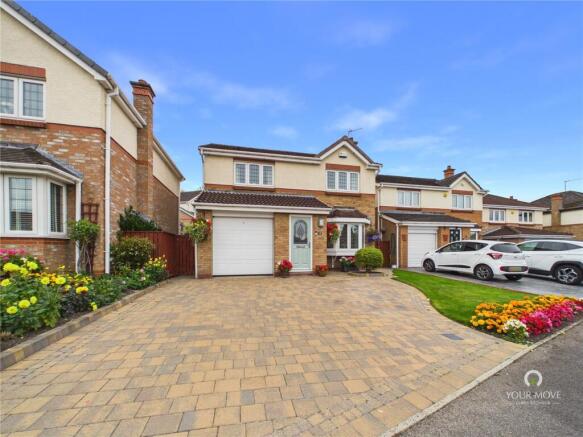
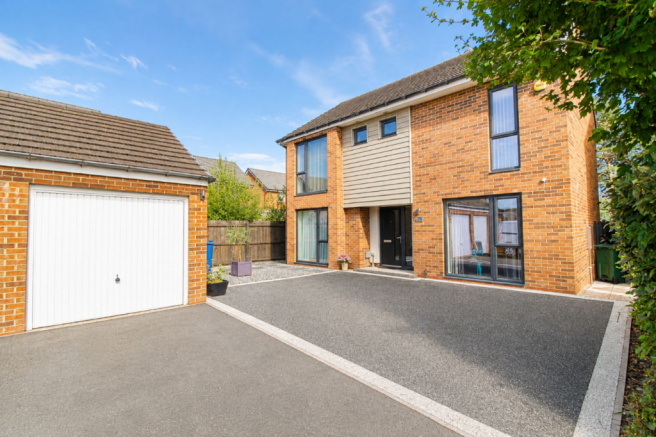
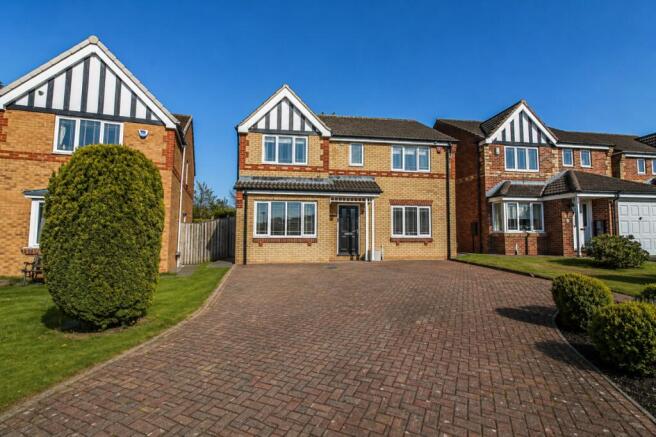
Jill Moore Sales and Lettings offer this excellent opportunity to purchase this well-presented four-bedroom detached family home, offering generous living accommodation, excellent outdoor space and a range of highly desirable features.
The property benefits from a spacious master bedroom with its own en-suite shower room, providing a comfortable and private retreat, alongside three further well-proportioned bedrooms suitable for family living, guests or home working.
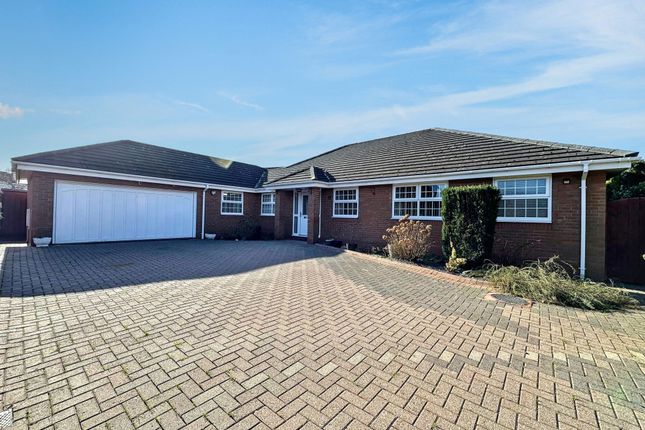
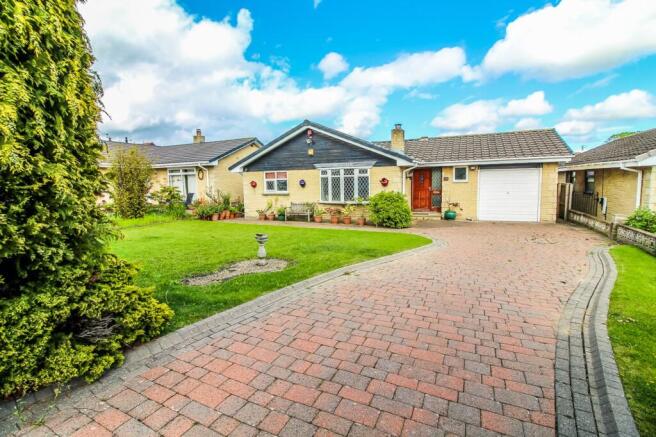
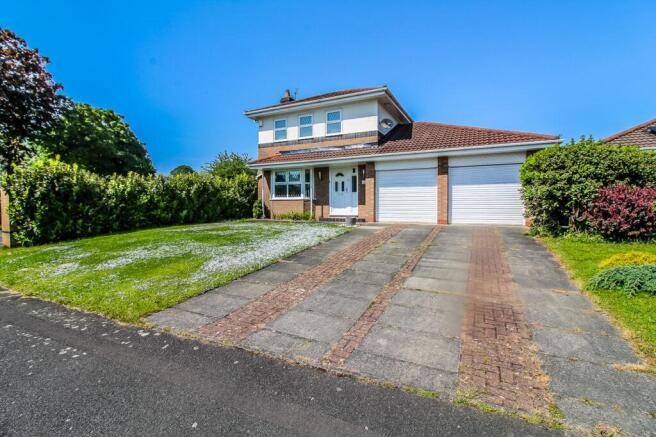
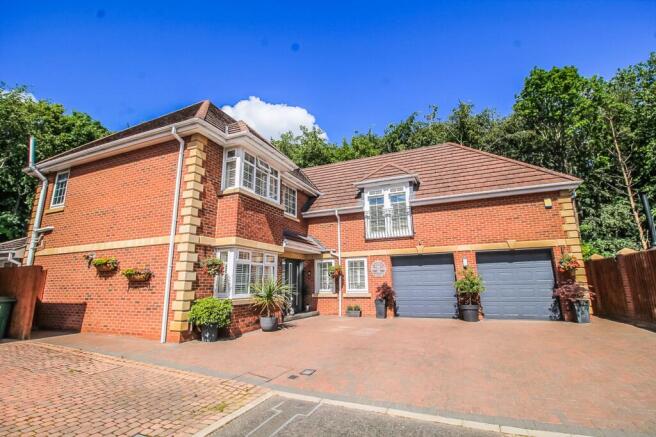
Externally, the property offers private off-road parking together with a double garage, providing ample space for vehicles, storage or hobbies.
To the rear is a particularly impressive extensive private garden, offering plenty of space for children to play, entertaining and relaxing.
A large, versatile garden cabin provides an excellent additional space that could be used as a home office, playroom, gym, studio or man cave, depending on the new owner's requirements.
A charming pond with koi carp adds an attractive focal point to the garden and creates a peaceful outdoor setting.
This is a versatile and well-appointed family home, combining substantial accommodation with excellent parking, a generous private garden and valuable additional outside space.
Early viewing is highly recommended to fully appreciate everything this property has to offer.
Council Tax Band-E Location Whittonstall, Washington, Tyne and Wear, NE38 8PH is in the Fatfield area of Washington, within the Sunderland local authority area.
Whittonstall is a residential street with around 27 properties.
Overall, it is a residential location with good access to everyday shopping, schools, healthcare and local leisure facilities, while larger retail and transport hubs are a short drive away.
Entrance Hall Featuring a contemporary composite entrance door, creating an excellent first impression.
The entrance hall benefits from a large understairs storage cupboard, stylish LVT flooring and a radiator with decorative cover. An attractive open-plan staircase rises to the first floor.
Cloakroom 2.03 x 1.10 - Double-glazed window with louvered blind, wash hand basin and W/C. LVT flooring, part-tiled walls and radiator.
Lounge 5.93 x 3.54 - Three-part double-glazed bay window with louvered blinds, allowing an abundance of natural light into the room. French doors provide direct access to the rear garden.
Feature media wall with built-in log-effect electric fire, complemented by two stylish cast-iron designer radiators and fitted carpet.
Snug/Office 3.91 x 3.18 - Double-glazed window with louvered blind, cast-iron radiator, carpet.
Kitchen 3.88 x 2.66 - Double-glazed window, complemented by a comprehensive range of base and wall-mounted units providing ample storage.
Integrated appliances include an electric oven, gas hob and extractor, with designated spaces for a dishwasher and tall fridge/freezer.
Finished with stylish laminate flooring, radiator and recessed spotlights.
Dining area 2.39 x 2.24 - Double-glazed window, laminate flooring and radiator, with a door providing access to the utility room.
Utility Room 2.36 x 1.66 - Double-glazed window and door providing access to the rear garden. Fitted with a range of base and tall larder units, complemented by a single-bowl sink unit.
Combi boiler and laminate flooring. 1st Floor Landing 3.67 x 0.91 - Double-glazed window with louvered blind, loft access and fitted carpet.
The landing provides access to all bedrooms and the family bathroom.
Master Bedroom 3.74 x 3.00 - Double-glazed window with louvered blind, two double wardrobes with built-in overhead storage, radiator and fitted carpet.
Ensuite Shower Room 2.72 x 1.07 - Double-glazed window with louvered blind.
Shower cubicle with bi-fold doors and electric shower, complemented by a comprehensive range of fitted vanity units and inset wash hand basin.
Back-to-wall W/C with concealed cistern, fully tiled walls and flooring, heated by a radiator and finished with recessed spotlights.
Bedroom 2 3.72 x 3.22 - Double-glazed window with louvered blind, double and single wardrobes, radiator and fitted carpet.
Bedroom 3 3.99 x 2.12 - Double-glazed window, double wardrobes, radiator and fitted carpet. Bedroom 4 3.65 x 2.12 - Double-glazed window, radiator and fitted carpet.
Family Bathroom 2.73 x 1,98 - Double-glazed window with louvered blind. Panelled bath with shower screen and electric shower, complemented by fitted vanity units with inset wash hand basin.
Back-to-wall W/C with concealed cistern and built-in storage cupboard housing the hot water tank. Part-tiled walls, tiled flooring, radiator and recessed spotlights complete the room.
External Garage 6.00 x 5.00 - Double-width garage with two single roller shutter doors, together with electric sockets and lighting.
Summer house 4.10 x 2.20 - Large summer house with composite decking patio area to the front. Laminate flooring throughout, with full electrical supply including power sockets and lighting.
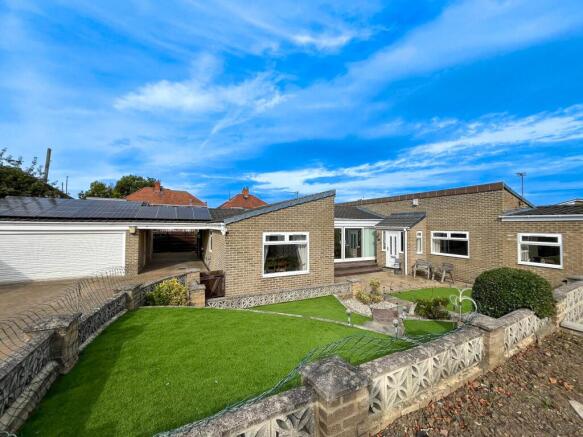
Gardens Extensive gardens extend to the front, side and rear of the property, with the main feature being the impressive cabin/summerhouse, offering a versatile additional space.
The rear garden is thoughtfully divided into distinct areas, including a section with a storage shed, a paved and gravelled area, and a further section featuring a fish pond and patio area.
These varied spaces provide excellent opportunities for outdoor relaxation and entertaining. Three access gates provide convenient entry from the front aspect.
Disclaimer Your home is at risk if you do not keep up repayments on your mortgage or other loans secured on it.
MORTGAGE ADVICE It is now a legal requirement under the Estate Agents Act 1991, to establish what mortgage, if any, is required and to confirm the applicants ability to obtain this finance.
If you need any help or advice over obtaining a mortgage, our mortgage department will be pleased to help and advise you on all Building Society or Bank mortgages without obligation.
This service is available even if you are not buying via ourselves. Written quotations available on request. There is no charge for this service.
PLEASE NOTE Please note that all sizes have been measured with an electronic measuring tape and are approximations only.
Under the terms of the property miss-descriptions act we are obliged to point out that none of the services described in these particulars have been tested by ourselves.
We present these details of the property in good faith and they were (truncated) Property Information The following information should be read and considered by any potential buyers prior to making a transactional decision.
We are advised by the seller that the property has mains gas, electricity, water and drainage.
MAINTENANCE/SERVICE CHARGES- NA WATER METER- Yes PARKING ARRANGEMENTS: Driveway and Double-Garage BROADBAND SPEED: No issues reported by vendor.
The maximum speed for broadband in this area is shown by inputting the postcode at the following link here> Broadband Speed Checker - UK's No.1 Broadband Speed Test ELECTRIC CAR CHARGER- Not Known MOBILE PHONE SIGNAL: No known issues at the property NORTH EAST OF ENGLAND- EX MINING AREA: We operate in an ex-mining area.
This property may have been built on or near an ex-mining site. Further information can/will be clarified by the Solicitors prior to completion.
The information above has been provided by the seller and has not yet been verified at this point of producing this material. There may be more information (truncated)
Value & comps
No previous sales on record.
Returns
Set an offer; the calculator follows it.
We're still gathering serviced-accommodation data for this area.
Archie refurb estimate: a Pro feature
0.0% below asking
This is not financial or investment advice. Prop AI Deals is not authorised by the Financial Conduct Authority (FCA) to provide investment advice.
All investment calculators, property analyses, and AI-generated insights are for informational purposes only. Property investment carries risk and may result in financial loss. All calculations should be independently verified and you should consult with FCA-authorised financial advisers before making any investment decisions.
Past performance does not guarantee future results. Tax implications vary by individual circumstances.
Deal
Properties like this can earn 2–3x BTL yields when converted to HMO, with retrofit costs around £10k/room. Sign in to see the full tier, yield projection, and cost breakdown.
Commercial properties like this can earn 30-50% higher yields when converted to residential under Class MA / Q / P / PA, with prior approval costing ~GBP 96/unit. Sign in to see the recommended route, yield uplift, and cost breakdown.
BRRR-suited properties can recycle 80-100% of investor capital on refi, leaving a high-yielding rental with most of the money out. Sign in to see the refurb cost stack, ARV projection, and refinance maths.
Detached + large garden = sub-division play. Pro tier unlocks the tier badge, plot size, uplift estimate, and regional land benchmark.
Short-lease flats trade at deep discount, but extending under the 1993 Act often costs far less than the discount. Pro tier unlocks the tier badge, premium breakdown, long-lease ARV and arbitrage maths.
See projected short-stay revenue vs a vanilla BTL for this property.
See real sub-let margins (HMO room rates & SA nightly rates) vs the landlord rent.
Area
Agent & docs

FAQ
About Whittonstall, Washington, Tyne and Wear, NE38
Explore nearby