4-bedroom detached house · NE38 8AU
Sold STCListed 132 days
Opportunity summary
See Archie’s verdict, returns by strategy and what to check before viewing.
About
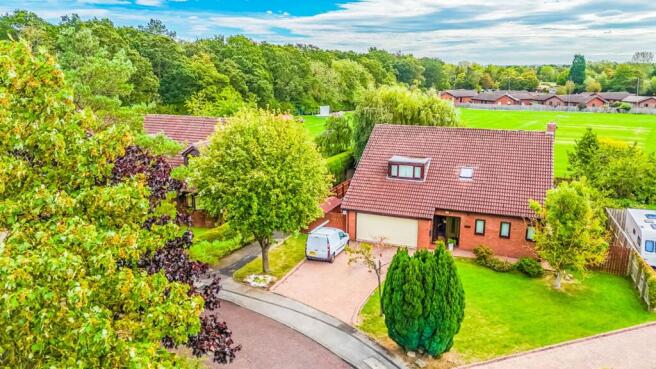
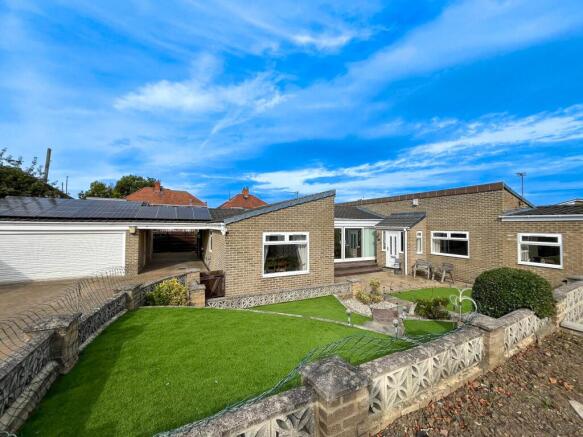
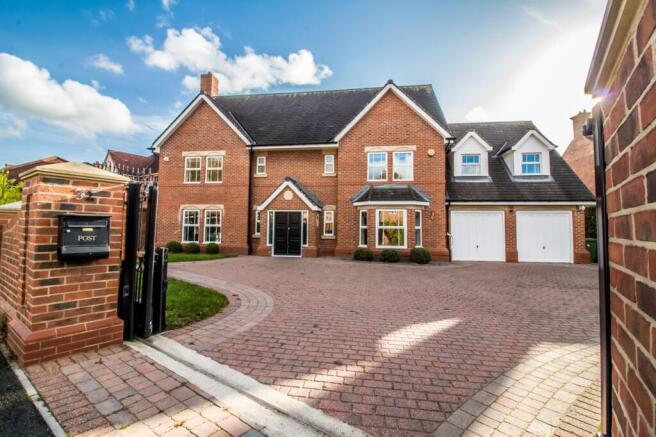
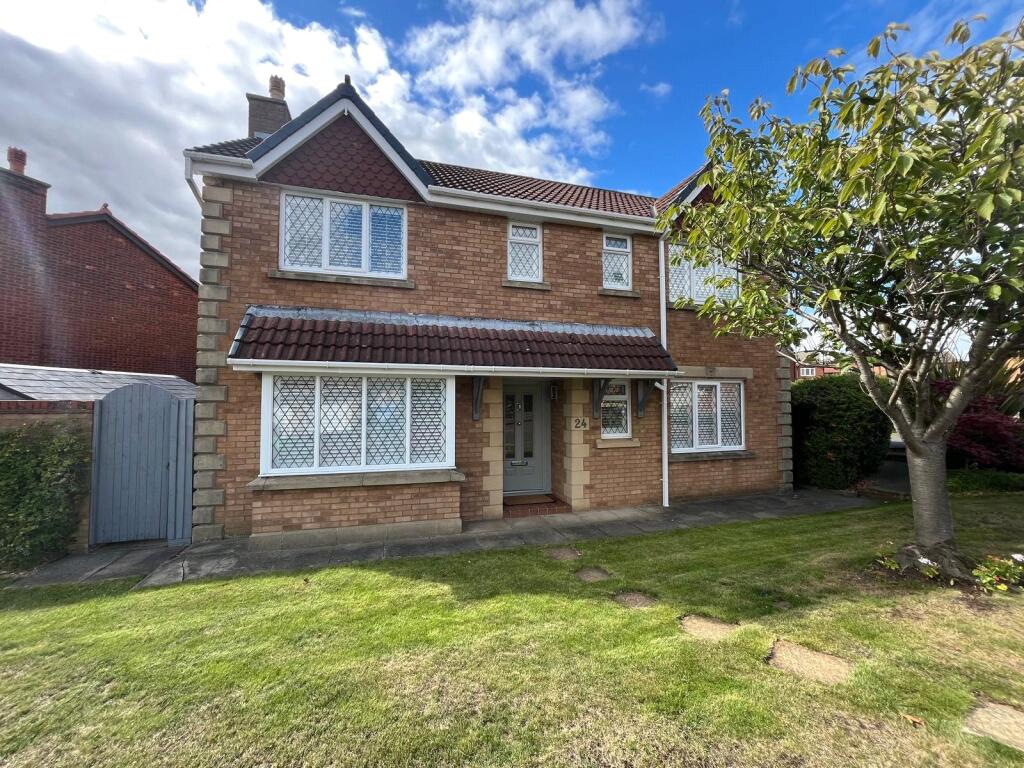
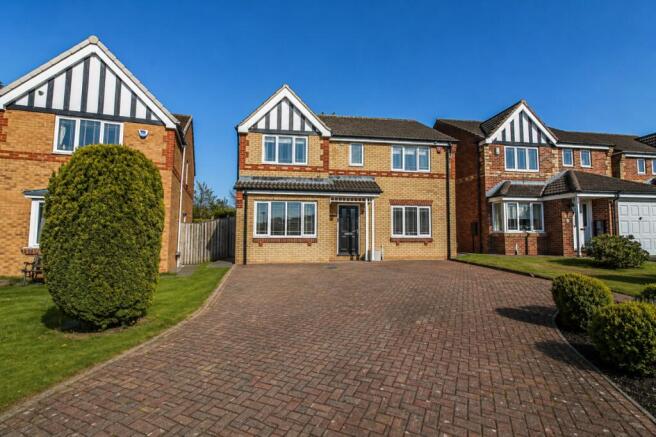
Riverside Residential are delighted to offer to the sales market this impressive four double-bedroom detached family home, formerly designed as a five-bedroom property, occupying an enviable position within the highly sought-after Riverview development in Fatfield.
Boasting extensive and flexible living accommodation, this exceptional residence has been thoughtfully decorated and modernised throughout and is perfectly suited to modern family life.
At the heart of the home is a stunning open-plan kitchen and dining area, ideal for both everyday living and entertaining, while the substantial Sun Room provides an additional versatile reception space overlooking the rear garden.
There is also a spacious lounge, separate study, utility room and ground-floor WC.
To the first floor, this home has been wonderfully designed to provide four large double bedrooms, all of which benefit from access to Jack and Jill ensuites.
The master bedroom, however, enjoys its own private ensuite and dressing room.
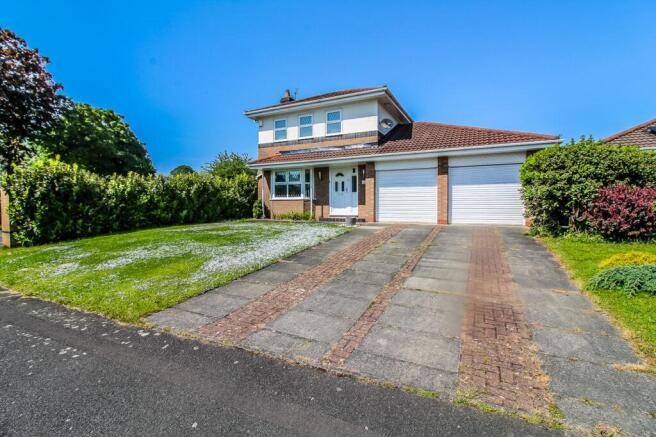
Externally The property is equally impressive externally, with a low-maintenance block-paved frontage and generous double driveway leading to the integral double garage, providing ample off-street parking for multiple vehicles.
To the rear lies a stunning landscaped garden, undoubtedly one of the property’s standout features.
Designed with outdoor living and entertaining in mind, the garden offers an extensive patio, covered outdoor lounge area, dedicated outdoor bar and kitchen space, and a beautifully maintained lawn, all set against a peaceful woodland backdrop.
The combination of privacy, mature planting and multiple seating areas creates an exceptional outdoor living environment, perfect for relaxing with family or hosting guests throughout the year.
Location Riverview is one of Fatfield’s most desirable residential developments, known for its attractive setting and collection of executive detached homes.
The location offers an excellent balance of convenience and lifestyle, with local shops, pubs, restaurants and well-regarded schools nearby, including Fatfield Primary School and St Robert of Newminster.
The area is also well served by public transport, with regular bus routes close by.
For those who enjoy the outdoors, scenic woodland walks and routes along the River Wear are within easy reach, ideal for walking, running or cycling.
Commuters are also well placed, with convenient access to the A1231, A1 and A19, providing excellent links to Sunderland, Newcastle and Durham.
Homes of this calibre, offering such generous proportions, an exceptional garden and a prime location within one of Fatfield’s most desirable developments, rarely become available.
Early inspection is essential to fully appreciate the size, versatility and lifestyle this outstanding property has to offer.
Entrance Hall: You are welcomed into a large entrance hallway with tiled flooring and stairs leading to the first floor.
Lounge: 6.90 x 3.60 m Beautifully presented with wood flooring, a feature media wall with electric fire, bespoke mirrored wall features, and double doors leading into the large Sun Room.
Open Plan Kitchen and Dining: 5.80 x 4.13 m (kitchen area) 4.30 x 3.36 m (dining area) This impressive open-plan kitchen and dining area really does have the wow factor, with neutral décor and tile-effect flooring creating a bright, clean backdrop.
The kitchen offers a range of modern handleless units with built-in LED lighting and marble-effect worktops.
A large L-shaped island provides additional storage, a spacious breakfast bar, integrated induction hob with built-in extractor, and sink with mixer tap.
Further integrated appliances include two eye-level ovens, a microwave oven, warming drawer, dishwasher and floor-to-ceiling wine cooler.
Bi-folding doors open onto the large patio, making this a fantastic space for entertaining and seamlessly connecting the indoor and outdoor areas during the warmer months.
The dining area comfortably accommodates a large family dining table and chairs, with room to spare, while an open archway leads directly into the Sun Room.
Utility: 3.20 x 1.80 m A separate utility room and a fantastic continuation of the main kitchen, with matching units, flooring and worktops.
It includes a sink with mixer tap and ample space and plumbing for white goods. Sun Room: 6.05 x 3.80 m A fantastic room offering panoramic views across the rear garden.
With wood flooring, neutral décor and double doors opening onto the patio, this room feels bright and airy, with ample space to sit, relax or entertain.
Study: 4.20 x 2.95 m A fourth reception room that could be used as a home office, snug, home gym or additional bedroom; the possibilities are endless.
With wood flooring and neutral décor, it is an inviting and versatile space.
Ground Floor WC: Fully tiled walls and flooring, comprising a white low-level WC and wash hand basin set within a vanity unit.
Bedroom One: 6.16 x 5.92 m A large double bedroom with wood flooring, built-in wardrobes and French doors opening onto a Juliet balcony.
The room also benefits from its own private ensuite and separate dressing room. Ensuite: A stunning ensuite with tiled walls and flooring.
This room comprises a white low-level WC, his-and-hers wash hand basins set within a large vanity unit, a gorgeous freestanding bath, and a separate walk-in shower.
Dressing Room: 3.30 x 3.00 m A fantastic room fully fitted with bespoke sliding wardrobes.
Bedroom Two: 6.80 x 2.95 m A double bedroom, tastefully decorated with wood flooring and benefiting from access to a Jack and Jill Ensuite, which it shares with Bedroom Four.
Jack and Jill Ensuite: Another larger-than-average ensuite with tiled walls and flooring.
It comprises a white low-level WC, wash hand basin set within a vanity unit, a large double-ended bath, and a separate walk-in shower.
Bedroom Three: 3.97 x 3.63 m A large double bedroom beautifully presented with wood flooring.
Through clever design, this room also benefits from access to a Jack and Jill Bathroom, which can be accessed either from this room or the main landing.
Jack and Jill Bathroom: A stunning bathroom with tiled walls and flooring. It comprises a white low-level WC, wash hand basin set within a vanity unit, and a beautiful freestanding bath.
Bedroom Four: 3.39 x 3.36 m A double bedroom with neutral décor and wood flooring. This room is currently used as a large dressing room, with a range of fitted wardrobes, drawers and a dressing table.
This beautiful home really does need to be viewed to fully appreciate its size, high-quality finish, design features and enviable location. EPC Rating: C
Value & comps
No previous sales on record.
Returns
Set an offer; the calculator follows it.
We're still gathering serviced-accommodation data for this area.
Archie refurb estimate: a Pro feature
0.0% below asking
This is not financial or investment advice. Prop AI Deals is not authorised by the Financial Conduct Authority (FCA) to provide investment advice.
All investment calculators, property analyses, and AI-generated insights are for informational purposes only. Property investment carries risk and may result in financial loss. All calculations should be independently verified and you should consult with FCA-authorised financial advisors before making any investment decisions.
Past performance does not guarantee future results. Tax implications vary by individual circumstances.
Deal
Properties like this can earn 2–3x BTL yields when converted to HMO, with retrofit costs around £10k/room. Sign in to see the full tier, yield projection, and cost breakdown.
Commercial properties like this can earn 30-50% higher yields when converted to residential under Class MA / Q / P / PA, with prior approval costing ~GBP 96/unit. Sign in to see the recommended route, yield uplift, and cost breakdown.
BRRR-suited properties can recycle 80-100% of investor capital on refi, leaving a high-yielding rental with most of the money out. Sign in to see the refurb cost stack, ARV projection, and refinance maths.
Detached + large garden = sub-division play. Pro tier unlocks the tier badge, plot size, uplift estimate, and regional land benchmark.
Short-lease flats trade at deep discount, but extending under the 1993 Act often costs far less than the discount. Pro tier unlocks the tier badge, premium breakdown, long-lease ARV and arbitrage maths.
See projected short-stay revenue vs a vanilla BTL for this property.
See real sub-let margins (HMO room rates & SA nightly rates) vs the landlord rent.
Area
Agent & docs

FAQ
About Riverview, Fatfield, Washington, NE38
Explore nearby