4-bedroom bungalow · SY11 2LY
Listing removedListed 134 daysAuction 24 Jul · ended
Opportunity summary
See Archie’s verdict, returns by strategy and what to check before viewing.
About
***FOR SALE BY PUBLIC AUCTION - FRIDAY 24TH JULY 2026* AUCTION GUIDE PRICE: £110,000 - £120,000 A four bedroom Detached House with Potential and Planning Permission in an Established Oswestry Location.
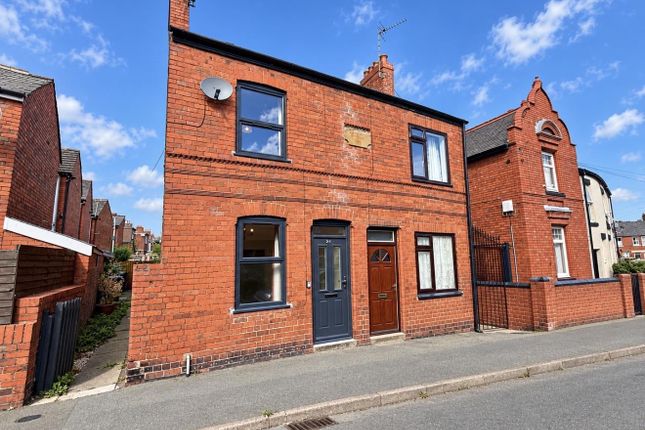
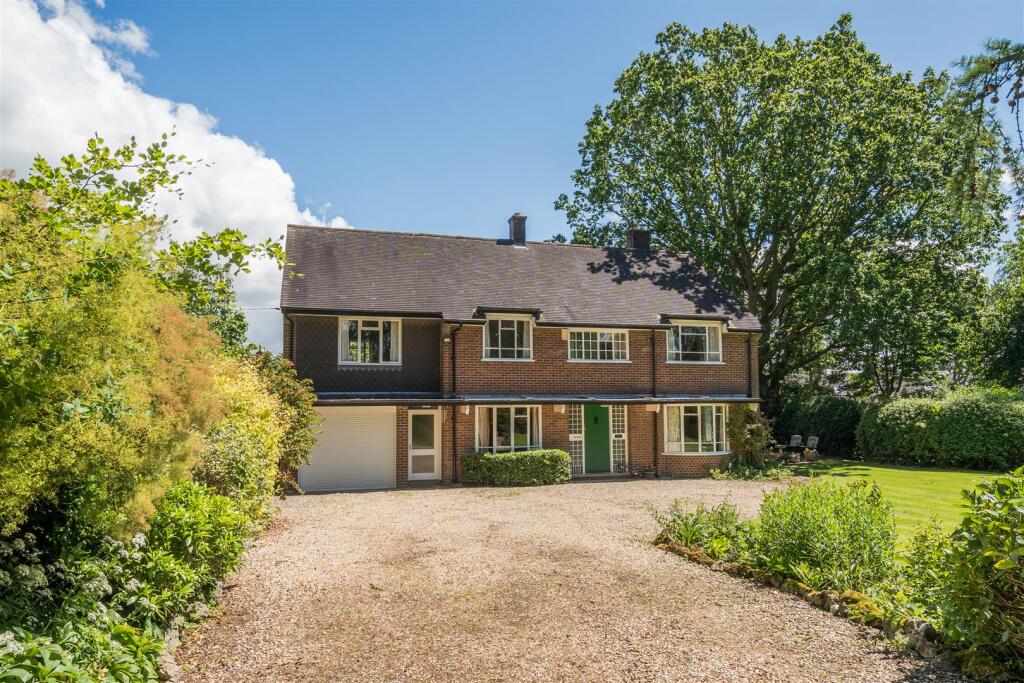
Description - White Gables is a detached four-bedroom property occupying a generous plot within a sought-after residential area of Oswestry, now requiring a programme of improvement but offering clear potential for renovation, repositioning or redevelopment, subject to a purchaser’s own requirements.
The property also benefits from full planning permission for the demolition of the existing dwelling and erection of a replacement dwelling with detached garage.
The existing property is a traditional detached family home requiring a full programme of refurbishment throughout, but offering spacious accommodation with excellent proportions and tremendous potential for improvement.
The current layout provides multiple reception rooms, kitchen, cloakroom and four bedrooms to the first floor, making it ideal for those seeking a renovation project or investment opportunity.
In addition, proposed plans have been prepared for a superb contemporary four-bedroom bungalow extending to approximately 129 sq.m (excluding garage), featuring impressive open-plan kitchen/dining/living accommodation, principal bedroom with en suite, separate utility, detached garage and private driveway parking.
Outside - The property occupies a generous plot with front and rear gardens, driveway parking and detached garage.
The size of the plot provides excellent potential for extension or redevelopment, subject to the necessary planning permissions.
Situation - Situated within the popular market town of Oswestry, the property enjoys convenient access to a wide range of local amenities including supermarkets, independent shops, schools, restaurants and leisure facilities.
Oswestry also benefits from excellent road links via the A5 and A483, providing straightforward access towards Shrewsbury, Chester and the wider Midlands.
Directions - From Halls Oswestry office, proceed out of town along Willow Street and continue onto Welsh Walls.
At the roundabout, take the appropriate exit towards Cabin Lane and continue along Cabin Lane for a short distance. White Gables, No. 8, will be found on your right-hand side.
W3w - ///encodes.hairspray.dumpy Auction/Legal Pack - A legal pack will be prepared by the Solicitor in advance of the auction.
A copy can be requested from the Selling Agent (see Conditions of Sale below).
Buyers Premium - Please note that the purchaser(s) of this property will be responsible for paying a Buyers Premium, in addition to the purchase price and due on the day of Auction, which has been set at 3.5% of the purchase price, plus VAT or a minimum fee of £4,000, plus VAT (£4,800).
This will apply if the property is sold before, at or after the Auction.
Buyers Register - Purchasers interested in bidding for a lot are required to complete a BUYER'S REGISTRATION FORM prior to bidding at the Auction AND PRODUCE ID.
FAILURE TO REGISTER MAY RESULT IN THE AUCTIONEER REFUSING TO ACCEPT YOUR BID.
Condition Of Sale - Please note that the property is sold in accordance with the Common Auction Conditions (4th Edition, March 2018) (a copy of which is included with the Legal Pack).
Special Conditions of Sale relating to each lot are available upon request from the Auctioneers or the Vendors Solicitor prior to the auction.
The contract and special conditions of sale will not be read out by the auctioneers at the auction, but will be available for inspection at the auctioneer's offices or the vendors solicitors for a period before the auction date.
Purchasers will be deemed to have inspected these Special Conditions of Sale and will be legally bound by these conditions which will form part of and will be attached to the Sale Memorandum.
Services - The property benefits from mains water, electric, drainage and gas. Agent Notes - The property appears to have suffered from some form of structural movement.
No surveys have been carried out and prospective purchasers should make their own investigations. Tenure - Freehold with vacant possession on completion. Local Authority - Shropshire County Council.
Council Tax Band - Council Tax Band: D Viewings - Strictly by appointment with the selling agent.
*Important* Auction Anti-Money Laundering Requirem - Under the Money Laundering, Terrorist Financing and Transfer of Funds (Information on the Payer) Regulations 2017 (“the ML Regulations”), we are obligated to obtain proof of identity for buyers, their agents, representatives including bidders, and ultimate beneficial owners (“relevant individuals”), before an individual is allowed to bid on an auction lot, or an offer is accepted.
PLEASE NOTE YOU WILL NOT BE ABLE TO BID UNLESS YOU SATISFY THIS OBLIGATION.
For full details on what we will require on or before the day of the auction, please visit Planning Permission - The property has been granted full planning permission under reference 26/00179/FUL for the proposed demolition of the existing dwelling and garage and erection of a replacement dwelling and detached garage with all associated works.
Value & comps
No previous sales on record.
See the independent valuation, upside vs guide, and per-strategy max bid for this lot. Sign in to see it.
Returns
Set an offer; the calculator follows it.
We're still gathering serviced-accommodation data for this area.
Archie refurb estimate: a Pro feature
0.0% below starting price
This is not financial or investment advice. Prop AI Deals is not authorised by the Financial Conduct Authority (FCA) to provide investment advice.
All investment calculators, property analyses, and AI-generated insights are for informational purposes only. Property investment carries risk and may result in financial loss. All calculations should be independently verified and you should consult with FCA-authorised financial advisors before making any investment decisions.
Past performance does not guarantee future results. Tax implications vary by individual circumstances.
Deal
Properties like this can earn 2–3x BTL yields when converted to HMO, with retrofit costs around £10k/room. Sign in to see the full tier, yield projection, and cost breakdown.
Commercial properties like this can earn 30-50% higher yields when converted to residential under Class MA / Q / P / PA, with prior approval costing ~GBP 96/unit. Sign in to see the recommended route, yield uplift, and cost breakdown.
BRRR-suited properties can recycle 80-100% of investor capital on refi, leaving a high-yielding rental with most of the money out. Sign in to see the refurb cost stack, ARV projection, and refinance maths.
Detached + large garden = sub-division play. Pro tier unlocks the tier badge, plot size, uplift estimate, and regional land benchmark.
Short-lease flats trade at deep discount, but extending under the 1993 Act often costs far less than the discount. Pro tier unlocks the tier badge, premium breakdown, long-lease ARV and arbitrage maths.
See projected short-stay revenue vs a vanilla BTL for this property.
See real sub-let margins (HMO room rates & SA nightly rates) vs the landlord rent.
Area
Agent & docs
FAQ
About Cabin Lane, Oswestry
Explore nearby